Welcome to this move-in ready one-bedroom, one-bathroom apartment located on the second floor of a well maintained building. This beautiful unit features brand-new windows that provide plenty of natural light throughout the space, along with convenient access to the elevator just steps away.
The updated kitchen offers ample cabinet space and brand-new appliances, while the entire apartment showcases beautiful hardwood flooring throughout. The building offers an on-site laundry room and optional storage available Included in the HOA. Parking is also available, though there is currently a wait list.
Monthly maintenance includes gas heat, hot water, and water, providing added convenience and value. The apartment is ideally located near shopping, restaurants, public transportation, parks, and Montefiore Hospital.
Don’t miss this opportunity to own a home in this highly desirable Bronx neighborhood!
For sale
$155,000
3520 Tryon Avenue #208, Bronx, NY 10467
1beds
814sqft
Stock Cooperative, Residential
Built in 1968
-- sqft lot
$-- Zestimate®
$190/sqft
$1,300/mo HOA
What's special
Ample cabinet spaceUpdated kitchenBrand-new appliancesBeautiful hardwood flooring throughout
- 65 days
- 103
- 12
Zillow last checked:
Listing updated:
Listed by:
Q Home Sales 845-357-4663,
Betzaida Vericain 845-548-2506,
Bianca Vericain 845-558-2889,
Q Home Sales
Source: OneKey® MLS as distributed by MLS GRID,MLS#: 1029560
Facts & features
Interior
Bedrooms & bathrooms
- Bedrooms: 1
- Bathrooms: 1
- Full bathrooms: 1
Primary bathroom
- Level: First
Bathroom 1
- Level: First
Heating
- Baseboard
Cooling
- Wall/Window Unit(s)
Appliances
- Included: Oven, Range, Refrigerator
- Laundry: Common Area
Features
- Eat-in Kitchen, Storage
- Flooring: Hardwood, Tile
- Basement: Storage Space
- Has fireplace: No
- Common walls with other units/homes: End Unit,2+ Common Walls
Interior area
- Total structure area: 814
- Total interior livable area: 814 sqft
Property
Parking
- Parking features: On Street, Parking Lot
- Has uncovered spaces: Yes
Features
- Has view: Yes
- View description: Neighborhood
Details
- Parcel number: 033440086035200000000208
- Special conditions: None
Construction
Type & style
- Home type: Cooperative
- Property subtype: Stock Cooperative, Residential
- Attached to another structure: Yes
Materials
- Frame
Condition
- Year built: 1968
- Major remodel year: 1968
Utilities & green energy
- Sewer: Public Sewer
- Water: Public
- Utilities for property: Cable Available
Community & HOA
Community
- Security: Building Security, Fire Alarm, Smoke Detector(s)
HOA
- Has HOA: Yes
- Amenities included: Elevator(s), Maintenance Grounds, Parking, Trash
- Services included: Gas, Maintenance Grounds, Hot Water, Trash, Water
- HOA fee: $1,300 monthly
Location
- Region: Bronx
Financial & listing details
- Price per square foot: $190/sqft
- Date on market: 8/6/2026
- Cumulative days on market: 66 days
- Listing agreement: Exclusive Right To Sell
Estimated market value
Not available
Estimated sales range
Not available
Not available
Price history
| Date | Event | Price |
|---|---|---|
| 8/6/2026 | Listed for sale | $155,000+29.7%$190/sqft |
Source:  OneKey® MLS as distributed by MLS GRID #1029560 Report a problem OneKey® MLS as distributed by MLS GRID #1029560 Report a problem | ||
| 8/23/2016 | Sold | $119,500+0.8%$147/sqft |
Source: Public Record Report a problem | ||
| 10/2/2009 | Sold | $118,500$146/sqft |
Source: Public Record Report a problem | ||
Public tax history
Tax history is unavailable.
Find assessor info on the county website
Monthly payment
Climate risks
Neighborhood: Norwood
Nearby schools
Schools provided by the listing agent
- Elementary: Ps 94 Kings College School
- Middle: Jhs 80 Mosholu Parkway (The)
- High: Dewitt Clinton High School
Source: OneKey® MLS as distributed by MLS GRID. This data may not be complete. We recommend contacting the local school district to confirm school assignments for this home.


Similar homes
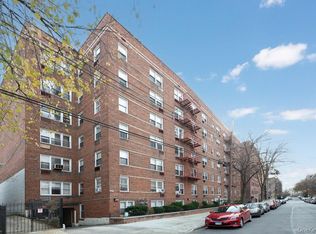
- $150,0001 bd1 ba750 sqft101 Highland Avenue #3P, Yonkers, NY 10705For Sale
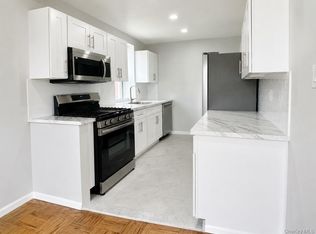
 MLS ID #1039876, Erika N. King, Listing by: YourHomeSold Guaranteed Realty. OneKey® MLS as distributed by MLS GRID
 - $174,9501 bd1 ba775 sqft4265 Webster Ave. #5C, Bronx, NY 10470For Sale
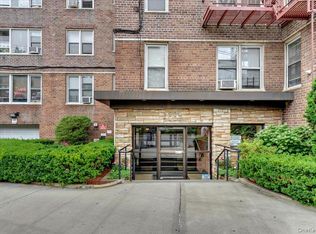 MLS ID #932777, Gregory Clarke, Listing by: ERA Insite Realty Services. OneKey® MLS as distributed by MLS GRID
 - $170,0001 bd1 ba800 sqft5614 Netherland Avenue #4E, Bronx, NY 10471For Sale
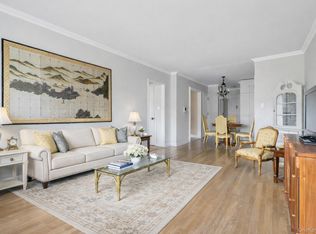 MLS ID #958174, Elena Stephanopoulos, Listing by: Compass Greater NY, LLC. OneKey® MLS as distributed by MLS GRID
 - $145,0001 bd1 ba900 sqft101 Highland Avenue #4R, Yonkers, NY 10705For Sale
 MLS ID #1007670, Erika N. King, Listing by: YourHomeSold Guaranteed Realty. OneKey® MLS as distributed by MLS GRID
 - $160,0001 bd1 ba750 sqft6535 Broadway #2E, Bronx, NY 10471For SaleMLS ID #1019287, Carmen E. Rivera, Listing by: Shaw Properties. OneKey® MLS as distributed by MLS GRID
- $169,0001 bd1 ba875 sqft4320 Van Cortlandt E #1J, Bronx, NY 10470For SaleMLS ID #1007125, Kieran Dwyer, Listing by: Double C Realty. OneKey® MLS as distributed by MLS GRID
- $189,0001 bd1 ba700 sqft3363 Sedgwick Avenue #4D, Bronx, NY 10463For SaleMLS ID #1053876, Carol Marrone, Listing by: Serhant LLC. OneKey® MLS as distributed by MLS GRID
- $199,0001 bd1 ba850 sqft5601 Riverdale Avenue #3R, Bronx, NY 10471For SaleMLS ID #1029498, Hermi Aquino, Listing by: RE/MAX Distinguished Hms.&Prop. OneKey® MLS as distributed by MLS GRID
- $210,0002 bd1 ba950 sqft1480 Thieriot Avenue #5M, Bronx, NY 10460For SaleMLS ID #1060210, Mildred M. Valentin, Listing by: Howard Hanna Rand Realty. OneKey® MLS as distributed by MLS GRID
- $159,9991 bd1 ba750 sqft333 Bronx River Road #712, Yonkers, NY 10704For SaleMLS ID #1015472, Samianul Chowdhury, Listing by: Emran Estates Realty. OneKey® MLS as distributed by MLS GRID
- $169,0001 bd1 ba750 sqft6535 Broadway #1G, Bronx, NY 10471For SaleMLS ID #960493, Kristin H. Poellot, Listing by: Keller Williams Prestige Prop. OneKey® MLS as distributed by MLS GRID
- $175,0001 bd1 ba800 sqft219 Bronx River Road #4N, Yonkers, NY 10704For SaleMLS ID #1051908, Ramanjit Dhanoa, Listing by: eXp Realty. OneKey® MLS as distributed by MLS GRID
- $175,0002 bd1 ba1k sqft19 Abeel Street #4H, Yonkers, NY 10705For SaleMLS ID #1035041, Tony Murphy, Listing by: Houlihan Lawrence Inc.. OneKey® MLS as distributed by MLS GRID
- $185,0002 bd1 ba900 sqft636 N Terrace Avenue #2B, Fleetwood, NY 10552For SaleMLS ID #1055928, Elizabeth Alicea, Listing by: Brown Harris Stevens. OneKey® MLS as distributed by MLS GRID
- $179,0001 bd1 ba750 sqft5621 Netherland Avenue #6B, Bronx, NY 10471For SaleMLS ID #984457, Marlanea Sopp CBR, Listing by: LAFFEY REAL ESTATE. OneKey® MLS as distributed by MLS GRID
