Welcome to 636 North Avenue Terrace, Unit 2B, nestled in the vibrant neighborhood of Mount Vernon! This delightful two-bedroom, one-bath co-op offers a warm and inviting atmosphere with a generous 900 square feet of thoughtful layout. Bask in the morning sun with east-facing exposure, allowing natural light to illuminate your beautiful living space. The living room effortlessly combines comfort and functionality, accommodating both your lounge area and a dining area.
The windowed, eat-in kitchen, offering generous storage and charming views. The primary bedroom is spacious enough for a king-size bed and more, while the second bedroom serves as a cozy retreat or a sleek home office. Step out onto your private balcony to relish a moment of tranquility with a favorite book or morning coffee as you take in the bustling street views below.
While the building exudes low-rise charm with its 6 floors, it comes equipped with a live-in superintendent to ensure your needs are addressed efficiently. Pet lovers will be thrilled to know that your furry companions are welcome too! The convenient location places you close to the Metro North train station, offering seamless transit connections. Whether it's dining, shopping, or leisure that you seek, the local area beckons with its array of restaurants and retail options.
Interested in making this co-op your own? Schedule a viewing today! Photos are digitally staged.
For sale
Price increase: $10K (10/30)
$195,000
636 N Terrace Avenue #2B, Fleetwood, NY 10552
2beds
900sqft
Stock Cooperative, Residential
Built in 1968
-- sqft lot
$-- Zestimate®
$217/sqft
$-- HOA
What's special
Two-bedroom one-bath co-opEast-facing exposureBustling street views belowGenerous storageWindowed eat-in kitchen
- 19 days
- 2,428
- 305
Likely to sell faster than
Zillow last checked:
Listing updated:
Listed by:
Brown Harris Stevens 718-878-1700,
Elizabeth Alicea 561-436-0278
Source: OneKey® MLS as distributed by MLS GRID,MLS#: 1055928
Facts & features
Interior
Bedrooms & bathrooms
- Bedrooms: 2
- Bathrooms: 1
- Full bathrooms: 1
Heating
- Baseboard, Other
Cooling
- Wall/Window Unit(s)
Appliances
- Included: Gas Cooktop, Gas Oven, Refrigerator
Features
- Other
- Has fireplace: No
- Common walls with other units/homes: 1 Common Wall
Interior area
- Total structure area: 900
- Total interior livable area: 900 sqft
Property
Parking
- Parking features: On Street, Waitlist
- Has uncovered spaces: Yes
Features
- Patio & porch: Terrace
- Has view: Yes
- View description: Neighborhood
Details
- Special conditions: None
Construction
Type & style
- Home type: Cooperative
- Property subtype: Stock Cooperative, Residential
- Attached to another structure: Yes
Materials
- Brick
Condition
- Year built: 1968
Utilities & green energy
- Sewer: Public Sewer
- Water: Public
- Utilities for property: See Remarks
Community & HOA
HOA
- Has HOA: No
Location
- Region: Mount Vernon
Financial & listing details
- Price per square foot: $217/sqft
- Date on market: 10/2/2026
- Cumulative days on market: 37 days
- Listing agreement: Exclusive Right To Sell
- Inclusions: Refrigerator, range, light fixtures
Estimated market value
Not available
Estimated sales range
Not available
Not available
Price history
| Date | Event | Price |
|---|---|---|
| 10/30/2026 | Price change | $195,000+5.4%$217/sqft |
Source:  OneKey® MLS as distributed by MLS GRID #1055928 Report a problem | ||
| 10/29/2026 | Listed for sale | $185,000$206/sqft |
Source: OneKey® MLS as distributed by MLS GRID #1055928 Report a problem | ||
| 10/19/2026 | Listing removed | $185,000$206/sqft |
Source: OneKey® MLS as distributed by MLS GRID #1055928 Report a problem | ||
| 10/2/2026 | Listed for sale | $185,000$206/sqft |
Source: OneKey® MLS as distributed by MLS GRID #1055928 Report a problem | ||
Public tax history
Tax history is unavailable.
Monthly payment
Climate risks
Neighborhood: Fleetwood
Nearby schools
Schools provided by the listing agent
- Elementary: Contact Agent
- High: Contact Agent
Source: OneKey® MLS as distributed by MLS GRID. This data may not be complete. We recommend contacting the local school district to confirm school assignments for this home.
- $150,000-- bd-- ba-- sqft636 N Terrace Ave, Mount Vernon, NY 10552Off Market
- $--1 bd1 ba800 sqft636 N Terrace Ave APT 6H, Mount Vernon, NY 10552Off Market
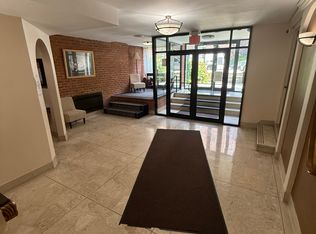
- $--1 bd1 ba-- sqft636 N Terrace Ave #776F18CCB, Mount Vernon, NY 10552Off Market
- $--1 bd1 ba-- sqft636 N Terrace Ave #1, Mount Vernon, NY 10552Off Market
Similar homes
- $225,0002 bd1 ba990 sqft625 Gramatan Avenue #5G, Mount Vernon, NY 10552For Sale
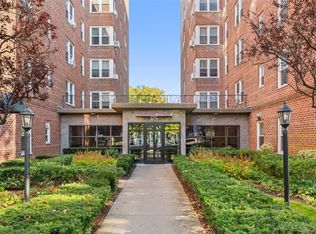
 MLS ID #1071250, Alexandra L. Fischer, Listing by: Keller Williams Realty Group. OneKey® MLS as distributed by MLS GRID
- $195,0002 bd1 ba860 sqft30 Fleetwood Avenue #2E, Mount Vernon, NY 10552For Sale
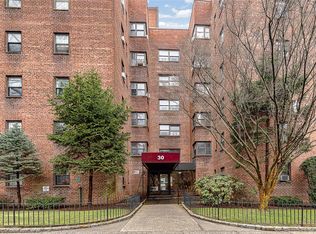 MLS ID #961834, Joanne F. Zach, Listing by: Houlihan & O'Malley R. E. Serv. OneKey® MLS as distributed by MLS GRID
- $185,0001 bd1 ba725 sqft20 William Street #5H, Mount Vernon, NY 10552For Sale
 MLS ID #1017788, Astrit Selimaj, Listing by: The Select Team, LLC. OneKey® MLS as distributed by MLS GRID
- $190,0001 bd1 ba756 sqft472 Gramatan Avenue Bldg 6, Unit BB4, Mount Vernon, NY 10552For Sale
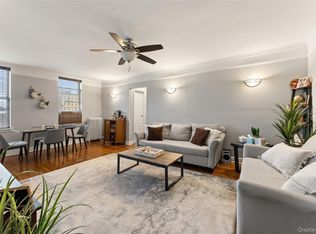 MLS ID #951607, Marc Meisel, Listing by: Compass Greater NY, LLC. OneKey® MLS as distributed by MLS GRID
- $159,5001 bd1 ba650 sqft98 Pearsall Drive #1C, Mount Vernon, NY 10552For SaleMLS ID #1059770, Rita D'Alesandro, Listing by: Keller Williams NY Realty. OneKey® MLS as distributed by MLS GRID
- $230,0001 bd1 ba875 sqft1 Bronxville Road #6A, Bronxville, NY 10708For SaleMLS ID #1069822, Brent R. VanAken, Listing by: Keller Williams Village Sq Rlt. OneKey® MLS as distributed by MLS GRID
- $235,0002 bd2 ba1.3k sqft171 Pearsall Drive #6E/6F, Mount Vernon, NY 10552For SaleMLS ID #1032961, Rita D'Alesandro, Listing by: Keller Williams NY Realty. OneKey® MLS as distributed by MLS GRID
- $165,0001 bd1 ba750 sqft671 Bronx River Road #2N, Yonkers, NY 10704For SaleMLS ID #1023196, Kewin Garabito, Listing by: eXp Realty. OneKey® MLS as distributed by MLS GRID
- $249,9992 bd1 ba700 sqft41 Point Street #1A, Yonkers, NY 10701For SaleMLS ID #1071676, Andy Moncada, Listing by: EXP Realty. OneKey® MLS as distributed by MLS GRID
- $250,0002 bd1 ba900 sqft555 Bronx River Road #3P, Yonkers, NY 10704For SaleMLS ID #1003491, Philip Simonetti, Listing by: Redfin Real Estate. OneKey® MLS as distributed by MLS GRID
- $210,0001 bd1 ba825 sqft4 Sadore Lane #1J, Yonkers, NY 10710For SaleMLS ID #1059015, Monica P. Monaco, Listing by: PLI Realty. OneKey® MLS as distributed by MLS GRID
- $215,0002 bd1 ba868 sqft247 Parkview Avenue #3P, Bronxville, NY 10708For SaleMLS ID #1033744, Elizabeth C. Ritchie, Listing by: Julia B Fee Sothebys Int. Rlty. OneKey® MLS as distributed by MLS GRID
- $185,0001 bd1 ba650 sqft838 Pelhamdale Avenue #1C, New Rochelle, NY 10801For SaleMLS ID #1045972, Miriam Morrow, Listing by: Keller Williams NY Realty. OneKey® MLS as distributed by MLS GRID
- $139,9991 bd1 ba750 sqft465 E Lincoln Avenue #321, Mount Vernon, NY 10552For SaleMLS ID #1041865, Adrienne Riggs Stewart, Listing by: Sheridan Residential Group LLC. OneKey® MLS as distributed by MLS GRID
- $169,0002 bd1 ba1k sqft19 Abeel Street #4H, Yonkers, NY 10705For SaleMLS ID #1035041, Tony Murphy, Listing by: Houlihan Lawrence Inc.. OneKey® MLS as distributed by MLS GRID
- $193,9001 bd1 ba750 sqft70 Locust Avenue #B508, New Rochelle, NY 10801For SaleMLS ID #1041907, Anika Hall, Listing by: RE/MAX Distinguished Hms.&Prop. OneKey® MLS as distributed by MLS GRID
- $189,0001 bd1 ba900 sqft30 N Broadway #2E, White Plains, NY 10601For SaleMLS ID #1064714, Georgette Schielke, Listing by: Julia B Fee Sothebys Int. Rlty. OneKey® MLS as distributed by MLS GRID
- $200,0001 bd1 ba750 sqft6535 Broadway #2A, Bronx, NY 10471For SaleMLS ID #994087, Manuel Perez, Listing by: Locqube New York, Inc.. OneKey® MLS as distributed by MLS GRID
- $164,9001 bd1 ba750 sqft43 Calton Road #3D, New Rochelle, NY 10804For SaleMLS ID #1048818, Erin M. Healy, Listing by: Compass Greater NY, LLC. OneKey® MLS as distributed by MLS GRID
- $243,0002 bd2 ba1.2k sqft1234 Midland Avenue #6E, Bronxville, NY 10708For SaleMLS ID #1027876, Xiao T. Chen, Listing by: Century 21 Dawns Gold Realty. OneKey® MLS as distributed by MLS GRID
