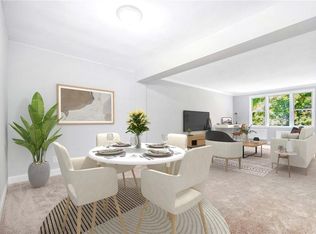
PRIVATE COOP UNIT WITH OWN ENTRANCE ** FIRST FLOOR ** MONTHLY MAINTENANCE OF $676.48 INCLUDES PROPERTY TAXES, COOKING GAS, HEAT AND HOT WATER BESIDES COMMON GROUND MAINTENANCE ** PLENTY OF CLOSETS ** DRESSING AREA ** SHORT COMMUTE TO THE CITY YET THE COMPLEX IS LOCATED ON A QUAINT TREELINED STREET ** AMENITIES INCLUDE OLYMPIC SWIMMING POOL, COURTYARDS WITH THREE PLAYGROUNDS AND SITTING AREAS ** IT IS CENTRALLY LOCATED AND CLOSE TO BUSES, INCLUDING THE BxM4C EXPRESS BUS TO MANHATTAN, HIGHWAYS, SHOPS, RESTAURANTS, PARKS AND SCHOOLS ** ABOUT 22 MINUTE WALK (1.1 MILE) TO TUCKAHOE METRO NORTH, 28 MINUTE TO GRAND CENTRAL ** AS PER BOARD REQUIREMENTS, CREDIT SCORE AND DTI MUST BE SCREENED ** COMMON LAUNDRY IN THE BASEMENT ** NO DOGS AND LIMIT OF TWO CATS PER UNIT WITH BOARD APPROVAL ** ONE ASSIGNED OUTDOOR PARKING FOR AN EXTRA $59 MONTHLY, THE SECOND CAR IS ON THE WAITLIST OR IN STREET PARKING ** BOARD APPROVAL REQUIRED ** SOLD AS IS **
For sale
$210,000
4 Sadore Lane #1J, Yonkers, NY 10710
1beds
825sqft
Stock Cooperative, Residential
Built in 1958
-- sqft lot
$-- Zestimate®
$255/sqft
$-- HOA
What's special
Dressing areaPlenty of closetsOne assigned outdoor parking
- 1 day
- 154
- 12
Zillow last checked:
Listing updated:
Listed by:
PLI Realty 914-425-5060,
Monica P. Monaco 914-434-4138
Source: OneKey® MLS as distributed by MLS GRID,MLS#: 1059015
Facts & features
Interior
Bedrooms & bathrooms
- Bedrooms: 1
- Bathrooms: 1
- Full bathrooms: 1
Heating
- Natural Gas, Oil, Radiant
Cooling
- Wall/Window Unit(s)
Appliances
- Included: Refrigerator, Gas Water Heater
- Laundry: In Basement
Features
- Elevator
- Basement: Common
- Attic: None
- Has fireplace: No
- Common walls with other units/homes: 2+ Common Walls
Interior area
- Total structure area: 825
- Total interior livable area: 825 sqft
Property
Parking
- Total spaces: 1
- Parking features: Assigned
Features
- Levels: One
- Pool features: In Ground
Lot
- Features: Near Public Transit, Near School, Near Shops
Details
- Special conditions: None
Construction
Type & style
- Home type: Cooperative
- Property subtype: Stock Cooperative, Residential
- Attached to another structure: Yes
Materials
- Brick
Condition
- Estimated
- Year built: 1958
Utilities & green energy
- Sewer: Public Sewer
- Water: Public
- Utilities for property: Trash Collection Public
Community & HOA
Community
- Features: Park
- Subdivision: Sadore Lane Gardens
HOA
- Has HOA: No
- Amenities included: Elevator(s), Park
- Services included: Gas, Heat, Hot Water
Location
- Region: Yonkers
Financial & listing details
- Price per square foot: $255/sqft
- Date on market: 11/10/2026
- Cumulative days on market: 2 days
- Listing agreement: Exclusive Right To Sell
- Listing terms: Cash,Conventional
Estimated market value
Not available
Estimated sales range
Not available
Not available
Price history
| Date | Event | Price |
|---|---|---|
| 11/10/2026 | Listed for sale | $210,000$255/sqft |
Source:  OneKey® MLS as distributed by MLS GRID #1059015 Report a problem | ||
Public tax history
Tax history is unavailable.
Monthly payment
Climate risks
Neighborhood: Hearthstone
Nearby schools
Schools provided by the listing agent
- Elementary: Yonkers (School Choice)
- Middle: Yonkers (School Choice)
- High: Yonkers (School Choice)
Source: OneKey® MLS as distributed by MLS GRID. This data may not be complete. We recommend contacting the local school district to confirm school assignments for this home.

Similar homes
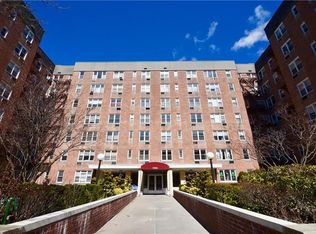
- $199,9991 bd1 ba850 sqft1 Balint Dr Unit :, Yonkers, NY 10710For Sale
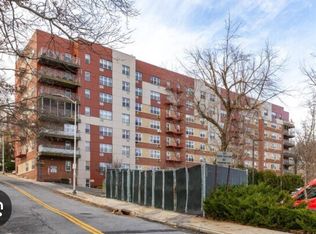 MLS ID #11599860, Abraham Mathew, Listing by: CENTURY 21 DAWNS GOLD. NY State MLS
- $185,0001 bd1 ba800 sqft4 Sadore Lane #7M, Yonkers, NY 10710For Sale

 MLS ID #1064538, Manish Manjul, Listing by: RE/MAX Distinguished Hms.&Prop. OneKey® MLS as distributed by MLS GRID
- $199,9991 bd1 ba875 sqft3 Remsen Road #4K, Yonkers, NY 10710For Sale
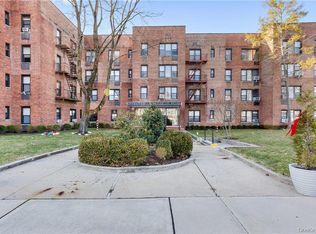 MLS ID #1070158, Joseph Lukic, Listing by: Compass Greater NY, LLC. OneKey® MLS as distributed by MLS GRID
- $185,0001 bd1 ba800 sqft3 Remsen Road #4A, Yonkers, NY 10710For Sale
 MLS ID #1063888, Jeffrey Landsman, Listing by: Houlihan Lawrence Inc.. OneKey® MLS as distributed by MLS GRID
- $215,0001 bd1 ba750 sqft1300 Midland Avenue #A30, Yonkers, NY 10704For SaleMLS ID #1072339, Joseph Lukic, Listing by: Compass Greater NY, LLC. OneKey® MLS as distributed by MLS GRID
- $225,0002 bd1 ba990 sqft625 Gramatan Avenue #5G, Mount Vernon, NY 10552For SaleMLS ID #1071250, Alexandra L. Fischer, Listing by: Keller Williams Realty Group. OneKey® MLS as distributed by MLS GRID
- $215,0001 bd1 ba750 sqft540 Tuckahoe Road #2B, Yonkers, NY 10710For SaleMLS ID #1032805, Melissa Gomez AHWD MRP SRS, Listing by: ERA/Top Service Realty Inc. OneKey® MLS as distributed by MLS GRID
- $139,000-- bd1 ba600 sqft3 Sadore Lane #1D, Yonkers, NY 10710For SaleMLS ID #1059008, Monica P. Monaco, Listing by: PLI Realty. OneKey® MLS as distributed by MLS GRID
- $199,9991 bd1 ba850 sqft1841 Central Park Avenue #16J, Yonkers, NY 10710For SaleMLS ID #1046639, David Gaudio, Listing by: Houlihan Lawrence Inc.. OneKey® MLS as distributed by MLS GRID
- $199,9001 bd1 ba700 sqft9 Stokes Road #1A, Yonkers, NY 10710For SaleMLS ID #1030436, Michele DeVito, Listing by: PLI Realty. OneKey® MLS as distributed by MLS GRID
- $175,0001 bd1 ba700 sqft2 Sadore Lane #6M, Yonkers, NY 10710For SaleMLS ID #981323, Angela Cerrato, Listing by: Houlihan Lawrence Inc.. OneKey® MLS as distributed by MLS GRID
- $230,0001 bd1 ba875 sqft1 Bronxville Road #6A, Bronxville, NY 10708For SaleMLS ID #1069822, Brent R. VanAken, Listing by: Keller Williams Village Sq Rlt. OneKey® MLS as distributed by MLS GRID
- $215,0002 bd1 ba900 sqft1 Remsen Road #1F, Yonkers, NY 10710For SaleMLS ID #1021483, Dardan Berisha, Listing by: Berkshire Hathaway HS NY Prop. OneKey® MLS as distributed by MLS GRID
- $189,0001 bd1 ba800 sqft280 Collins Avenue #6I, Mount Vernon, NY 10552For SaleMLS ID #1070612, Darryl Selsey, Listing by: Four Seasons RealEstate Center. OneKey® MLS as distributed by MLS GRID
- $240,0002 bd2 ba1k sqft1523 Central Park Avenue #12C, Yonkers, NY 10710For SaleMLS ID #1001738, Randa S. Innabi, Listing by: Century 21 Dawns Gold Realty. OneKey® MLS as distributed by MLS GRID
- $165,0001 bd1 ba800 sqft2 Sadore Lane #5Z, Yonkers, NY 10710For SaleMLS ID #1044530, Zakia X Wisdom, Listing by: Z Wisdom Realty Inc.. OneKey® MLS as distributed by MLS GRID
- $279,0002 bd1 ba1k sqft1 Sadore lane #3u, Yonkers, NY 10710For SaleMLS ID #1067847, Esie O Egbivwie, Listing by: Delta State Realty LLC. OneKey® MLS as distributed by MLS GRID
- $205,0001 bd1 ba720 sqft1296 Midland Avenue #L2, Yonkers, NY 10704For SaleMLS ID #1061609, Joseph Lukic, Listing by: Compass Greater NY, LLC. OneKey® MLS as distributed by MLS GRID
- $259,0002 bd1 ba1k sqft2 Sadore Lane #5E, Yonkers, NY 10710For SaleMLS ID #1033148, Michele DeVito, Listing by: PLI Realty. OneKey® MLS as distributed by MLS GRID
- $199,9001 bd1 ba800 sqft1 Remsen Road #2F, Yonkers, NY 10710For SaleMLS ID #931767, Silvana Milinovich, Listing by: RE/MAX Prime Properties. OneKey® MLS as distributed by MLS GRID
