
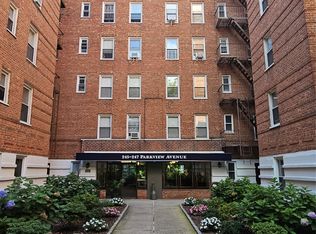
Welcome to 247 Parkview Avenue, where the simplicity of cooperative living meets the charm and convenience of a Bronxville PO lifestyle. From the moment you step into the beautifully maintained lobby and take the elevator home, there's an unmistakable sense of ease. Inside, this bright and inviting two-bedroom, one-bath residence feels both comfortable and functional. Sunlight filters through the space, creating an airy atmosphere, while a thoughtful layout makes everyday living effortless. One feature you'll appreciate from day one is the incredible amount of storage. Rare for cooperative living, the apartment is filled with generously sized closets that make it easy to stay organized without sacrificing living space. Life here is designed to be uncomplicated. Store your bike after a weekend ride, take advantage of the convenient on-site laundry room, and spend less time worrying about chores and more time enjoying everything the neighborhood has to offer. Just minutes from the Tuckahoe Metro-North station and the heart of Bronxville Village, you'll find yourself grabbing coffee at a favorite café, browsing local boutiques, meeting friends for dinner, or hopping on the train for an easy commute into Manhattan. Whether you're looking for your first home, a smart investment in a sought-after location, or simply a place that makes everyday living a little easier, this apartment offers the perfect blend of comfort, convenience, and lasting value.
For sale
$215,000
247 Parkview Avenue #3P, Bronxville, NY 10708
2beds
868sqft
Stock Cooperative, Residential
Built in 1954
-- sqft lot
$-- Zestimate®
$248/sqft
$-- HOA
What's special
Thoughtful layoutElevator homeGenerously sized closetsIncredible amount of storageBeautifully maintained lobbyAiry atmosphere
- 72 days
- 964
- 107
Zillow last checked:
Listing updated:
Listed by:
Julia B Fee Sothebys Int. Rlty 914-620-8682,
Elizabeth C. Ritchie 404-423-6414,
Donna Gordon 914-424-5596,
Julia B Fee Sothebys Int. Rlty
Source: OneKey® MLS as distributed by MLS GRID,MLS#: 1033744
Facts & features
Interior
Bedrooms & bathrooms
- Bedrooms: 2
- Bathrooms: 1
- Full bathrooms: 1
Heating
- Natural Gas, Steam
Cooling
- Wall/Window Unit(s)
Appliances
- Included: Dishwasher, Oven, Range
- Laundry: Common Area, In Basement
Features
- Ceiling Fan(s), Eat-in Kitchen, Elevator, Recessed Lighting
- Flooring: Wood
- Basement: See Remarks
- Has fireplace: No
- Common walls with other units/homes: 1 Common Wall,End Unit
Interior area
- Total structure area: 868
- Total interior livable area: 868 sqft
Property
Parking
- Parking features: Waitlist
Details
- Special conditions: None
Construction
Type & style
- Home type: Cooperative
- Property subtype: Stock Cooperative, Residential
- Attached to another structure: Yes
Materials
- Brick
Condition
- Year built: 1954
Utilities & green energy
- Sewer: Public Sewer
- Water: Public
- Utilities for property: Trash Collection Public
Community & HOA
Community
- Subdivision: McCorkle Cooperative Apartments
HOA
- Has HOA: No
Location
- Region: Bronxville
Financial & listing details
- Price per square foot: $248/sqft
- Date on market: 8/5/2026
- Cumulative days on market: 57 days
- Listing agreement: Exclusive Right To Sell
Estimated market value
Not available
Estimated sales range
Not available
Not available
Price history
| Date | Event | Price |
|---|---|---|
| 9/30/2026 | Listed for sale | $215,000$248/sqft |
Source:  OneKey® MLS as distributed by MLS GRID #1033744 Report a problem OneKey® MLS as distributed by MLS GRID #1033744 Report a problem | ||
| 9/14/2026 | Pending sale | $215,000$248/sqft |
Source: OneKey® MLS as distributed by MLS GRID #1033744 Report a problem | ||
| 8/5/2026 | Listed for sale | $215,000-5.7%$248/sqft |
Source: OneKey® MLS as distributed by MLS GRID #1033744 Report a problem | ||
| 2/9/2026 | Listing removed | $228,000$263/sqft |
Source: BHHS broker feed #834854 Report a problem | ||
| 11/3/2025 | Pending sale | $228,000$263/sqft |
Source: BHHS broker feed #834854 Report a problem | ||
| 11/3/2025 | Contingent | $228,000$263/sqft |
Source:  Berkshire Hathaway HomeServices New England Properties #834854 Report a problem Berkshire Hathaway HomeServices New England Properties #834854 Report a problem | ||
| 11/2/2025 | Listing removed | $228,000$263/sqft |
Source: BHHS broker feed #834854 Report a problem | ||
| 3/15/2025 | Listed for sale | $228,000$263/sqft |
Source: Berkshire Hathaway HomeServices New England Properties #834854 Report a problem | ||
Public tax history
Tax history is unavailable.
Monthly payment
Climate risks
Neighborhood: Cedar Knolls
Nearby schools
Schools provided by the listing agent
- Elementary: Yonkers (School Choice)
- Middle: Yonkers (School Choice)
- High: Yonkers (School Choice)
Source: OneKey® MLS as distributed by MLS GRID. This data may not be complete. We recommend contacting the local school district to confirm school assignments for this home.

Similar homes
- $229,8881 bd1 ba875 sqft1 Bronxville Road #6A, Bronxville, NY 10708For Sale
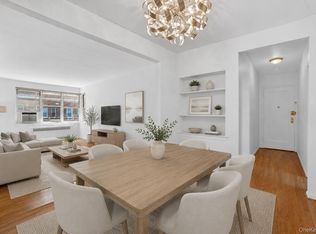
 MLS ID #996503, Brent R. VanAken, Listing by: Keller Williams Village Sq Rlt. OneKey® MLS as distributed by MLS GRID
 - $243,0002 bd2 ba1.2k sqft1234 Midland Avenue #6E, Bronxville, NY 10708For Sale
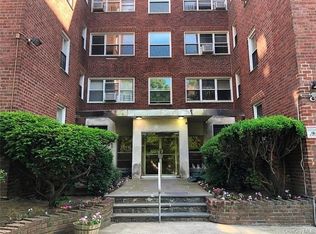 MLS ID #1027876, Xiao T. Chen, Listing by: Century 21 Dawns Gold Realty. OneKey® MLS as distributed by MLS GRID
 - $249,5001 bd1 ba750 sqft42 Pondfield Road W #4 F, Bronxville, NY 10708For Sale
 MLS ID #1060679, Ralph R. Ragette, Jr, Listing by: Ragette Real Estate, Inc.. OneKey® MLS as distributed by MLS GRID
 - $225,0001 bd1 ba950 sqft615 Palmer Road #507, Yonkers, NY 10701For Sale
 MLS ID #1048961, Ann Rende, Listing by: Julia B Fee Sothebys Int. Rlty. OneKey® MLS as distributed by MLS GRID
 - $240,0001 bd1 ba800 sqft766 Palmer Road #2D, Bronxville, NY 10708For SaleMLS ID #983040, Dana T. LaForey, Listing by: RE/MAX Distinguished Hms.&Prop. OneKey® MLS as distributed by MLS GRID
- $225,0002 bd1 ba865 sqft11 Bronx River Road #1M, Yonkers, NY 10704For SaleMLS ID #1008339, Felix J. Hernandez, Listing by: Real Broker NY LLC. OneKey® MLS as distributed by MLS GRID
- $205,0001 bd1 ba925 sqft470 N Broadway #B23, Yonkers, NY 10701For SaleMLS ID #1033648, Tatiana Cruz, Listing by: HomeSmart Homes & Estates. OneKey® MLS as distributed by MLS GRID
- $275,0001 bd1 ba754 sqft42 Pondfield W #6D, Bronxville, NY 10708For SaleMLS ID #991224, Diane F. Hackett, Listing by: Compass Greater NY, LLC. OneKey® MLS as distributed by MLS GRID
- $210,0001 bd1 ba750 sqft751 N Broadway #3C, Hastings-on-Hudson, NY 10706For SaleMLS ID #1055990, Carol Conway, Listing by: Julia B Fee Sothebys Int. Rlty. OneKey® MLS as distributed by MLS GRID
- $185,0002 bd1 ba900 sqft636 N Terrace Avenue #2B, Fleetwood, NY 10552For SaleMLS ID #1055928, Elizabeth Alicea, Listing by: Brown Harris Stevens. OneKey® MLS as distributed by MLS GRID
- $169,5001 bd1 ba650 sqft98 Pearsall Drive #1C, Mount Vernon, NY 10552For SaleMLS ID #1059770, Rita D'Alesandro, Listing by: Keller Williams NY Realty. OneKey® MLS as distributed by MLS GRID
- $250,0002 bd2 ba935 sqft4 Fordham Hill Oval #8G, Bronx, NY 10468For SaleMLS ID #1061523, Jose R. Ortiz, Listing by: Apex Realty. OneKey® MLS as distributed by MLS GRID
- $175,0002 bd1 ba1k sqft19 Abeel Street #4H, Yonkers, NY 10705For SaleMLS ID #1035041, Tony Murphy, Listing by: Houlihan Lawrence Inc.. OneKey® MLS as distributed by MLS GRID
- $315,0002 bd1 ba900 sqft365 Bronx River Road #1F, Yonkers, NY 10704For SaleMLS ID #1032796, Jermaine T. Robinson, Listing by: Real Broker NY LLC. OneKey® MLS as distributed by MLS GRID
- $185,0001 bd1 ba725 sqft20 William Street #5H, Mount Vernon, NY 10552For SaleMLS ID #1017788, Astrit Selimaj, Listing by: The Select Team, LLC. OneKey® MLS as distributed by MLS GRID
- $250,0002 bd1 ba1.1k sqft245 Bronx River Road #7C, Yonkers, NY 10704For SaleMLS ID #942719, Gerald L. Boone Jr, Listing by: Real Broker NY LLC. OneKey® MLS as distributed by MLS GRID
- $199,9001 bd1 ba800 sqft68 E Hartsdale Avenue #4K, Hartsdale, NY 10530For SaleMLS ID #1053056, Chintan Trivedi, Listing by: RE/MAX In The City. OneKey® MLS as distributed by MLS GRID
- $210,0002 bd1 ba975 sqft3 Fordham Hill Oval #3C, Bronx, NY 10468For SaleMLS ID #918925, Rossy De Dios, Listing by: Keller Williams Realty Group. OneKey® MLS as distributed by MLS GRID
