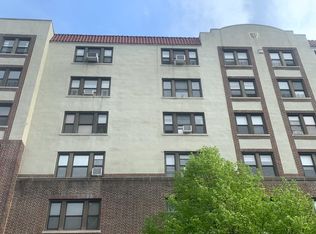
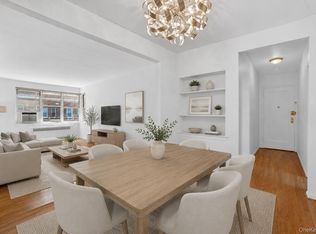
Unreported deal fell through on this pristine apartment at The Commodore. A pet friendly pre-war building in one of the areas most desirable locations. Live an urban lifestyle in suburbia with a Walk Score of 85. This top floor, one bedroom apartment is not only move in ready but also very affordable. Low monthly maintenance of $932 (before STAR deduction) includes taxes, heat and water. Freshly painted throughout. A proper entry foyer (with 2 closets) opens to a large sun filled living room. A charming kitchen with lots of prep space and large window. A separate dining area. King size bedroom with an updated en-suite bath. The architectural details include, hardwood floors, high ceilings and beautiful picture frame moldings. The building has an elevator and a common laundry room (located off the lobby). Dogs weighing 25 pounds or less are welcomed with a refundable pet deposit of $2,000. Overnight street parking with Yonkers Resident Parking Permit/$25 per year. Another option, would be indoor parking ($400/month) at Bronxville Auto Center. Two blocks from the Bronxville Metro North station (30 minutes to Grand Central), restaurants, shops, movie theater, Soul Cycle, gym, Farmer's Market (seasonal) and the walking/biking path along the Bronx River
For sale
$275,000
42 Pondfield W #6D, Bronxville, NY 10708
1beds
754sqft
Stock Cooperative, Residential
Built in 1930
-- sqft lot
$-- Zestimate®
$365/sqft
$-- HOA
What's special
Top floorPet friendly pre-war buildingFreshly painted throughoutHigh ceilingsBuilding has an elevatorSeparate dining areaBeautiful picture frame moldings
- 57 days
- 528
- 35
Zillow last checked:
Listing updated:
Listed by:
Compass Greater NY, LLC 914-337-0070,
Diane F. Hackett 914-629-1545,
William S. Fulton 216-346-8374,
Compass Greater NY, LLC
Source: OneKey® MLS as distributed by MLS GRID,MLS#: 991224
Facts & features
Interior
Bedrooms & bathrooms
- Bedrooms: 1
- Bathrooms: 1
- Full bathrooms: 1
Other
- Description: Foyer with 2 closet, Living Room, Dining Area, Kitchen, Bedroom, Bath
- Level: First
Heating
- Steam
Cooling
- Wall/Window Unit(s)
Appliances
- Included: Microwave, Range, Refrigerator
Features
- Elevator, High Ceilings
- Flooring: Hardwood
- Has fireplace: No
- Common walls with other units/homes: 2+ Common Walls
Interior area
- Total structure area: 754
- Total interior livable area: 754 sqft
Property
Parking
- Parking features: On Street
- Has uncovered spaces: Yes
Details
- Special conditions: None
Construction
Type & style
- Home type: Cooperative
- Architectural style: Other
- Property subtype: Stock Cooperative, Residential
- Attached to another structure: Yes
Materials
- Brick
Condition
- Year built: 1930
Utilities & green energy
- Sewer: Public Sewer
- Water: Public
- Utilities for property: Cable Available, Electricity Connected, Natural Gas Connected, Sewer Connected, Trash Collection Public, Water Connected
Community & HOA
HOA
- Has HOA: No
Location
- Region: Bronxville
Financial & listing details
- Price per square foot: $365/sqft
- Date on market: 5/1/2026
- Cumulative days on market: 138 days
- Listing agreement: Exclusive Right To Sell
- Inclusions: A/C units, DR Chandelier, Intercom, Light Fixtures, Mailbox, Microwave, Range, Refrigerator
- Exclusions: Drapes
- Electric utility on property: Yes
Estimated market value
Not available
Estimated sales range
Not available
Not available
Price history
| Date | Event | Price |
|---|---|---|
| 7/29/2026 | Listed for sale | $275,000$365/sqft |
Source:  OneKey® MLS as distributed by MLS GRID #991224 Report a problem OneKey® MLS as distributed by MLS GRID #991224 Report a problem | ||
| 7/20/2026 | Listing removed | $275,000$365/sqft |
Source: OneKey® MLS as distributed by MLS GRID #991224 Report a problem | ||
| 6/24/2026 | Price change | $275,000-1.8%$365/sqft |
Source: OneKey® MLS as distributed by MLS GRID #991224 Report a problem | ||
| 5/1/2026 | Listed for sale | $280,000$371/sqft |
Source: OneKey® MLS as distributed by MLS GRID #991224 Report a problem | ||
Public tax history
Tax history is unavailable.
Monthly payment
Climate risks
Neighborhood: Cedar Knolls
Nearby schools
Schools provided by the listing agent
- Elementary: Yonkers (School Choice)
- Middle: Yonkers (School Choice)
- High: Yonkers (School Choice)
Source: OneKey® MLS as distributed by MLS GRID. This data may not be complete. We recommend contacting the local school district to confirm school assignments for this home.
- $---- bd-- ba-- sqft42 Pondfield Rd W APT 2F, Bronxville, NY 10708Off Market
- $---- bd-- ba-- sqft42 Pondfield Rd W APT 1E, Bronxville, NY 10708Off Market
- $---- bd-- ba-- sqft42 Pondfield Rd W APT 4E, Bronxville, NY 10708Off Market
- $546,7002 bd1 ba1k sqft42 Pondfield Rd W APT 6C, Bronxville, NY 10708Off Market
Similar homes
- $299,0001 bd1 ba1k sqft35 Parkview Avenue #3E, Bronxville, NY 10708For Sale

 MLS ID #1035465, Susan Kelty Law, Listing by: Houlihan Lawrence Inc.. OneKey® MLS as distributed by MLS GRID
 - $252,0001 bd1 ba750 sqft42 Pondfield Road W #4F, Bronxville, NY 10708For Sale
 MLS ID #1006341, Ralph R. Ragette, Jr, Listing by: Ragette Real Estate, Inc.. OneKey® MLS as distributed by MLS GRID
 - $229,8881 bd1 ba875 sqft1 Bronxville Road #6A, Bronxville, NY 10708For Sale
 MLS ID #996503, Brent R. VanAken, Listing by: Keller Williams Village Sq Rlt. OneKey® MLS as distributed by MLS GRID
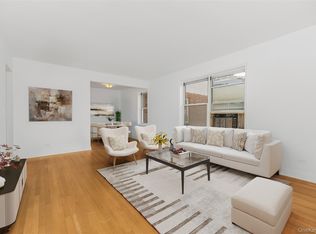
 - $240,0001 bd1 ba800 sqft766 Palmer Road #2D, Bronxville, NY 10708For Sale
 MLS ID #983040, Dana T. LaForey, Listing by: RE/MAX Distinguished Hms.&Prop. OneKey® MLS as distributed by MLS GRID
 - $315,0002 bd1 ba900 sqft365 Bronx River Road #1F, Yonkers, NY 10704For SaleMLS ID #1032796, Jermaine T. Robinson, Listing by: Real Broker NY LLC. OneKey® MLS as distributed by MLS GRID
- $289,0001 bd1 ba721 sqft5 Whitehall Road #1L, Eastchester, NY 10709For SaleMLS ID #1037479, Jacqueline A. Calhoun, Listing by: Coldwell Banker Realty. OneKey® MLS as distributed by MLS GRID
- $225,0001 bd1 ba667 sqft36 Westview Avenue #1B, Tuckahoe, NY 10707For SaleMLS ID #1018556, Diane Capone, Listing by: Berkshire Hathaway HS NY Prop. OneKey® MLS as distributed by MLS GRID
- $259,5001 bd1 ba850 sqft68 E Hartsdale Avenue #4J, Hartsdale, NY 10530For SaleMLS ID #859447, Michael Taraboulos, Listing by: Serhant LLC. OneKey® MLS as distributed by MLS GRID
- $249,9002 bd1 ba1k sqft125 Bronx River Road #2F, Yonkers, NY 10704For SaleMLS ID #1026319, Tony Murphy, Listing by: Houlihan Lawrence Inc.. OneKey® MLS as distributed by MLS GRID
- $325,0002 bd2 ba1k sqft1 Sadore Lane #3X, Yonkers, NY 10710For SaleMLS ID #1030216, Jeanette Justiniano, Listing by: Howard Hanna Rand Realty. OneKey® MLS as distributed by MLS GRID
- $249,9002 bd1 ba950 sqft828 Pelhamdale Avenue #4L, New Rochelle, NY 10801For SaleMLS ID #1046048, Marcia A. Sousa, Listing by: Weichert Realtors. OneKey® MLS as distributed by MLS GRID
- $250,0002 bd1 ba1k sqft620 Pelhamdale Avenue #31, Pelham, NY 10803For SaleMLS ID #1035194, Sean Dobel, Listing by: Houlihan Lawrence Inc.. OneKey® MLS as distributed by MLS GRID
- $284,0002 bd1 ba1k sqft25 Shady Glen Court #2C, New Rochelle, NY 10805For SaleMLS ID #998273, Natasha Owens, Listing by: Keller Williams NY Realty. OneKey® MLS as distributed by MLS GRID
- $175,0001 bd1 ba800 sqft219 Bronx River Road #4N, Yonkers, NY 10704For SaleMLS ID #1051908, Ramanjit Dhanoa, Listing by: eXp Realty. OneKey® MLS as distributed by MLS GRID
- $250,0002 bd1 ba1.1k sqft245 Bronx River Road #7C, Yonkers, NY 10704For SaleMLS ID #942719, Gerald L. Boone Jr, Listing by: Real Broker NY LLC. OneKey® MLS as distributed by MLS GRID
- $189,0001 bd1 ba800 sqft472 Gramatan Avenue #DD3, Mount Vernon, NY 10552For SaleMLS ID #1015812, Karen W. Hios, Listing by: Coldwell Banker Realty. OneKey® MLS as distributed by MLS GRID
- $185,0001 bd1 ba725 sqft20 William Street #5H, Mount Vernon, NY 10552For SaleMLS ID #1017788, Astrit Selimaj, Listing by: The Select Team, LLC. OneKey® MLS as distributed by MLS GRID
- $295,0001 bd1 ba800 sqft9 Sentry Place #Garden, Scarsdale, NY 10583For SaleMLS ID #1010076, Nikita Idiri, Listing by: Coldwell Banker Warburg. OneKey® MLS as distributed by MLS GRID
- $245,9221 bd1 ba800 sqft25 Franklin Avenue #6D, White Plains, NY 10601For SaleMLS ID #1038535, Dorothy Botsoe, Listing by: Dorothy Jensen Realty, Inc.. OneKey® MLS as distributed by MLS GRID
- $145,0001 bd1 ba900 sqft101 Highland Avenue #4R, Yonkers, NY 10705For SaleMLS ID #1007670, Erika N. King, Listing by: YourHomeSold Guaranteed Realty. OneKey® MLS as distributed by MLS GRID
