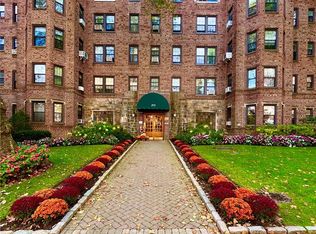
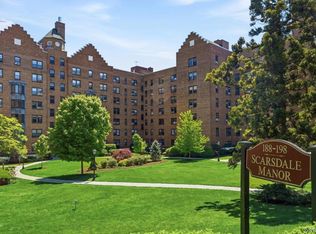
Welcome to The Buckingham, one of Garth Road's most charming pre-war co-op buildings! This bright, beautifully updated, top-floor one-bedroom apartment offers an incredible amount of space, wonderful natural light, and the perfect combination of pre-war character and modern appeal.
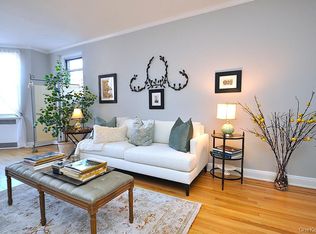
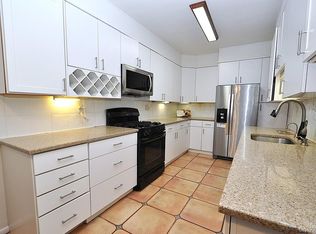
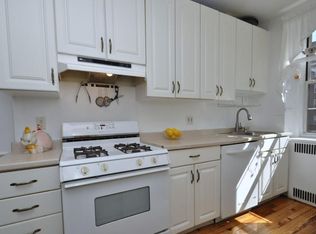
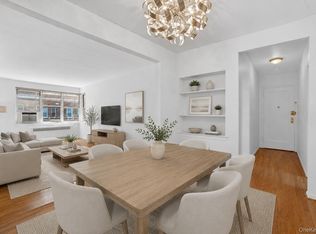
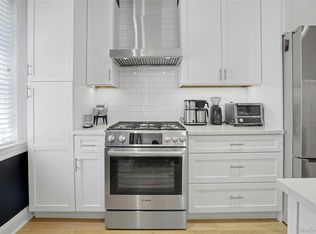
Step inside #6G to find a welcoming entry foyer that opens into an exceptionally spacious living room, featuring sunny southern exposures, beautiful hardwood floors, and plenty of room to entertain or simply relax. A graceful arched opening leads to a separate, flexible area perfect for a gracious foyer, home office, or a cozy sitting area. The renovated, windowed, eat-in kitchen features rich wood cabinetry, quartzite countertops, a stylish tile backsplash, stainless steel appliances, and ample counter and cabinet space, with room for a dining table.
The oversized bedroom is another standout feature, easily accommodating a king-sized bed and additional furniture, with two closets, two large windows, and hardwood floors beneath the carpeting. The windowed bathroom features classic white tile and a full bathtub. Four closets throughout the apartment, along with a private basement storage bin, provide plenty of additional storage.
The Buckingham welcomes you with an elegant marble lobby and beautiful pre-war architectural details. Residents also enjoy a landscaped outdoor terrace with seating areas, a lovely place to unwind without leaving home.
And the location is hard to beat! Just moments from Scarsdale Village, the Metro-North train station, and Garth Road's popular Restaurant Row, with dining recognized by the Michelin Guide. Commuters will appreciate the approximately 33-minute train ride to Grand Central Terminal, while outdoor enthusiasts can enjoy the nearby Bronx River Pathway for walking, running, and biking. Residents are also eligible to join Lake Isle Country Club, offering golf, tennis, and swimming.
Additional conveniences include free resident permit parking on Garth Road, Grayrock Road, and in the resident lot. Monthly maintenance does not reflect the STAR credit available to eligible owners. Cats are welcome; dogs are not permitted.
**Spacious, sun-filled, and truly move-in ready, this is a wonderful opportunity to enjoy the best of Garth Road living!**
For sale
$250,000
253 Garth Road #6G, Scarsdale, NY 10583
1beds
895sqft
Stock Cooperative, Residential
Built in 1935
-- sqft lot
$-- Zestimate®
$279/sqft
$-- HOA
What's special
Top-floor one-bedroom apartmentWonderful natural lightOversized bedroomBright beautifully updatedWelcoming entry foyerStainless steel appliancesTwo closets
- 2 days
- 344
- 28
Zillow last checked:
Listing updated:
Listed by:
Compass Greater NY, LLC 914-725-7737,
Tamara Earnest 202-528-4215,
Cindy Waxman 914-261-9534,
Compass Greater NY, LLC
Source: OneKey® MLS as distributed by MLS GRID,MLS#: 1070247
Facts & features
Interior
Bedrooms & bathrooms
- Bedrooms: 1
- Bathrooms: 1
- Full bathrooms: 1
Heating
- Steam
Cooling
- Wall/Window Unit(s)
Appliances
- Included: Dishwasher, Gas Cooktop, Gas Oven, Microwave, Refrigerator
Features
- Ceiling Fan(s), Elevator, Entrance Foyer, Quartz/Quartzite Counters
- Basement: Common
Interior area
- Total structure area: 895
- Total interior livable area: 895 sqft
Property
Parking
- Parking features: Common, Covered, Garage, Private, Waitlist
- Has garage: Yes
- Has carport: Yes
Lot
- Size: 0.97 Acres
Details
- Parcel number: 248904900B000050000002
- Special conditions: None
Construction
Type & style
- Home type: Cooperative
- Property subtype: Stock Cooperative, Residential
Materials
- Brick
Condition
- Year built: 1935
Utilities & green energy
- Sewer: Public Sewer
- Water: Public
- Utilities for property: Cable Available, Electricity Available, Natural Gas Available
Community & HOA
Community
- Subdivision: Buckingham
HOA
- Has HOA: No
- HOA name: The Buckingham
Location
- Region: Scarsdale
Financial & listing details
- Price per square foot: $279/sqft
- Date on market: 11/4/2026
- Cumulative days on market: 2 days
- Listing agreement: Exclusive Right To Sell
- Electric utility on property: Yes
Estimated market value
Not available
Estimated sales range
Not available
Not available
Price history
| Date | Event | Price |
|---|---|---|
| 11/4/2026 | Listed for sale | $250,000+35.1%$279/sqft |
Source:  OneKey® MLS as distributed by MLS GRID #1070247 Report a problem | ||
| 4/11/2023 | Sold | $185,000-6.1%$207/sqft |
Source: OneKey® MLS as distributed by MLS GRID #H6220930 Report a problem | ||
| 2/2/2023 | Pending sale | $197,000$220/sqft |
Source: OneKey® MLS as distributed by MLS GRID #H6220930 Report a problem | ||
| 11/15/2022 | Listed for sale | $197,000$220/sqft |
Source: OneKey® MLS as distributed by MLS GRID #H6220930 Report a problem | ||
Public tax history
Tax history is unavailable.
Monthly payment
Climate risks
Neighborhood: 10583
Nearby schools
Schools provided by the listing agent
- Elementary: Greenvale
- Middle: Eastchester Middle School
- High: Eastchester Senior High School
Source: OneKey® MLS as distributed by MLS GRID. This data may not be complete. We recommend contacting the local school district to confirm school assignments for this home.
Similar homes
- $269,0001 bd1 ba850 sqft196 GARTH Road #2E, Scarsdale, NY 10583For Sale
 MLS ID #1069752, Imma Carletto, Listing by: Serhant LLC. OneKey® MLS as distributed by MLS GRID
- $230,0001 bd1 ba875 sqft1 Bronxville Road #6A, Bronxville, NY 10708For Sale
 MLS ID #1069822, Brent R. VanAken, Listing by: Keller Williams Village Sq Rlt. OneKey® MLS as distributed by MLS GRID
- $239,0001 bd1 ba850 sqft52 Underhill Road #ML, Scarsdale, NY 10583For Sale
 MLS ID #1058116, Anthony DeBellis, Listing by: Douglas Elliman Real Estate. OneKey® MLS as distributed by MLS GRID
- $259,5001 bd1 ba850 sqft68 E Hartsdale Avenue #4J, Hartsdale, NY 10530For Sale
 MLS ID #859447, Michael Taraboulos, Listing by: Serhant LLC. OneKey® MLS as distributed by MLS GRID
- $255,0002 bd1 ba1.1k sqft95 Sedgwick #4E, Yonkers, NY 10705For SaleMLS ID #1070085, Ross Bucolo, Listing by: Aurum Standard Realty Corp. OneKey® MLS as distributed by MLS GRID
- $250,0002 bd1 ba900 sqft555 Bronx River Road #3P, Yonkers, NY 10704For SaleMLS ID #1003491, Philip Simonetti, Listing by: Redfin Real Estate. OneKey® MLS as distributed by MLS GRID
- $350,0001 bd1 ba930 sqft914 Wynnewood Road #3C, Pelham, NY 10803For SaleMLS ID #1057581, Kateryna Ulerio, Listing by: Houlihan Lawrence Inc.. OneKey® MLS as distributed by MLS GRID
- $285,0002 bd1 ba1.1k sqft450 Pelham Road #3G, New Rochelle, NY 10805For SaleMLS ID #1034628, Marc Gerber, Listing by: Berkshire Hathaway HS NY Prop. OneKey® MLS as distributed by MLS GRID
- $243,0002 bd2 ba1.2k sqft1234 Midland Avenue #6E, Bronxville, NY 10708For SaleMLS ID #1027876, Xiao T. Chen, Listing by: Century 21 Dawns Gold Realty. OneKey® MLS as distributed by MLS GRID
- $260,0002 bd1 ba850 sqft312 Richbell Road #A2, Mamaroneck, NY 10543For SaleMLS ID #H6132431, David M. Calabrese, Listing by: Howard Hanna Rand Realty. OneKey® MLS as distributed by MLS GRID
- $189,0001 bd1 ba800 sqft472 Gramatan Avenue #DD3, Mount Vernon, NY 10552For SaleMLS ID #1015812, Karen W. Hios, Listing by: Coldwell Banker Realty. OneKey® MLS as distributed by MLS GRID
- $219,0001 bd1 ba800 sqft189 Columbus Avenue #2B, West Harrison, NY 10604For SaleMLS ID #1068699, Renata Douglass, Listing by: Houlihan Lawrence Inc.. OneKey® MLS as distributed by MLS GRID
- $249,9002 bd1 ba1k sqft125 Bronx River Road #2F, Yonkers, NY 10704For SaleMLS ID #1026319, Tony Murphy, Listing by: Houlihan Lawrence Inc.. OneKey® MLS as distributed by MLS GRID
- $164,9001 bd1 ba750 sqft43 Calton Road #3D, New Rochelle, NY 10804For SaleMLS ID #1048818, Erin M. Healy, Listing by: Compass Greater NY, LLC. OneKey® MLS as distributed by MLS GRID
- $185,0001 bd1 ba725 sqft20 William Street #5H, Mount Vernon, NY 10552For SaleMLS ID #1017788, Astrit Selimaj, Listing by: The Select Team, LLC. OneKey® MLS as distributed by MLS GRID
- $200,0001 bd1 ba750 sqft210 Pelham Road #2F, New Rochelle, NY 10805For SaleMLS ID #1031312, Lisa K. Dollinger, Listing by: William Raveis-New York LLC. OneKey® MLS as distributed by MLS GRID
- $250,0001 bd1 ba900 sqft300 S Broadway #2 H, Tarrytown, NY 10591For SaleMLS ID #1014218, Sharon Sheil, Listing by: Coldwell Banker Realty. OneKey® MLS as distributed by MLS GRID
- $215,0002 bd1 ba868 sqft247 Parkview Avenue #3P, Bronxville, NY 10708For SaleMLS ID #1033744, Elizabeth C. Ritchie, Listing by: Julia B Fee Sothebys Int. Rlty. OneKey® MLS as distributed by MLS GRID
