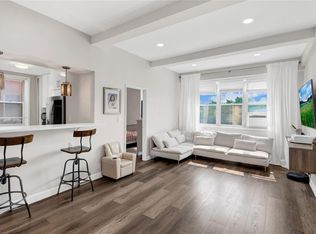
This light-filled, fully renovated 1 bedroom co-op apartment offers an airy retreat with an urban sensibility in Bronxville P.O Yonkers. Beautiful western and southwestern light pours throughout the day, and with only one other apartment on the floor, the home offers a rare sense of privacy. The sun-filled living room features hardwood floors, recessed lighting, and a ceiling fan. The completely renovated dine-in kitchen offers stainless steel appliances, solid wood cabinetry, Sandstone countertops, and a glass tile backsplash, plus two windows that frame leafy treetop views and offer great space for a table and chairs. The spacious primary bedroom features a custom closet, combining two original closets into one exceptional storage space. The fully updated bathroom showcases mosaic tile accents, a soaking tub, and modern fixtures. Recessed lighting and upgraded interior doors run throughout, lending a polished, cohesive feel to the entire home. The location is outstanding, just moments from the Bronxville Metro North Train Station and the charm of Bronxville Village, with its shops, restaurants, fitness options, movie theater, and seasonal farmer's market. 280 Bronxville Road also enjoys easy access to parkways, with additional convenience shopping and dining options close by. Move right in and enjoy a residence where every detail has already been taken care of.
For sale
$310,000
280 Bronxville #8B, Bronxville, NY 10708
1beds
843sqft
Stock Cooperative, Residential
Built in 1935
-- sqft lot
$-- Zestimate®
$368/sqft
$-- HOA
What's special
Modern fixturesCompletely renovated dine-in kitchenSpacious primary bedroomRecessed lightingStainless steel appliancesSolid wood cabinetrySoaking tub
- 46 days |
- 367 |
- 19 |
Zillow last checked:
Listing updated:
Listed by:
Compass Greater NY, LLC 914-337-0070,
Therese M. Walsh 914-806-9695,
Patricia Breen 914-804-1126,
Compass Greater NY, LLC
Source: OneKey® MLS as distributed by MLS GRID,MLS#: 1017760
Facts & features
Interior
Bedrooms & bathrooms
- Bedrooms: 1
- Bathrooms: 1
- Full bathrooms: 1
Other
- Description: Entry Foyer with closet, Living Room, Dine-In Kitchen, Bedroom and Bathroom.
Heating
- Natural Gas, Oil, Steam
Cooling
- Wall/Window Unit(s)
Appliances
- Included: Dishwasher, Gas Range, Microwave, Refrigerator
- Laundry: Common Area, In Basement
Features
- Ceiling Fan(s), Eat-in Kitchen, Elevator, Entrance Foyer, Soaking Tub
- Flooring: Hardwood, Tile
- Basement: Common
- Has fireplace: No
- Common walls with other units/homes: End Unit
Interior area
- Total structure area: 843
- Total interior livable area: 843 sqft
Property
Parking
- Parking features: On Street
- Has uncovered spaces: Yes
Features
- Levels: One
Details
- Special conditions: None
Construction
Type & style
- Home type: Cooperative
- Property subtype: Stock Cooperative, Residential
Materials
- Frame
Condition
- Year built: 1935
Utilities & green energy
- Sewer: Public Sewer
- Water: Public
- Utilities for property: Electricity Connected, Natural Gas Connected, Sewer Connected, Trash Collection Public, Water Connected
Community & HOA
HOA
- Has HOA: No
Location
- Region: Bronxville
Financial & listing details
- Price per square foot: $368/sqft
- Date on market: 6/24/2026
- Cumulative days on market: 47 days
- Listing agreement: Exclusive Right To Sell
- Electric utility on property: Yes
Estimated market value
Not available
Estimated sales range
Not available
Not available
Price history
| Date | Event | Price |
|---|---|---|
| 6/24/2026 | Listed for sale | $310,000+17%$368/sqft |
Source:  OneKey® MLS as distributed by MLS GRID #1017760 Report a problem OneKey® MLS as distributed by MLS GRID #1017760 Report a problem | ||
| 11/9/2020 | Sold | $265,000-3.6%$314/sqft |
Source: OneKey® MLS as distributed by MLS GRID #H6057831 Report a problem | ||
| 4/18/2020 | Listed for sale | $275,000$326/sqft |
Source: Houlihan & O'Malley R. E. Serv #H6007016 Report a problem | ||
| 2/7/2020 | Listing removed | $275,000$326/sqft |
Source: Houlihan & O'Malley R. E. Serv #6007016 Report a problem | ||
| 1/22/2020 | Listed for sale | $275,000-11.3%$326/sqft |
Source: Houlihan & O'Malley R. E. Serv #6007016 Report a problem | ||
| 5/19/2016 | Sold | $310,000+5.1%$368/sqft |
Source: OneKey® MLS as distributed by MLS GRID #H4607049 Report a problem | ||
| 3/10/2016 | Pending sale | $295,000$350/sqft |
Source: Houlihan & O'Malley R. E. Serv #4607049 Report a problem | ||
| 2/22/2016 | Listed for sale | $295,000+35.6%$350/sqft |
Source: Houlihan & O'Malley R. E. Serv #4607049 Report a problem | ||
| 2/27/2014 | Sold | $217,500-5.4%$258/sqft |
Source: OneKey® MLS as distributed by MLS GRID #H3332194 Report a problem | ||
| 11/20/2013 | Listing removed | $230,000$273/sqft |
Source: Houlihan & O'Malley Real Estate Services, Inc. #3332194 Report a problem | ||
| 11/8/2013 | Listed for sale | $230,000$273/sqft |
Source: Houlihan & O'Malley Real Estate Services, Inc. #3332194 Report a problem | ||
Public tax history
Tax history is unavailable.
Monthly payment
Climate risks
Neighborhood: Cedar Knolls
Nearby schools
GreatSchools rating
- 7/10Patricia A Dichiaro SchoolGrades: PK-8Distance: 0.2 mi
- 5/10Roosevelt High SchoolGrades: 9-12Distance: 0.8 mi
Schools provided by the listing agent
- Elementary: Yonkers (School Choice)
- Middle: Yonkers (School Choice)
- High: Yonkers (School Choice)
Source: OneKey® MLS as distributed by MLS GRID. This data may not be complete. We recommend contacting the local school district to confirm school assignments for this home.
- $659,0003 bd2 ba1.7k sqft280 Bronxville Rd APT 5X, Bronxville, NY 10708For Sale
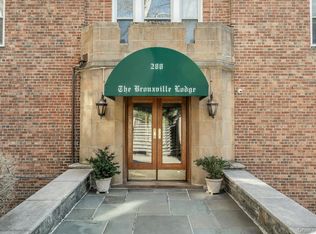
- $225,0001 bd1 ba700 sqft280 Bronxville Rd APT 5W, Bronxville, NY 10708Pending

- $---- bd-- ba-- sqft280 Bronxville Rd APT 2O, Bronxville, NY 10708Off Market
- $---- bd-- ba-- sqft280 Bronxville Rd APT 4A, Bronxville, NY 10708Off Market
- $285,0001 bd1 ba950 sqft280 Bronxville Rd APT 5B, Bronxville, NY 10708Sold
- $---- bd-- ba-- sqft280 Bronxville Rd APT 1A, Bronxville, NY 10708Off Market
- $---- bd-- ba-- sqft280 Bronxville Rd APT 5Z, Bronxville, NY 10708Off Market
- $---- bd-- ba-- sqft280 Bronxville Rd APT 2C, Bronxville, NY 10708Off Market
- $---- bd-- ba-- sqft280 Bronxville Rd APT 7N, Bronxville, NY 10708Off Market
A local agent can set up tours, give advice and negotiate with sellers.
Similar homes
- $275,0001 bd1 ba754 sqft42 Pondfield W #6D, Bronxville, NY 10708For Sale
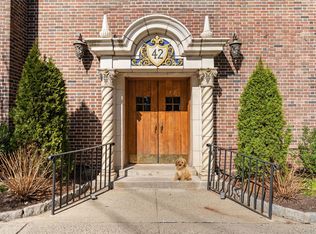
 MLS ID #991224, Diane F. Hackett, Listing by: Compass Greater NY, LLC. OneKey® MLS as distributed by MLS GRID
 - $425,0001 bd1 ba830 sqft1133 Midland Avenue #1C, Bronxville, NY 10708For Sale
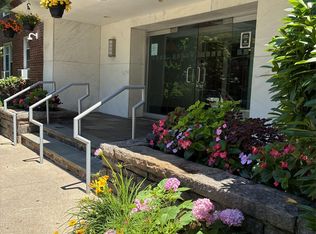 MLS ID #1036371, Isaac Oserin, Listing by: ISO Property Corp. OneKey® MLS as distributed by MLS GRID
 - $299,0002 bd1 ba975 sqft2 Lockwood Avenue #2F, Bronxville, NY 10708For Sale
 MLS ID #1022738, Alana Ciuffetelli, Listing by: Julia B Fee Sothebys Int. Rlty. OneKey® MLS as distributed by MLS GRID
 - $315,0002 bd1 ba900 sqft365 Bronx River Road #1F, Yonkers, NY 10704For Sale
 MLS ID #1032796, Jermaine T. Robinson, Listing by: Real Broker NY LLC. OneKey® MLS as distributed by MLS GRID
 - $252,0001 bd1 ba750 sqft42 Pondfield Road W #4F, Bronxville, NY 10708For SaleMLS ID #1006341, Ralph R. Ragette, Jr, Listing by: Ragette Real Estate, Inc.. OneKey® MLS as distributed by MLS GRID
- $215,0002 bd1 ba868 sqft247 Parkview Avenue #3P, Bronxville, NY 10708For SaleMLS ID #1033744, Elizabeth C. Ritchie, Listing by: Julia B Fee Sothebys Int. Rlty. OneKey® MLS as distributed by MLS GRID
- $399,0002 bd1 ba975 sqft786 Palmer Road #1F, Bronxville, NY 10708For SaleMLS ID #1029647, Janine M. McQueeney, Listing by: Douglas Elliman Real Estate. OneKey® MLS as distributed by MLS GRID
- $425,0001 bd1 ba830 sqft1133 Midland Avenue #2C, Bronxville, NY 10708For SaleMLS ID #1019892, Yara Annechiarico, Listing by: At Home With Yara Realty. OneKey® MLS as distributed by MLS GRID
- $335,0002 bd1 ba950 sqft21 Fairview Avenue #426, Tuckahoe, NY 10707For SaleMLS ID #1012626, Victoria Cocozza, Listing by: Keller Williams Realty Group. OneKey® MLS as distributed by MLS GRID
- $249,800-- bd1 ba600 sqft26 Pondfield Road #1D, Bronxville, NY 10708For SaleMLS ID #1005470, Christine A Naber, Listing by: RE/MAX Distinguished Hms.&Prop. OneKey® MLS as distributed by MLS GRID
- $252,0001 bd1 ba800 sqft766 Palmer Road #2D, Bronxville, NY 10708For SaleMLS ID #983040, Dana T. LaForey, Listing by: RE/MAX Distinguished Hms.&Prop. OneKey® MLS as distributed by MLS GRID
- $325,0002 bd2 ba1k sqft1 Sadore Lane #3X, Yonkers, NY 10710For SaleMLS ID #1030216, Jeanette Justiniano, Listing by: Howard Hanna Rand Realty. OneKey® MLS as distributed by MLS GRID
- $300,0002 bd1 ba1.1k sqft450 Pelham Road #3G, New Rochelle, NY 10805For SaleMLS ID #1034628, Marc Gerber, Listing by: Berkshire Hathaway HS NY Prop. OneKey® MLS as distributed by MLS GRID
- $270,0002 bd1 ba950 sqft485 Bronx River Road #A51, Yonkers, NY 10704For SaleMLS ID #1027156, Jason Kerwar, Listing by: William Raveis Real Estate. OneKey® MLS as distributed by MLS GRID
- $300,0002 bd2 ba1.1k sqft2241 Palmer Avenue #3E, New Rochelle, NY 10801For SaleMLS ID #1019646, Ken Wile, Listing by: Redfin Real Estate. OneKey® MLS as distributed by MLS GRID
- $255,0002 bd1 ba900 sqft609 Palmer Road #7C, Yonkers, NY 10701For SaleMLS ID #1016234, Diane F. Hackett, Listing by: Compass Greater NY, LLC. OneKey® MLS as distributed by MLS GRID
- $250,0002 bd1 ba900 sqft555 Bronx River Road #3P, Yonkers, NY 10704For SaleMLS ID #1003491, Philip Simonetti, Listing by: Redfin Real Estate. OneKey® MLS as distributed by MLS GRID
- $239,0002 bd1 ba900 sqft575 Bronx River Road #6C, Yonkers, NY 10704For SaleMLS ID #1001602, Eric Staub, Listing by: Keller Williams NY Realty. OneKey® MLS as distributed by MLS GRID
- $330,0001 bd1 ba908 sqft7714 113th Street #6C, Forest Hills, NY 11375For SaleMLS ID #1034698, Davon K. Harris, Listing by: Prince & Associates Realty Grp. OneKey® MLS as distributed by MLS GRID
- $295,0001 bd1 ba800 sqft9 Sentry Place #TR, Scarsdale, NY 10583For SaleMLS ID #1010076, Nikita Idiri, Listing by: Coldwell Banker Warburg. OneKey® MLS as distributed by MLS GRID
