Sunny, stylish and exceptionally well-located.
Set in one of Bronxville’s most convenient locations, this bright and beautifully updated two-bedroom offers the kind of easy, well-proportioned living that is increasingly hard to find. With 9-foot ceilings, wonderful natural light and thoughtful modern updates, Apartment I2 feels both classic and current.
The living room is the heart of the home, with sunny dual exposures and a fireplace that brings warmth and character to the space. The updated kitchen is equally compelling—generous countertop space, plentiful cabinetry and a built-in desk create a room that is as practical as it is inviting. And with a washer and dryer in the apartment, everyday life is wonderfully uncomplicated.
The second bedroom adds flexibility with a sleek modern sliding door, making it equally suited to a bedroom, home office or guest space. The updated bath continues the contemporary feel with a clean, streamlined design and glass-enclosed shower.
The setting is hard to beat. Enjoy Proximity to Bronxville train station, shops, restaurants, cafe's and all the pleasures of village life, then come home to a residence that feels removed from the bustle. A live-in superintendent, pet-friendly policy for one dog or one cat, complimentary common storage, and private storage available for a fee add to the ease. There is a short waitlist for parking, along with ample street parking.
Bright. Comfortable. Updated. Exceptionally well connected. A home designed for the way you want to live.
For sale
Price cut: $15K (9/17)
$435,000
246 Bronxville Road #i2, Bronxville, NY 10708
2beds
950sqft
Stock Cooperative, Residential
Built in 1929
-- sqft lot
$-- Zestimate®
$458/sqft
$-- HOA
What's special
Wonderful natural lightThoughtful modern updatesBuilt-in deskGlass-enclosed showerPlentiful cabinetry
- 47 days
- 726
- 33
Zillow last checked:
Listing updated:
Listed by:
Julia B Fee Sothebys Int. Rlty 914-620-8682,
Chiara D. O'Connor 914-733-2070
Source: OneKey® MLS as distributed by MLS GRID,MLS#: 1046079
Facts & features
Interior
Bedrooms & bathrooms
- Bedrooms: 2
- Bathrooms: 1
- Full bathrooms: 1
Heating
- Natural Gas, Radiant
Cooling
- Wall/Window Unit(s)
Appliances
- Included: Dishwasher, Dryer, ENERGY STAR Qualified Appliances, Washer, Gas Water Heater, Wine Refrigerator, Stainless Steel Appliance(s)
- Laundry: In Kitchen, In Unit
Features
- Built-in Features, Ceiling Fan(s), Crown Molding, Entrance Foyer, High Ceilings, Stone Counters
- Flooring: Hardwood
- Basement: Common
- Number of fireplaces: 11
- Common walls with other units/homes: 1 Common Wall
Interior area
- Total structure area: 950
- Total interior livable area: 950 sqft
Property
Parking
- Total spaces: 1
- Parking features: Assigned, Garage Door Opener, Open, Waitlist
- Garage spaces: 1
Lot
- Features: Near Public Transit, Near School, Near Shops
Details
- Special conditions: None
Construction
Type & style
- Home type: Cooperative
- Property subtype: Stock Cooperative, Residential
- Attached to another structure: Yes
Materials
- Brick, Stone, Stucco
Condition
- Actual
- Year built: 1929
Utilities & green energy
- Sewer: Public Sewer
- Water: Public
- Utilities for property: Trash Collection Public
Community & HOA
Community
- Subdivision: Bronxville Court
HOA
- Has HOA: No
- Services included: Heat, Hot Water, Gas, Maintenance Structure, Maintenance Grounds, Common Area Maintenance, Snow Removal, Trash, Water
- HOA name: Blue Woods Mgmt
Location
- Region: Bronxville
Financial & listing details
- Price per square foot: $458/sqft
- Date on market: 9/2/2026
- Cumulative days on market: 47 days
- Listing agreement: Exclusive Right To Sell
Estimated market value
Not available
Estimated sales range
Not available
Not available
Price history
| Date | Event | Price |
|---|---|---|
| 9/17/2026 | Price change | $435,000-3.3%$458/sqft |
Source:  OneKey® MLS as distributed by MLS GRID #1046079 Report a problem OneKey® MLS as distributed by MLS GRID #1046079 Report a problem | ||
| 9/2/2026 | Listed for sale | $450,000+38.5%$474/sqft |
Source: OneKey® MLS as distributed by MLS GRID #1046079 Report a problem | ||
| 9/13/2022 | Sold | $325,000-3%$342/sqft |
Source: OneKey® MLS as distributed by MLS GRID #H6180935 Report a problem | ||
| 7/6/2022 | Pending sale | $335,000$353/sqft |
Source: OneKey® MLS as distributed by MLS GRID #H6180935 Report a problem | ||
| 5/17/2022 | Price change | $335,000-1.2%$353/sqft |
Source: OneKey® MLS as distributed by MLS GRID #H6180935 Report a problem | ||
| 4/27/2022 | Listed for sale | $339,000+25.6%$357/sqft |
Source: OneKey® MLS as distributed by MLS GRID #H6180935 Report a problem | ||
| 1/30/2020 | Sold | $270,000-8.5%$284/sqft |
Source: OneKey® MLS as distributed by MLS GRID #H4923374 Report a problem | ||
| 11/3/2019 | Pending sale | $295,000$311/sqft |
Source: Houlihan Lawrence #4923374 Report a problem | ||
| 6/10/2019 | Price change | $295,000-4.8%$311/sqft |
Source: Houlihan Lawrence #4923374 Report a problem | ||
| 4/23/2019 | Price change | $310,000-2.8%$326/sqft |
Source: Houlihan Lawrence #4923374 Report a problem | ||
| 11/27/2018 | Listed for sale | $319,000-7.5%$336/sqft |
Source: Houlihan Lawrence #4853660 Report a problem | ||
| 3/8/2011 | Listing removed | $344,900$363/sqft |
Source: Houlihan Lawrence #2734955 Report a problem | ||
| 3/7/2011 | Listed for sale | $344,900+10.5%$363/sqft |
Source: Houlihan Lawrence #2734955 Report a problem | ||
| 2/23/2009 | Sold | $312,000$328/sqft |
Source: Agent Provided Report a problem | ||
Public tax history
Tax history is unavailable.
Monthly payment
Climate risks
Neighborhood: Cedar Knolls
Nearby schools
Schools provided by the listing agent
- Elementary: Yonkers (School Choice)
- Middle: Yonkers (School Choice)
- High: Yonkers (School Choice)
Source: OneKey® MLS as distributed by MLS GRID. This data may not be complete. We recommend contacting the local school district to confirm school assignments for this home.
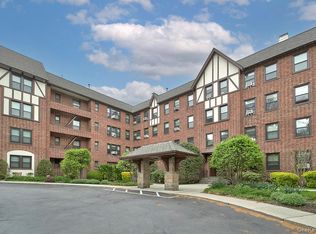
- $390,0002 bd1 ba964 sqft246 Bronxville Rd APT I3, Bronxville, NY 10708Sold
- $---- bd-- ba-- sqft246 Bronxville Rd UNIT 4L, Bronxville, NY 10708Off Market
- $---- bd-- ba-- sqft246 Bronxville Rd APT K1, Bronxville, NY 10708Off Market
- $---- bd-- ba-- sqft246 Bronxville Rd APT L1, Bronxville, NY 10708Off Market
Similar homes
- $450,0002 bd2 ba1.1k sqft281 Garth Road #B5H, Scarsdale, NY 10583For Sale

 MLS ID #1034160, Kamala Vittal, Listing by: Julia B Fee Sothebys Int. Rlty. OneKey® MLS as distributed by MLS GRID
 - $249,5001 bd1 ba750 sqft42 Pondfield Road W #4 F, Bronxville, NY 10708For Sale
 MLS ID #1060679, Ralph R. Ragette, Jr, Listing by: Ragette Real Estate, Inc.. OneKey® MLS as distributed by MLS GRID
 - $440,0002 bd1 ba1.2k sqft20 Manchester Road #2L, Eastchester, NY 10709For Sale
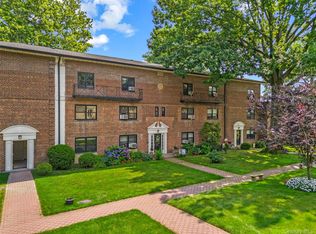 MLS ID #1031288, Harrison Ragone, Listing by: Julia B Fee Sothebys Int. Rlty. OneKey® MLS as distributed by MLS GRID
 - $229,0001 bd1 ba750 sqft31 Pondfield Road West #51, Bronxville, NY 10708For Sale
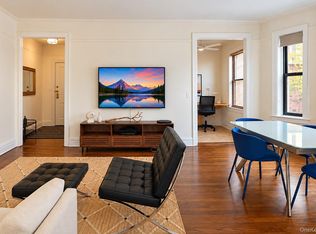 MLS ID #1058278, Daniel R. D'Amico, Listing by: Damico Group Real Estate. OneKey® MLS as distributed by MLS GRID
 - $229,8881 bd1 ba875 sqft1 Bronxville Road #6A, Bronxville, NY 10708For SaleMLS ID #996503, Brent R. VanAken, Listing by: Keller Williams Village Sq Rlt. OneKey® MLS as distributed by MLS GRID
- $275,0001 bd1 ba754 sqft42 Pondfield W #6D, Bronxville, NY 10708For SaleMLS ID #991224, Diane F. Hackett, Listing by: Compass Greater NY, LLC. OneKey® MLS as distributed by MLS GRID
- $350,0001 bd1 ba930 sqft914 Wynnewood Road #3C, Pelham, NY 10803For SaleMLS ID #1057581, Kateryna Ulerio, Listing by: Houlihan Lawrence Inc.. OneKey® MLS as distributed by MLS GRID
- $400,0002 bd1 ba1.2k sqft20 N Broadway #A304, White Plains, NY 10601For SaleMLS ID #1040032, Michael W. Locke, Listing by: Houlihan Lawrence Inc.. OneKey® MLS as distributed by MLS GRID
- $350,0002 bd2 ba1.2k sqft325 Main Street #2G, White Plains, NY 10601For SaleMLS ID #1063145, Viola Taliaferrow, Listing by: Keller Williams Realty Group. OneKey® MLS as distributed by MLS GRID
- $449,0003 bd1 ba1.2k sqft6 South Road #1V, Harrison, NY 10528For SaleMLS ID #1057517, Wilson Vernelly, Listing by: Corcoran SRG Residential. OneKey® MLS as distributed by MLS GRID
- $290,0002 bd2 ba1.1k sqft2241 Palmer Avenue #3E, New Rochelle, NY 10801For SaleMLS ID #1019646, Ken Wile, Listing by: Redfin Real Estate. OneKey® MLS as distributed by MLS GRID
- $464,5002 bd2 ba1k sqft19 Avon Circle #D, Rye Brook, NY 10573For SaleMLS ID #1042376, Michele Flood, Listing by: Coldwell Banker Realty. OneKey® MLS as distributed by MLS GRID
- $459,9992 bd2 ba1.2k sqft3616 Henry Hudson Pkway N #3IN, Bronx, NY 10463For SaleMLS ID #914415, Jenny Colon, Listing by: Coldwell Banker Realty. OneKey® MLS as distributed by MLS GRID
- $485,0002 bd2 ba1.2k sqft1255 North Avenue #B-4j, New Rochelle, NY 10804For SaleMLS ID #1013253, Glorianne Mattesi, Listing by: Douglas Elliman Real Estate. OneKey® MLS as distributed by MLS GRID
- $329,0002 bd2 ba1.1k sqft3875 Waldo Avenue #2C, Bronx, NY 10463For SaleMLS ID #1062875, Barbara Han, Listing by: RE/MAX Distinguished Hms.&Prop. OneKey® MLS as distributed by MLS GRID
- $359,0002 bd1 ba950 sqft125 Beacon Hill Drive #F-11, Dobbs Ferry, NY 10502For SaleMLS ID #1056507, Janine Jacobs, Listing by: Houlihan Lawrence Inc.. OneKey® MLS as distributed by MLS GRID
- $405,0003 bd2 ba1.2k sqft11 Westview Avenue #1-1, White Plains, NY 10603For SaleMLS ID #1056571, Lynne R. Chait, Listing by: Berkshire Hathaway HS NY Prop. OneKey® MLS as distributed by MLS GRID
