Welcome to this meticulously maintained move-In ready 2-Bedroom, 2-Bath Home in the Top-Rated Eastchester School District! This east-facing residence in a doorman building is bright and inviting. The home features new windows, a spacious living and dining area accented by elegant crown molding, and a screened-in balcony that seamlessly extends the living space.
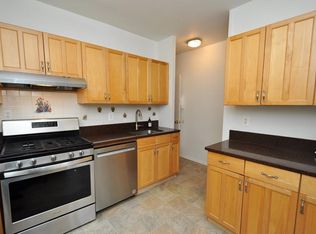
The chef’s kitchen offers updated appliances and abundant storage, while two custom closets provide exceptional functionality. A dedicated building storage room adds even more convenience.
Ideally located overlooking the Garth Road Park across, a short distance from the Scarsdale Metro-North station, offering a direct 30-minute commute to Grand Central Terminal. Enjoy easy access to the popular restaurants and coffee shops along Garth Road, as well as the shops and amenities of Scarsdale Village.
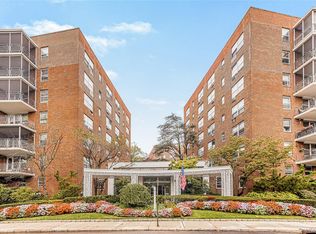
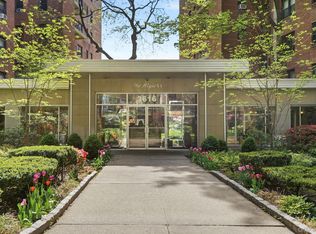
Additional highlights include ample street parking, a landscaped courtyard, and membership rights to Lake Isle Country Club, featuring golf, tennis, and swimming.
Thoughtfully updated and perfectly situated, this home offers an ideal blend of comfort, convenience.
For sale
Price cut: $20K (9/15)
$450,000
281 Garth Road #B5H, Scarsdale, NY 10583
2beds
1,100sqft
Stock Cooperative, Residential
Built in 1959
-- sqft lot
$-- Zestimate®
$409/sqft
$-- HOA
What's special
Landscaped courtyardAmple street parkingBright and invitingTwo custom closetsEast-facing residenceElegant crown moldingNew windows
- 50 days
- 1,255
- 72
Likely to sell faster than
Zillow last checked:
Listing updated:
Listed by:
Julia B Fee Sothebys Int. Rlty 914-725-3305,
Kamala Vittal 914-318-8134
Source: OneKey® MLS as distributed by MLS GRID,MLS#: 1034160
Facts & features
Interior
Bedrooms & bathrooms
- Bedrooms: 2
- Bathrooms: 2
- Full bathrooms: 2
Bedroom 1
- Description: Spacious main bedroom with en-suite
- Level: Other
Bedroom 2
- Description: second bedroom
- Level: Other
Bathroom 2
- Description: Hallway bathroom
- Level: Other
Kitchen
- Level: Other
Living room
- Description: large sun filled living and dining room
- Level: Other
Heating
- Hot Water, Natural Gas, Oil, Other
Cooling
- Wall/Window Unit(s)
Appliances
- Included: Dishwasher, Gas Cooktop, Gas Oven, Gas Range, Microwave, Refrigerator
- Laundry: Common Area, Laundry Room
Features
- Other
- Flooring: Hardwood
- Windows: Double Pane Windows
- Has fireplace: No
- Common walls with other units/homes: 2+ Common Walls
Interior area
- Total structure area: 1,100
- Total interior livable area: 1,100 sqft
Property
Parking
- Parking features: On Street, Waitlist
- Has uncovered spaces: Yes
Features
- Levels: One
Lot
- Size: 2.22 Acres
Details
- Parcel number: 248904900B000050000001
- Special conditions: None
Construction
Type & style
- Home type: Cooperative
- Property subtype: Stock Cooperative, Residential
- Attached to another structure: Yes
Materials
- Brick
Condition
- Year built: 1959
- Major remodel year: 1984
Details
- Builder model: Brick
Utilities & green energy
- Sewer: Public Sewer
- Water: Public
- Utilities for property: Trash Collection Public
Community & HOA
Community
- Subdivision: Garth Manor
HOA
- Has HOA: No
- HOA name: Garthchester Realty
- HOA phone: 914-725-3600
Location
- Region: Scarsdale
Financial & listing details
- Price per square foot: $409/sqft
- Date on market: 8/6/2026
- Cumulative days on market: 51 days
- Listing agreement: Exclusive Right To Sell
Estimated market value
Not available
Estimated sales range
Not available
Not available
Price history
| Date | Event | Price |
|---|---|---|
| 9/15/2026 | Price change | $450,000-4.3%$409/sqft |
Source:  OneKey® MLS as distributed by MLS GRID #1034160 Report a problem OneKey® MLS as distributed by MLS GRID #1034160 Report a problem | ||
| 8/18/2026 | Price change | $470,000-6%$427/sqft |
Source: OneKey® MLS as distributed by MLS GRID #1034160 Report a problem | ||
| 8/6/2026 | Listed for sale | $500,000+11.1%$455/sqft |
Source: OneKey® MLS as distributed by MLS GRID #1034160 Report a problem | ||
| 8/27/2025 | Sold | $450,000+5.9%$409/sqft |
Source: OneKey® MLS as distributed by MLS GRID #860945 Report a problem | ||
| 6/12/2025 | Pending sale | $425,000$386/sqft |
Source: OneKey® MLS as distributed by MLS GRID #860945 Report a problem | ||
| 5/15/2025 | Listed for sale | $425,000+32.8%$386/sqft |
Source: OneKey® MLS as distributed by MLS GRID #860945 Report a problem | ||
| 9/7/2017 | Sold | $320,000-8.3%$291/sqft |
Source: OneKey® MLS as distributed by MLS GRID #H4727427 Report a problem | ||
| 7/14/2017 | Pending sale | $349,000$317/sqft |
Source: Houlihan Lawrence #4727427 Report a problem | ||
| 6/22/2017 | Listed for sale | $349,000+2.6%$317/sqft |
Source: Houlihan Lawrence #4727427 Report a problem | ||
| 8/20/2013 | Listing removed | $340,000$309/sqft |
Source: Westchester Choice Realty Report a problem | ||
| 8/8/2013 | Listed for sale | $340,000$309/sqft |
Source: Westchester Choice Realty Report a problem | ||
| 4/10/2012 | Listing removed | $340,000$309/sqft |
Source: Westchester Choice Realty Report a problem | ||
| 3/28/2012 | Pending sale | $340,000$309/sqft |
Source: Westchester Choice Realty Report a problem | ||
| 5/15/2011 | Listed for sale | $340,000+6.3%$309/sqft |
Source: Westchester Choice Realty Report a problem | ||
| 3/1/2011 | Sold | $320,000$291/sqft |
Source: Agent Provided Report a problem | ||
Public tax history
Tax history is unavailable.
Monthly payment
Climate risks
Neighborhood: 10583
Nearby schools
Schools provided by the listing agent
- Elementary: Greenvale
- Middle: Eastchester Middle School
- High: Eastchester Senior High School
Source: OneKey® MLS as distributed by MLS GRID. This data may not be complete. We recommend contacting the local school district to confirm school assignments for this home.

Similar homes
- $425,0002 bd2 ba1.3k sqft235 Garth Road #E1G, Scarsdale, NY 10583For Sale

 MLS ID #1038035, Jeremy Zucker, Listing by: Keller Williams NY Realty. OneKey® MLS as distributed by MLS GRID
 - $489,0002 bd1 ba1k sqft2 Consulate Drive #3G, Tuckahoe, NY 10707For Sale
 MLS ID #1039272, Kenneth Moran, Listing by: Keller Williams Realty Group. OneKey® MLS as distributed by MLS GRID
 - $475,0002 bd2 ba1.5k sqft56 Doyer Avenue #6F, White Plains, NY 10605For Sale
 MLS ID #1046330, Jeremy Zucker, Listing by: Keller Williams NY Realty. OneKey® MLS as distributed by MLS GRID
 - $459,9992 bd2 ba1.2k sqft3616 Henry Hudson Pkway N #3IN, Bronx, NY 10463For Sale
 MLS ID #914415, Jenny Colon, Listing by: Coldwell Banker Realty. OneKey® MLS as distributed by MLS GRID
 - $464,5002 bd2 ba1k sqft19 Avon Circle #D, Rye Brook, NY 10573For SaleMLS ID #1042376, Michele Flood, Listing by: Coldwell Banker Realty. OneKey® MLS as distributed by MLS GRID
- $435,0002 bd1 ba950 sqft246 Bronxville Road #i2, Bronxville, NY 10708For SaleMLS ID #1046079, Chiara D. O'Connor, Listing by: Julia B Fee Sothebys Int. Rlty. OneKey® MLS as distributed by MLS GRID
- $419,0001 bd1 ba946 sqft1270 North Avenue #1c, New Rochelle, NY 10804For SaleMLS ID #1038628, Glorianne Mattesi, Listing by: Douglas Elliman Real Estate. OneKey® MLS as distributed by MLS GRID
- $449,9992 bd2 ba1.5k sqftHayes House, Stamford, CT 06902For Sale
 MLS ID #24208404, John Restrepo, Jarah Tuttle. Smart MLS
 - $499,0002 bd2 ba1.2k sqft1255 North Avenue #B-4j, New Rochelle, NY 10804For SaleMLS ID #1013253, Glorianne Mattesi, Listing by: Douglas Elliman Real Estate. OneKey® MLS as distributed by MLS GRID
- $425,0002 bd2 ba1.3k sqft1815 Palmer Avenue #3X, Larchmont, NY 10538For SaleMLS ID #952803, Susan Batterton, Listing by: Christie's Int. Real Estate. OneKey® MLS as distributed by MLS GRID
- $300,0002 bd2 ba1.1k sqft2241 Palmer Avenue #3E, New Rochelle, NY 10801For SaleMLS ID #1019646, Ken Wile, Listing by: Redfin Real Estate. OneKey® MLS as distributed by MLS GRID
- $449,9991 bd1 ba570 sqft52 Lafayette Pl APT 2I, Greenwich, CT 06830For Sale
 MLS ID #125861, Sheila Goggin, BHHS New England Properties. Greenwich MLS, Inc.
 - $520,0001 bd1 ba1k sqft2 Washington Square #5G, Larchmont, NY 10538For SaleMLS ID #1046456, Michele Fox, Listing by: Julia B Fee Sothebys Int. Rlty. OneKey® MLS as distributed by MLS GRID
- $550,0002 bd2 ba1.3k sqft500 High Point Drive #810, Hartsdale, NY 10530For SaleMLS ID #1000629, Amy Huang, Listing by: Keller Williams Realty Group. OneKey® MLS as distributed by MLS GRID
- $485,0001 bd1 ba975 sqft15 Greenridge Avenue #3, White Plains, NY 10605For SaleMLS ID #1004590, Anthony Bommarito, Listing by: Coldwell Banker Realty. OneKey® MLS as distributed by MLS GRID
- $335,0001 bd1 ba800 sqft66 Milton Road #G42, Rye, NY 10580For SaleMLS ID #1047961, Jennifer Holmes, Listing by: Julia B Fee Sothebys Int. Rlty. OneKey® MLS as distributed by MLS GRID
- $369,5003 bd2 ba1.3k sqft11 Balint Drive #745, Yonkers, NY 10710For SaleMLS ID #1019093, Renee LaTorre, Listing by: Berkshire Hathaway HS NY Prop. OneKey® MLS as distributed by MLS GRID
- $300,0002 bd1 ba1.1k sqft450 Pelham Road #3G, New Rochelle, NY 10805For SaleMLS ID #1034628, Marc Gerber, Listing by: Berkshire Hathaway HS NY Prop. OneKey® MLS as distributed by MLS GRID
