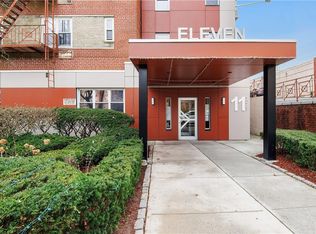
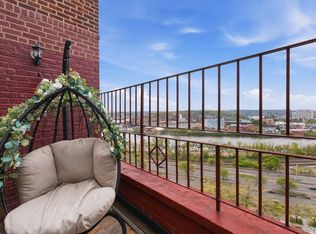
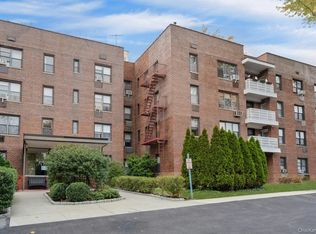
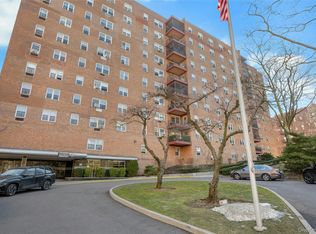
Welcome to the highly desirable Carriage House Complex! Nestled on a quiet cul-de-sac with beautifully manicured gardens, this bright top-floor unit offers 3 spacious bedrooms, 2 full baths, a private balcony, and 2 assigned parking spaces. The inviting dining area flows into an oversized living room with sliding doors to the balcony, perfect for relaxing or entertaining. The eat-in kitchen offers plenty of space, while the generous primary suite features abundant natural light, ample closet space, and a private bath. Residents enjoy an in-ground pool, playground, basketball hoop, elevator, a laundry room, bike storage, and peaceful outdoor seating areas. Ideally located just steps from shopping, restaurants, schools, public transportation, major highways, the NYC Express Bus, and nearby Tuckahoe and Bronxville Metro-North stations, providing an easy commute to Grand Central. A wonderful opportunity to own in one of the area's most convenient and sought-after communities! Must See!
For sale
Price cut: $15.5K (7/30)
$379,500
11 Balint Drive #745, Yonkers, NY 10710
3beds
1,300sqft
Stock Cooperative, Residential
Built in 1968
-- sqft lot
$-- Zestimate®
$292/sqft
$-- HOA
What's special
- 32 days |
- 1,694 |
- 116 |
Zillow last checked:
Listing updated:
Listed by:
Berkshire Hathaway HS NY Prop 914-723-5225,
Renee LaTorre 914-391-0302
Source: OneKey® MLS as distributed by MLS GRID,MLS#: 1019093
Facts & features
Interior
Bedrooms & bathrooms
- Bedrooms: 3
- Bathrooms: 2
- Full bathrooms: 2
Other
- Description: Entry, Dinning Area, Spacious Livingroom with door to balcony, Eat-in Kitchen, Bedroom 1, Bedroom 2, Full Hall Bathroom, Primary Bedroom, Primary Bathroom
- Level: First
Heating
- Baseboard, Hot Water, Natural Gas
Cooling
- Wall/Window Unit(s)
Appliances
- Included: Dishwasher, Gas Range, Microwave, Oven, Refrigerator
- Laundry: Common Area, Laundry Room
Features
- First Floor Bedroom, First Floor Full Bath, Eat-in Kitchen, Elevator, Primary Bathroom
- Flooring: Carpet, Tile
- Has fireplace: No
- Common walls with other units/homes: 1 Common Wall
Interior area
- Total structure area: 1,300
- Total interior livable area: 1,300 sqft
Video & virtual tour
Property
Parking
- Total spaces: 2
- Parking features: Assigned, Parking Lot
Features
- Levels: One
- Exterior features: Balcony, Basketball Hoop, Playground
- Pool features: Community, Fenced, In Ground
Details
- Special conditions: Probate Listing
Construction
Type & style
- Home type: Cooperative
- Property subtype: Stock Cooperative, Residential
- Attached to another structure: Yes
Materials
- Brick
Condition
- Year built: 1968
Utilities & green energy
- Sewer: Public Sewer
- Water: Public
- Utilities for property: Cable Available, Electricity Available, Natural Gas Available, Sewer Connected, Water Connected
Community & HOA
Community
- Features: Playground, Pool
HOA
- Has HOA: No
Location
- Region: Yonkers
Financial & listing details
- Price per square foot: $292/sqft
- Date on market: 7/8/2026
- Cumulative days on market: 26 days
- Listing agreement: Exclusive Right To Sell
- Inclusions: Refrigerator, Gas/Range, Microwave, Light Fixtures, Window Treatments
- Electric utility on property: Yes
Estimated market value
Not available
Estimated sales range
Not available
Not available
Price history
| Date | Event | Price |
|---|---|---|
| 7/30/2026 | Price change | $379,500-3.9%$292/sqft |
Source:  OneKey® MLS as distributed by MLS GRID #1019093 Report a problem OneKey® MLS as distributed by MLS GRID #1019093 Report a problem | ||
| 7/8/2026 | Listed for sale | $395,000$304/sqft |
Source: OneKey® MLS as distributed by MLS GRID #1019093 Report a problem | ||
Public tax history
Tax history is unavailable.
Monthly payment
Climate risks
Neighborhood: Hearthstone
Nearby schools
GreatSchools rating
- 6/10Family School 32Grades: PK-8Distance: 0.3 mi
- 5/10Roosevelt High SchoolGrades: 9-12Distance: 0.3 mi
Schools provided by the listing agent
- Elementary: Yonkers (School Choice)
- Middle: Yonkers (School Choice)
- High: Yonkers (School Choice)
Source: OneKey® MLS as distributed by MLS GRID. This data may not be complete. We recommend contacting the local school district to confirm school assignments for this home.
- $163,0001 bd1 ba891 sqft11 Balint Dr APT 541, Yonkers, NY 10710Sold
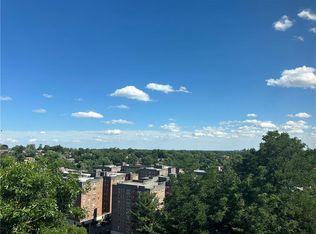
- $---- bd-- ba-- sqft11 Balint Dr APT 545, Yonkers, NY 10710Off Market
- $135,0001 bd1 ba900 sqft11 Balint Dr APT 750, Yonkers, NY 10710Sold
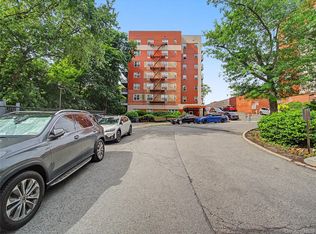
- $369,0003 bd2 ba1.3k sqft11 Balint Dr APT 551, Yonkers, NY 10710Pending
- $---- bd-- ba-- sqft11 Balint Dr APT 442, Yonkers, NY 10710Off Market
- $---- bd-- ba-- sqft11 Balint Dr APT 248, Yonkers, NY 10710Off Market
- $---- bd-- ba-- sqft11 Balint Dr APT 451, Yonkers, NY 10710Off Market
- $---- bd-- ba-- sqft11 Balint Dr APT 249, Yonkers, NY 10710Off Market
A local agent can set up tours, give advice and negotiate with sellers.
Similar homes
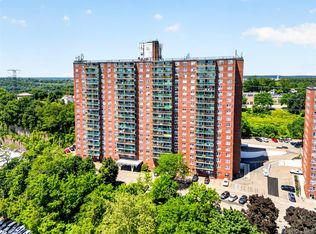
- $275,0002 bd2 ba958 sqft1841 Central Park Avenue #18A, Yonkers, NY 10710For Sale
 MLS ID #1007239, Gregory Tsougranis, Listing by: Keller Williams Realty NYC Grp. OneKey® MLS as distributed by MLS GRID
 - $375,0003 bd2 ba1.1k sqft2630 Kingsbridge Terrace #7V-7VA, Bronx, NY 10463For Sale
 MLS ID #975022, Neyda Rosario, Listing by: ABNR Realty Group LLC. OneKey® MLS as distributed by MLS GRID
 - $228,0002 bd1 ba900 sqft1 Remsen Road #1F, Yonkers, NY 10710For Sale
 MLS ID #1021483, Dardan Berisha, Listing by: Berkshire Hathaway HS NY Prop. OneKey® MLS as distributed by MLS GRID
 - $380,0003 bd2 ba1.2k sqft5500 Fieldston Road #7EE, Bronx, NY 10471For Sale
 MLS ID #953844, Christine Ricci, Listing by: Keller Williams NY Realty. OneKey® MLS as distributed by MLS GRID
 - $325,0002 bd2 ba1.2k sqft150 Glenwood Avenue #F5, Yonkers, NY 10703For SaleMLS ID #970572, Wanda Diaferia, Listing by: Howard Hanna Rand Realty. OneKey® MLS as distributed by MLS GRID
- $239,2402 bd1 ba750 sqft333 Bronx River Road #609, Yonkers, NY 10704For SaleMLS ID #1021742, Ariel R. Pena, Listing by: RE/MAX Voyage Realty. OneKey® MLS as distributed by MLS GRID
- $439,0003 bd2 ba1.2k sqft4901 Henry Hudson Parkway W #6E, Bronx, NY 10471For SaleMLS ID #1030353, Steven M. Padernacht, Listing by: Keller Williams Realty NYC Grp. OneKey® MLS as distributed by MLS GRID
- $385,0002 bd2 ba1.2k sqft9910 60th Avenue #5J, Corona, NY 11368For SaleMLS ID #1031869, Richard Alvarez, Listing by: Jason Mitchell Real Estate NY. OneKey® MLS as distributed by MLS GRID
- $399,0002 bd1 ba800 sqft163-02 Willets Point Blvd. #4-221, Whitestone, NY 11357For SaleMLS ID #1028658, Jose Garcia, Listing by: Douglas Elliman Real Estate. OneKey® MLS as distributed by MLS GRID
- $379,0002 bd2 ba1.2k sqft2 Salisbury Point #4E, Nyack, NY 10960For SaleMLS ID #988165, Donna Cox, Listing by: Howard Hanna Rand Realty. OneKey® MLS as distributed by MLS GRID
- $345,0002 bd1 ba829 sqft14 Metropolitan Oval #8G, Bronx, NY 10462For SaleMLS ID #1018512, Miriam Soto, Listing by: RE/MAX Top. OneKey® MLS as distributed by MLS GRID
- $285,0002 bd2 ba1.2k sqft280 Collins Avenue #6D, Fleetwood, NY 10552For SaleMLS ID #1019040, Alfred Bruno, Listing by: Berkshire Hathaway HS NY Prop. OneKey® MLS as distributed by MLS GRID
- $249,9002 bd1 ba1k sqft125 Bronx River Road #2F, Yonkers, NY 10704For SaleMLS ID #1026319, Tony Murphy, Listing by: Houlihan Lawrence Inc.. OneKey® MLS as distributed by MLS GRID
- $225,0001 bd1 ba667 sqft36 Westview Avenue #1B, Tuckahoe, NY 10707For SaleMLS ID #1018556, Diane Capone, Listing by: Berkshire Hathaway HS NY Prop. OneKey® MLS as distributed by MLS GRID
- $275,0003 bd2 ba1.3k sqft11 Park Avenue #3D, Mount Vernon, NY 10550For SaleMLS ID #970481, Jeffrey D. Hanrahan, Listing by: Keller Williams Realty Group. OneKey® MLS as distributed by MLS GRID
- $499,9002 bd2 ba1k sqft445 W 240th St APT 6A, Bronx, NY 10463ActiveMLS ID #S1838362, Monica Capellan, Listing by: Prominent Properties Sotheby's International Realty. StreetEasy
- $419,9002 bd2 ba1.6k sqftHarmon Cove Towers, Secaucus, NJ 07094For SaleMLS ID #260009706, APHRODITE TZOUMAS-GENDUSA. HCMLS
- $299,0002 bd2 ba1.1k sqft12 Old Mamaroneck Road #2G, White Plains, NY 10605For SaleMLS ID #951683, Peggy Shea, Listing by: Keller Williams NY Realty. OneKey® MLS as distributed by MLS GRID
- $420,0001 bd2 ba1.4k sqft15 Park Avenue #204B, Spring Valley, NY 10977For SaleMLS ID #1028444, Cindy Dorcely, Listing by: KW Hudson Valley United. OneKey® MLS as distributed by MLS GRID
- $379,0002 bd1 ba1k sqft210-50 41st Ave #5C, Bayside, NY 11361ActiveMLS ID #S1836422, Margaret Cheung-Lin, Listing by: Keller Williams Realty Gold Coast. StreetEasy
