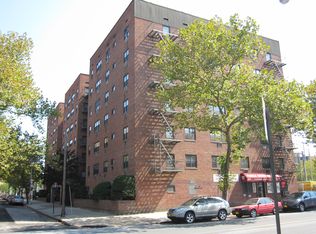
Rarely available at 1,200 square feet, this oversized residence offers flexible living in a well-maintained elevator building — one of the largest layouts you'll find in this price range. This 2-bedroom, flex-3 layout with 1.5 bathrooms is ideal for buyers who need extra space to grow, work from home, or host guests.
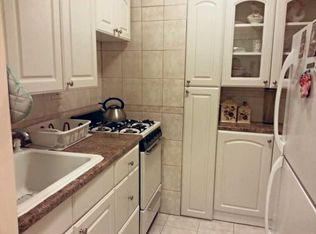
Step into an expansive living room with abundant natural light, perfect for both relaxing and entertaining. The adjacent formal dining area comfortably fits a full table and chairs, making it easy to host dinners or gatherings. The updated kitchen is a standout, featuring stainless steel appliances, sleek quartz countertops, custom tile backsplash, and crisp white cabinetry — plenty of storage and workspace for any home chef.
The primary bedroom offers a peaceful retreat with wall-to-wall carpeting and large windows. The flex third room provides versatile space that can serve as a home office, nursery, or additional bedroom — the choice is yours. A tastefully renovated full bathroom and a convenient half bath complete the interior.
Residents also enjoy access to building amenities, including a shared lounge/common area with a sleek, polished floor — perfect for additional entertaining space or community gatherings. Live-in Superintendent makes life easy with management living on site!
For sale
$385,000
9910 60th Avenue #5J, Corona, NY 11368
2beds
1,200sqft
Stock Cooperative, Residential
Built in 1961
-- sqft lot
$-- Zestimate®
$321/sqft
$-- HOA
What's special
Stainless steel appliancesConvenient half bathWall-to-wall carpetingLarge windowsCrisp white cabinetryUpdated kitchenSleek quartz countertops
- 81 days
- 255
- 16
Zillow last checked:
Listing updated:
Listed by:
Jason Mitchell Real Estate NY 718-980-2200,
Richard Alvarez 631-316-3654,
Amy E. Arnone 833-471-3747,
Jason Mitchell Real Estate NY
Source: OneKey® MLS as distributed by MLS GRID,MLS#: 1031869
Facts & features
Interior
Bedrooms & bathrooms
- Bedrooms: 2
- Bathrooms: 2
- Full bathrooms: 1
- 1/2 bathrooms: 1
Heating
- Natural Gas
Cooling
- Wall/Window Unit(s)
Appliances
- Included: Gas Cooktop, Gas Oven, Oven, Refrigerator
Features
- Granite Counters
Interior area
- Total structure area: 1,200
- Total interior livable area: 1,200 sqft
Property
Parking
- Parking features: Garage
Details
- Parcel number: 0194800015J
- Special conditions: None
Construction
Type & style
- Home type: Cooperative
- Property subtype: Stock Cooperative, Residential
Materials
- Other
- Foundation: Other
Condition
- Year built: 1961
Utilities & green energy
- Sewer: Public Sewer
- Water: Public
- Utilities for property: Cable Connected, Electricity Connected, Water Available, Water Connected
Community & HOA
HOA
- Has HOA: No
- HOA name: Metro Management
- HOA phone: 718-706-7755
Location
- Region: Flushing
Financial & listing details
- Price per square foot: $321/sqft
- Tax assessed value: $6,253,000
- Annual tax amount: $302,453
- Date on market: 7/28/2026
- Cumulative days on market: 82 days
- Listing agreement: Exclusive Right To Sell
- Electric utility on property: Yes
Estimated market value
Not available
Estimated sales range
Not available
Not available
Price history
| Date | Event | Price |
|---|---|---|
| 7/28/2026 | Listed for sale | $385,000+33.2%$321/sqft |
Source:  OneKey® MLS as distributed by MLS GRID #1031869 Report a problem OneKey® MLS as distributed by MLS GRID #1031869 Report a problem | ||
| 3/25/2020 | Listing removed | $289,000$241/sqft |
Source: EXP Realty #3198173 Report a problem | ||
| 2/7/2020 | Listed for sale | $289,000$241/sqft |
Source: EXP Realty #3198173 Report a problem | ||
Public tax history
| Year | Property taxes | Tax assessment |
|---|---|---|
| 2020 | -- | -- |
| 2019 | -- | -- |
| 2018 | $302,453 | $2,398,140 +9.2% |
| 2017 | -- | $2,196,360 |
Find assessor info on the county website
Monthly payment
Climate risks
Neighborhood: Corona
Nearby schools
Schools provided by the listing agent
- Elementary: Contact Agent
- High: Contact Agent
Source: OneKey® MLS as distributed by MLS GRID. This data may not be complete. We recommend contacting the local school district to confirm school assignments for this home.
Similar homes
- $385,0002 bd2 ba1.1k sqft219 Admiral Lane #2219H, Bronx, NY 10473For Sale

 MLS ID #1049700, Derek J. Greene, Listing by: Greene Realty Group. OneKey® MLS as distributed by MLS GRID
 - $389,0002 bd1 ba1k sqft6636 Yellowstone Blvd APT 18H, Flushing, NY 11375Active
 MLS ID #S1810827, Ellen Weisman, Listing by: Douglas Elliman. StreetEasy
 - $385,0002 bd1 ba1k sqft123-35 82nd Rd APT 5M, Kew Gardens, NY 11415Active
 MLS ID #S1841254, Joseph Marx, Listing by: Brown Harris Stevens Forest Hills LLC. StreetEasy
 - $409,0002 bd2 ba992 sqft14930 88th St APT 2E, Jamaica, NY 11414Active
 MLS ID #S1841409, Ellen Chu, Listing by: Douglas Elliman. StreetEasy
 - $550,0002 bd2 ba1.1k sqft61-15 97th Street #6A, Rego Park, NY 11374For SaleMLS ID #988371, Abigail Bravo, Listing by: BERKSHIRE HATHAWAY. OneKey® MLS as distributed by MLS GRID
