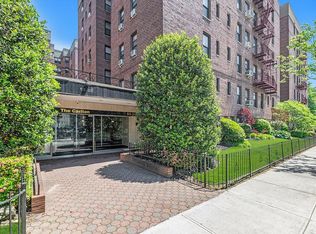
Welcome to a delightful living experience at 123-35 82nd Road, Unit 5M, nestled in the charming neighborhood of Kew Gardens! This impressive coop offers a spacious 1,000 sq ft of One-level living space, featuring 5 versatile rooms, including 2 comfortable bedrooms and 1 well-appointed bathroom. Enjoy city and street views from your very own private terrace, a perfect spot for relaxing outdoor moments. Step inside to find a welcoming living room that flows seamlessly into a convenient dining area, optimal for hosting gatherings. The windowed kitchen is equipped with modern conveniences, including a dishwasher, making meal prep a breeze. Natural light pours through the windows in both the kitchen and bathroom, enhancing the bright and airy feel of this lovely home. Gleaming hardwood floors add a touch of elegance, complementing the unit's overall warm and inviting atmosphere. The building itself boasts an array of amenities to enhance your lifestyle. Benefit from the convenience of a garage and the presence of a part-time doorman, ensuring assistance and security. This post-war low-rise, with its charming architectural style, includes an elevator for easy access to your fifth-floor sanctuary. Kew Gardens offers a vibrant community feel, complete with beautiful parks, diverse dining options, and convenient transportation links, making commutes and exploration a breeze. Plus, with pet-friendly policies, your furry companions are more than welcome in this wonderful building. Don’t miss the opportunity to call this delightful coop your new home. Schedule a showing today to experience first-hand the unique charm and comfort this property has to offer!
Active
$385,000
123-35 82nd Rd APT 5M, Kew Gardens, NY 11415
2beds
1,000sqft
Coop
Built in 1948
-- sqft lot
$385,400 Zestimate®
$385/sqft
$1,408/mo HOA
What's special
Private terraceCity and street viewsConvenient dining areaWindowed kitchenGleaming hardwood floorsWarm and inviting atmosphere
- 60 days
- 312
- 15
Zillow last checked:
Listing updated:
Listed by:
Brown Harris Stevens Forest Hills LLC 917-627-6332,
Joseph Marx,
Deborah Lamaccchia
Source: StreetEasy,MLS#: S1841254
Facts & features
Interior
Bedrooms & bathrooms
- Bedrooms: 2
- Bathrooms: 1
- Full bathrooms: 1
Rooms
- Room types: Bike Room
Appliances
- Included: Dishwasher
- Laundry: Inside
Features
- Flooring: Hardwood
- Has fireplace: No
Interior area
- Total structure area: 1,000
- Total interior livable area: 1,000 sqft
Property
Parking
- Parking features: Garage
- Has garage: Yes
Features
- Patio & porch: Other, Terrace
- Exterior features: Courtyard, Terrace
- Has view: Yes
- View description: City
Details
- Parcel number: 03359002340801615M
- Special conditions: Resale
Construction
Type & style
- Home type: Cooperative
- Property subtype: Coop
Condition
- Year built: 1948
Community & HOA
Community
- Subdivision: Kew Gardens
HOA
- Has HOA: Yes
- Amenities included: Laundry
- Services included: Maintenance
- HOA fee: $1,408 monthly
Location
- Region: Kew Gardens
Financial & listing details
- Price per square foot: $385/sqft
- Date on market: 8/5/2026
Estimated market value
$385,400
$366,000 - $405,000
$3,048/mo
Price history
| Date | Event | Price |
|---|---|---|
| 8/4/2026 | Listed for sale | $385,000+57.1%$385/sqft |
Source:  OneKey® MLS as distributed by MLS GRID #1033603 Report a problem OneKey® MLS as distributed by MLS GRID #1033603 Report a problem | ||
| 7/9/2010 | Sold | $245,000+9.9%$245/sqft |
Source: Public Record Report a problem | ||
| 3/18/2008 | Sold | $223,000$223/sqft |
Source: Public Record Report a problem | ||
Public tax history
| Year | Property taxes | Tax assessment |
|---|---|---|
| 2010 | -- | -- |
| 2009 | -- | -- |
| 2008 | -- | -- |
| 2007 | -- | -- |
Find assessor info on the county website
Monthly payment
Climate risks
Neighborhood: Kew Gardens
- $340,300-- bd-- ba-- sqft123-35 82nd Rd APT 5B, Kew Gardens, NY 11415Off Market
- $439,500-- bd-- ba-- sqft123-35 82nd Rd APT 3-S, Kew Gardens, NY 11415Off Market
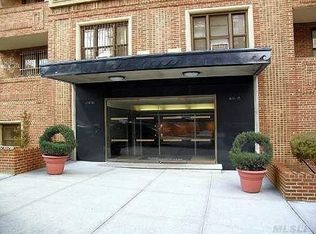
- $318,0002 bd1 ba895 sqft123-35 82nd Rd #6B, Queens, NY 11415Sold
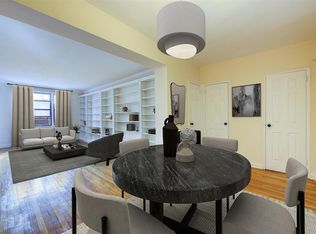
- $333,100-- bd-- ba-- sqft123-35 82nd Rd APT 8O, Kew Gardens, NY 11415Off Market
Similar homes
- $390,0002 bd1 ba1k sqft83-40 Austin St APT 1S, Queens, NY 11415Active
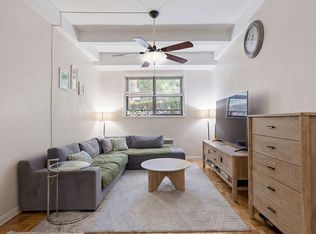 MLS ID #S1838779, Sasha Lafontaine, Listing by: Compass. StreetEasy
 - $409,0002 bd2 ba992 sqft14930 88th St APT 2E, Jamaica, NY 11414Active
 MLS ID #S1841409, Ellen Chu, Listing by: Douglas Elliman. StreetEasy
 - $370,0002 bd1 ba950 sqft38-15 149th Street #1A, Flushing, NY 11355For Sale
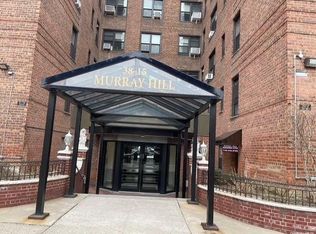
 MLS ID #1056193, Hong Guo, Listing by: Winzone Realty Inc. OneKey® MLS as distributed by MLS GRID
 - $359,0002 bd1 ba1k sqft83-35 139th St #5M, Jamaica, NY 11435Active
 MLS ID #S1828523, Olga Zakinova, Listing by: Douglas Elliman. StreetEasy
 - $385,0002 bd2 ba1.1k sqft219 Admiral Lane #2219H, Bronx, NY 10473For SaleMLS ID #1049700, Derek J. Greene, Listing by: Greene Realty Group. OneKey® MLS as distributed by MLS GRID
