** SHOWINGS BY APPOINTMENT ONLY**
Welcome to 83-40 Austin Street 1S, an exceptional offering in the heart of Kew Gardens where timeless sophistication, generous proportions, and effortless convenience merge to create an elevated living experience.
From the moment you enter, the residence makes a striking impression. Soaring 10-foot ceilings—an increasingly coveted architectural luxury—create an extraordinary sense of volume and grandeur rarely found in today's market. Oversized windows flood the home with natural sunlight throughout the day, illuminating the interiors with a warm, inviting glow and enhancing the residence's airy, open atmosphere. The abundance of light creates a sense of tranquility and openness that is felt in every room.
Adding to the home's appeal, the current owners have thoughtfully refinished and custom-stained the hardwood floors, bringing warmth, richness, and a sophisticated finish to the living spaces. The result is a residence that feels both polished and welcoming, blending classic character with contemporary refinement. The layout has been carefully designed to maximize both comfort and functionality. The expansive primary bedroom is truly oversized, offering exceptional flexibility for a king-sized bedroom set, additional seating, a workspace, etc.
The building itself enhances the lifestyle experience with a thoughtfully curated collection of amenities. Residents enjoy access to a well-equipped fitness center, a beautifully landscaped outdoor private patio, bicycle storage/additional private storage for residents, elevator service, and the convenience of a live-in superintendent. The property also features two separate laundry rooms, ensuring ample capacity and convenience for residents. A ButterflyMX smart intercom system provides secure, modern access management, adding a seamless technological touch to daily living. Also, equipped with a resident concierge system "building link" which provides convenient access to package notifications, building announcements, and other resident services.
This location offers a unique balance of accessibility and serenity. Enjoy Boutique cafes, restaurants, local shops, and everyday essentials moments from your doorstep. For commuters, the location is exceptionally convenient. The E and F subway lines, along with the Long Island Rail Road, are approximately a six-minute walk away, providing swift and direct access to Manhattan and other destinations throughout New York City and Long Island.
Parking options further enhance the home's appeal. Street parking is generally plentiful, a nearby municipal parking facility is located approximately ten minutes away, and the building offers on-site parking for residents, subject to availability through the current waitlist.
Active
Price cut: $9K (8/31)
$390,000
83-40 Austin St APT 1S, Queens, NY 11415
2beds
1,000sqft
Coop
Built in 1956
-- sqft lot
$388,300 Zestimate®
$390/sqft
$1,255/mo HOA
What's special
- 90 days
- 174
- 7
Zillow last checked:
Listing updated:
Listed by:
Compass 917-690-0287,
Sasha Lafontaine
Source: StreetEasy,MLS#: S1838779
Facts & features
Interior
Bedrooms & bathrooms
- Bedrooms: 2
- Bathrooms: 1
- Full bathrooms: 1
Rooms
- Room types: Bike Room
Appliances
- Laundry: Inside
Features
- Flooring: Hardwood
- Has fireplace: No
Interior area
- Total structure area: 1,000
- Total interior livable area: 1,000 sqft
Property
Parking
- Parking features: Garage
- Has garage: Yes
Features
- Patio & porch: Deck
- Exterior features: Private Roof Deck
Details
- Parcel number: 03338003040797391S
- Special conditions: Resale
Construction
Type & style
- Home type: Cooperative
- Property subtype: Coop
Condition
- Year built: 1956
Community & HOA
Community
- Subdivision: Kew Gardens
HOA
- Has HOA: Yes
- Amenities included: Laundry, Roof Deck, Fitness Center
- Services included: Maintenance
- HOA fee: $1,255 monthly
Location
- Region: Queens
Financial & listing details
- Price per square foot: $390/sqft
- Date on market: 7/18/2026
Estimated market value
$388,300
$369,000 - $408,000
$3,132/mo
Price history
| Date | Event | Price |
|---|---|---|
| 8/31/2026 | Price change | $390,000-2.3%$390/sqft |
Source:  OneKey® MLS as distributed by MLS GRID #1015249 Report a problem OneKey® MLS as distributed by MLS GRID #1015249 Report a problem | ||
| 6/25/2026 | Listed for sale | $399,000+35.3%$399/sqft |
Source: OneKey® MLS as distributed by MLS GRID #1015249 Report a problem | ||
| 7/28/2022 | Sold | $295,000-4.5%$295/sqft |
Source: OneKey® MLS as distributed by MLS GRID #L3381262 Report a problem | ||
| 4/4/2022 | Pending sale | $309,000$309/sqft |
Source: OneKey® MLS as distributed by MLS GRID #3381262 Report a problem | ||
| 3/7/2022 | Listed for sale | $309,000+73.1%$309/sqft |
Source: OneKey® MLS as distributed by MLS GRID #3381262 Report a problem | ||
| 9/10/2010 | Sold | $178,464$178/sqft |
Source: Public Record Report a problem | ||
Public tax history
| Year | Property taxes | Tax assessment |
|---|---|---|
| 2010 | -- | -- |
| 2009 | -- | -- |
| 2008 | -- | -- |
| 2007 | -- | -- |
Find assessor info on the county website
Monthly payment
Climate risks
Neighborhood: Kew Gardens
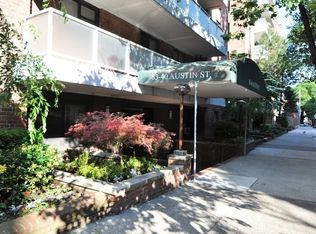
- $259,5001 bd1 ba710 sqft83-40 Austin St #1B, Kew Gardens, NY 11415Off Market
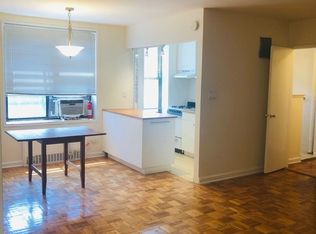
- $252,900-- bd1 ba500 sqft83-40 Austin St APT 2Y, Kew Gardens, NY 11415Off Market
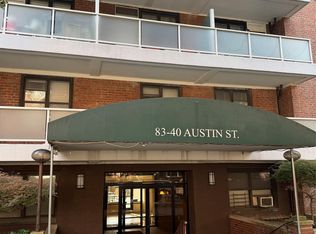
- $220,0001 bd1 ba850 sqft83-40 Austin St APT 4L, Queens, NY 11415Sold
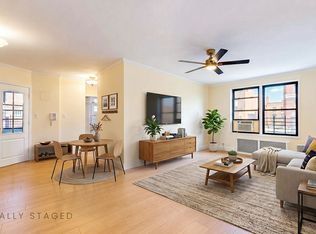
- $434,500-- bd-- ba-- sqft83-40 Austin St APT 5D, Kew Gardens, NY 11415Off Market
Similar homes
- $549,0002 bd1 ba821 sqft83-85 116th St #6D, Richmond Hill, NY 11418Active
 MLS ID #S1852017, Vincent Koo, Listing by: EXP Realty NYC. StreetEasy
 - $419,0002 bd1 ba1.1k sqft140-35 Burden Crescent #402, Briarwood, NY 11435For Sale
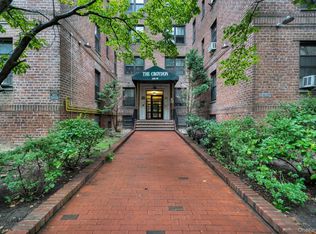
 MLS ID #1045463, Milana Sadykova, Listing by: Daniel Gale Sothebys Intl Rlty. OneKey® MLS as distributed by MLS GRID
 - $399,0001 bd1 ba550 sqft7119 162nd Street #2I, Fresh Meadows, NY 11365For Sale
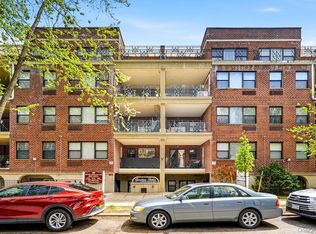 MLS ID #990559, Huailing Deng, Listing by: Daniel Gale Sothebys Intl Rlty. OneKey® MLS as distributed by MLS GRID
 - $370,0002 bd1 ba950 sqft38-15 149th Street #1A, Flushing, NY 11355For Sale
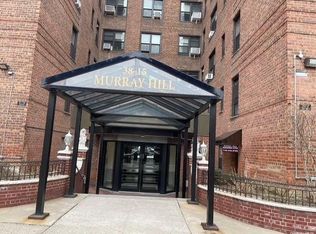 MLS ID #1056193, Hong Guo, Listing by: Winzone Realty Inc. OneKey® MLS as distributed by MLS GRID
 - $384,5002 bd1 ba824 sqft1946 E Tremont Avenue #5H, Bronx, NY 10462For SaleMLS ID #1059396, Md Nazrul Islam, Listing by: Century 21 Future Homes Realty. OneKey® MLS as distributed by MLS GRID
- $410,0002 bd1 ba1.1k sqft29-50 137th Street #1G, Flushing, NY 11354For SaleMLS ID #1019553, Dayu Li, Listing by: Chous Realty Group Inc. OneKey® MLS as distributed by MLS GRID
- $398,0002 bd1 ba854 sqft211-02 73rd Avenue #1H, Bayside, NY 11364For SaleMLS ID #1043109, Monica A. Park, Listing by: Charles Rutenberg Realty Inc. OneKey® MLS as distributed by MLS GRID
- $399,0003 bd1 ba1.1k sqft26-25 Union Street #1H, Flushing, NY 11354For SaleMLS ID #1035047, Dayu Li, Listing by: Chous Realty Group Inc. OneKey® MLS as distributed by MLS GRID
- $368,0002 bd1 ba950 sqft27-10 Parsons Boulevard #4B, Flushing, NY 11354For SaleMLS ID #1014792, Dayu Li, Listing by: Chous Realty Group Inc. OneKey® MLS as distributed by MLS GRID
- $319,0002 bd1 ba894 sqft84-50 169th Street #607, Jamaica Hills, NY 11432For SaleMLS ID #1045557, Md Kabir H. Munshi, Listing by: Exit Realty Prime. OneKey® MLS as distributed by MLS GRID
- $225,0001 bd1 ba700 sqft84-70 129th Street #6C, Kew Gardens, NY 11415For SaleMLS ID #1016350, Natalie Rainone, Listing by: Jerry Fink Real Estate Inc. OneKey® MLS as distributed by MLS GRID
- $358,0002 bd1 ba950 sqft28-02 141st Street #1C, Flushing, NY 11354For SaleMLS ID #1013844, Dayu Li, Listing by: Chous Realty Group Inc. OneKey® MLS as distributed by MLS GRID
- $325,0002 bd1 ba950 sqft26-21 Union Street #2C, Flushing, NY 11354For SaleMLS ID #1059012, Dayu Li, Listing by: Chous Realty Group Inc. OneKey® MLS as distributed by MLS GRID
- $329,0002 bd1 ba800 sqft15-35 160 Street #6-160, Whitestone, NY 11357For SaleMLS ID #1043798, Andrea L. Evans SRES, Listing by: Douglas Elliman Real Estate. OneKey® MLS as distributed by MLS GRID
- $358,0002 bd1 ba950 sqft28-02 141st Street #3D, Flushing, NY 11354For SaleMLS ID #975177, Dayu Li, Listing by: Chous Realty Group Inc. OneKey® MLS as distributed by MLS GRID
- $348,0002 bd1 ba950 sqft28-02 Parsons Boulevard #4E, Flushing, NY 11354For SaleMLS ID #1008944, Dayu Li, Listing by: Chous Realty Group Inc. OneKey® MLS as distributed by MLS GRID
- $349,0002 bd1 ba900 sqft42-02 Layton Street #202, Elmhurst, NY 11373For SaleMLS ID #1032355, Martin A. Dabao, Listing by: Realty Executives Today. OneKey® MLS as distributed by MLS GRID
