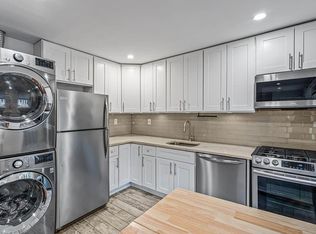
Welcome to this spacious and beautifully updated one bedroom co-op located on the first floor of the desirable Windsor Park community. Featuring a sought-after north-south exposure, this inviting home offers abundant natural light and a comfortable, open layout. The hallway wall has been removed to create a more open and spacious living area, enhancing the flow and sense of space. The updated kitchen features stainless steel appliances, quartz countertops, and a stylish tile backsplash. An updated bathroom and beautiful hardwood floors throughout. Enjoy low monthly maintenance of just $1,005. A minimum 15% down payment is required. Winsor Park offers an exceptional array of amenities, including a beautiful high-ceiling fitness center, outdoor swimming pool, tennis courts, playground, and 24-hour security. Parking is immediately available. Conveniently located near express bus service to Manhattan, as well as local transportation, shopping, dining, parks, and everyday conveniences. A wonderful opportunity to own a move-in-ready home in a vibrant, amenity-rich community!
For sale
$428,000
211-02 73rd Avenue #1H, Bayside, NY 11364
2beds
854sqft
Stock Cooperative, Residential
Built in 1949
-- sqft lot
$-- Zestimate®
$501/sqft
$-- HOA
What's special
Abundant natural lightOutdoor swimming poolComfortable open layoutStainless steel appliancesSought-after north-south exposureTennis courtsUpdated kitchen
- 13 hours |
- 103 |
- 1 |
Zillow last checked:
Listing updated:
Listed by:
Charles Rutenberg Realty Inc 516-575-7500,
Monica A. Park 917-608-2332
Source: OneKey® MLS as distributed by MLS GRID,MLS#: 1043109
Facts & features
Interior
Bedrooms & bathrooms
- Bedrooms: 2
- Bathrooms: 1
- Full bathrooms: 1
Heating
- Natural Gas
Cooling
- Wall/Window Unit(s)
Appliances
- Included: Gas Range, Refrigerator
Features
- First Floor Bedroom, Eat-in Kitchen, Elevator
- Common walls with other units/homes: 2+ Common Walls
Interior area
- Total structure area: 854
- Total interior livable area: 854 sqft
Property
Parking
- Parking features: Assigned
- Has garage: Yes
Details
- Parcel number: 07732000221102000000001H
- Special conditions: None
Construction
Type & style
- Home type: Cooperative
- Property subtype: Stock Cooperative, Residential
- Attached to another structure: Yes
Materials
- Brick
Condition
- Year built: 1949
Utilities & green energy
- Sewer: Public Sewer
- Water: Public
- Utilities for property: Cable Available, Electricity Connected, Natural Gas Connected, Sewer Connected, Water Connected
Community & HOA
HOA
- Has HOA: No
Location
- Region: Oakland Gardens
Financial & listing details
- Price per square foot: $501/sqft
- Date on market: 8/27/2026
- Listing agreement: Exclusive Right To Sell
- Electric utility on property: Yes
Estimated market value
Not available
Estimated sales range
Not available
Not available
Price history
| Date | Event | Price |
|---|---|---|
| 8/27/2026 | Listed for sale | $428,000+50.2%$501/sqft |
Source:  OneKey® MLS as distributed by MLS GRID #1043109 Report a problem OneKey® MLS as distributed by MLS GRID #1043109 Report a problem | ||
| 10/25/2018 | Sold | $285,000$334/sqft |
Source: StreetEasy #S1285818 Report a problem | ||
Public tax history
Tax history is unavailable.
Monthly payment
Climate risks
Neighborhood: Oakland Gardens
Nearby schools
GreatSchools rating
- 9/10Ps 205 Alexander Graham BellGrades: PK-5Distance: 0.4 mi
- 10/10Jhs 74 Nathaniel HawthorneGrades: 6-8Distance: 0.5 mi
- 4/10Benjamin N Cardozo High SchoolGrades: 9-12Distance: 0.9 mi
Schools provided by the listing agent
- Elementary: Ps 205 Alexander Graham Bell
- Middle: Jhs 74 Nathaniel Hawthorne
- High: Benjamin N Cardozo High School
Source: OneKey® MLS as distributed by MLS GRID. This data may not be complete. We recommend contacting the local school district to confirm school assignments for this home.
- $438,0002 bd1 ba950 sqft211-02 73rd Ave #3H, Queens, NY 11364Pending

- $290,400-- bd-- ba-- sqft211-02 73rd Ave APT 1K, Oakland Gardens, NY 11364Off Market
- $280,300-- bd-- ba-- sqft211-02 73rd Ave APT 6M, Oakland Gardens, NY 11364Off Market
- $375,600-- bd-- ba-- sqft211-02 73rd Ave #4J, Oakland Gardens, NY 11364Off Market
- $290,400-- bd-- ba-- sqft211-02 73rd Ave #3-0, Oakland Gardens, NY 11364Off Market
- $280,0001 bd1 ba800 sqft211-02 73rd Ave APT 4N, Queens, NY 11364Sold
- $263,500-- bd-- ba-- sqft211-02 73rd Ave APT 5M, Oakland Gardens, NY 11364Off Market
- $251,2001 bd1 ba-- sqft211-02 73rd Ave #3O, Oakland Gardens, NY 11364Off Market
- $269,9801 bd1 ba700 sqft211-02 73rd Ave APT 4P, Oakland Gardens, NY 11364For Sale
A local agent can set up tours, give advice and negotiate with sellers.
Similar homes
- $428,0002 bd1 ba750 sqft64-62 223rd Pl #B, Bayside, NY 11364Active
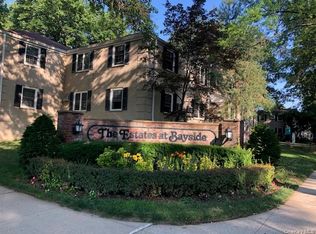
 MLS ID #S1843528, Amy Qiu, Listing by: Winzone Realty Inc. StreetEasy
 - $428,0002 bd1 ba750 sqft64-62 223rd Place #2, Bayside, NY 11364For Sale
 MLS ID #1043254, Amy Qiu, Listing by: Winzone Realty Inc. OneKey® MLS as distributed by MLS GRID
 - $358,8502 bd1 ba1k sqft224-24 Union Street #4R, Bayside, NY 11364For Sale
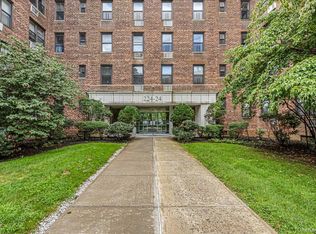 MLS ID #1042276, Amy Qiu, Listing by: Winzone Realty Inc. OneKey® MLS as distributed by MLS GRID
 - $358,8502 bd1 ba1k sqft224-24 24th Un #4-R, Oakland Gardens, NY 11364Active
 MLS ID #S1843306, Amy Qiu, Listing by: Winzone Realty Inc. StreetEasy
 - $390,0002 bd1 ba1k sqft224-24 Union Tpke #3K, Oakland Gardens, NY 11364ActiveMLS ID #S1842820, Stephanie Timm, Listing by: Keller Williams Realty Landmark II. StreetEasy
- $425,0002 bd1 ba875 sqft21606 68th Avenue #DUPLE, Oakland Gardens, NY 11364For SaleMLS ID #968009, John H. Kim, Listing by: NEXTHOME PLATINUM PROPERTIES. OneKey® MLS as distributed by MLS GRID
- $399,9992 bd1 ba850 sqft65-50 224 Street #B, Oakland Gardens, NY 11364For SaleMLS ID #1039144, Ismael Perez, Listing by: Keystone Realty USA Corp. OneKey® MLS as distributed by MLS GRID
- $374,9992 bd1 ba800 sqft220-44 73rd Avenue #26A1, Oakland Gardens, NY 11364For SaleMLS ID #1041344, Conall F. Sullivan, Listing by: Fave Realty Inc. OneKey® MLS as distributed by MLS GRID
- $350,0002 bd1 ba900 sqft73-55 210th St #4J, Oakland Gardens, NY 11364ActiveMLS ID #S1841831, Mingda Andrew Jiang, Listing by: Platinum Star Realty of Great NY LLC. StreetEasy
- $359,0002 bd1 ba775 sqft216-37 68th Avenue #Upper, Oakland Gardens, NY 11364For SaleMLS ID #1041147, Amy Qiu, Listing by: Winzone Realty Inc. OneKey® MLS as distributed by MLS GRID
- $349,0002 bd1 ba657 sqft220-15 75th Avenue #86A2, Oakland Gardens, NY 11364For SaleMLS ID #1039370, Tiffany C. Wong, Listing by: Tiffany Moves You Inc. OneKey® MLS as distributed by MLS GRID
- $269,0001 bd1 ba700 sqft75-08 Bell Boulevard #3L, Bayside, NY 11364For SaleMLS ID #1043437, Xinan Guo, Listing by: Prospes Real Estate Corp. OneKey® MLS as distributed by MLS GRID
- $380,0002 bd1 ba850 sqft74-81 220th Street #2, Bayside, NY 11364For SaleMLS ID #1030726, Diane L. Levy, Listing by: Coldwell Banker American Homes. OneKey® MLS as distributed by MLS GRID
- $379,0002 bd1 ba950 sqft75-08 Bell Blvd APT 2J, Oakland Gardens, NY 11364ActiveMLS ID #S1819321, Steven Lam, Listing by: East Coast New York Inc. StreetEasy
- $380,0003 bd1 ba936 sqft220-25 73rd Ave #1, Oakland Gardens, NY 11364ActiveMLS ID #S1836858, Amy Qiu, Listing by: Winzone Realty Inc. StreetEasy
- $375,0002 bd1 ba760 sqft219-58 75th Ave #232AI, Oakland Gardens, NY 11364ActiveMLS ID #S1839463, Francheska Gomez, Listing by: Aventus Real Estate Corporation. StreetEasy
- $390,0002 bd1 ba700 sqft73-96 Springfield Blvd 2nd floor, Oakland Gardens, NY 11364For SaleMLS ID #1012108, Raymond Man, Listing by: Royalux Realty LLC. OneKey® MLS as distributed by MLS GRID
- $285,0001 bd1 ba750 sqft224-23 Kingsbury Avenue #B, Oakland Gardens, NY 11364For SaleMLS ID #944699, Michael Antonello, Listing by: LAFFEY REAL ESTATE. OneKey® MLS as distributed by MLS GRID
- $380,0002 bd1 ba850 sqft219-74 75th Ave #224B2, Oakland Gardens, NY 11364ActiveMLS ID #S1825260, Lynda Carnevale, Listing by: Douglas Elliman. StreetEasy
- $375,0002 bd1 ba750 sqft74-12 220th Street #335A1, Bayside, NY 11364For SaleMLS ID #960119, Tiffany C. Wong, Listing by: Tiffany Moves You Inc. OneKey® MLS as distributed by MLS GRID
