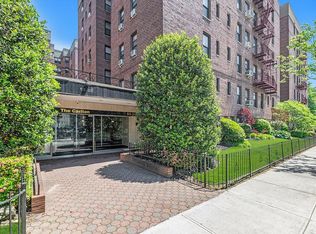
Coop - South East Corner 2 Bedrooms Apartment in Elevator Building ,on 4th Floor R style. about 1075 Sqft . school district #26 ,Ps188 . super easy commute , Q88 To Queens Center ,Q27 to Flushing , Q46 to E/F express Subway ,Qm6/36 To NYC . 2 shopping Center near by , short distance to bank and restaurants etc.NO PET BUILDING ,Maintenance Fee $1641.90 includes Heat , Water , cooking gas , snow removal and Seasonal Swimming Pool except electric . assessment fee $244.17/monthly . out door swimming pool includes , BBQ area , Parking sticker $35/yearly .Strategically located near the Grand Central Parkway and Highway, this property is perfectly poised for convenience. Additional amenities include a seasonal swimming pool and year-round BBQ area. Note that this is a no-pet building with sublet allowed subject to board approval, co-purchase permitted on a case-by-case basis, and co-signing is not allowed. Secondary residence is allowed on a case-by-case basis. A 20% down payment is required, with a DTI ratio of less than 40% and a credit score of 700+ necessary. The property falls within School District #26, PS 188. Laundry facilities are located in the basement, which has go-out access to the parking lot. The building features an elevator, gated community, and sensor keypad for secure entrance.
For sale
$358,850
224-24 Union Street #4R, Bayside, NY 11364
2beds
1,075sqft
Stock Cooperative, Residential
Built in 1950
-- sqft lot
$-- Zestimate®
$334/sqft
$-- HOA
What's special
Gated communityYear-round bbq areaElevator building
- 4 days
- 278
- 11
Likely to sell faster than
Zillow last checked:
Listing updated:
Listed by:
Winzone Realty Inc 718-899-7000,
Amy Qiu 631-816-5079
Source: OneKey® MLS as distributed by MLS GRID,MLS#: 1042276
Facts & features
Interior
Bedrooms & bathrooms
- Bedrooms: 2
- Bathrooms: 1
- Full bathrooms: 1
Other
- Description: 4th FL, South East Corner -extra windows , facing to Parking Lot . 2 BR, LR, Full Bath, Kitchen
- Level: Other
Heating
- Natural Gas
Cooling
- Electric, Wall/Window Unit(s)
Appliances
- Included: Gas Range, Refrigerator
- Laundry: Common Area, In Basement, Laundry Room
Features
- Elevator
- Flooring: Combination, Hardwood, Tile
- Windows: Double Pane Windows, Storm Window(s)
- Basement: Common,Full,Storage Space,Walk-Out Access
- Common walls with other units/homes: 2+ Common Walls
Interior area
- Total structure area: 1,075
- Total interior livable area: 1,075 sqft
Video & virtual tour
Property
Parking
- Total spaces: 1
- Parking features: Parking Lot, Private, Unassigned
Accessibility
- Accessibility features: Accessible Common Area, Accessible Elevator Installed, Accessible Entrance, Accessible Stairway
Features
- Levels: One
- Pool features: Community, Outdoor Pool
Details
- Parcel number: 07912005044533604R
- Special conditions: None
Construction
Type & style
- Home type: Cooperative
- Architectural style: Other
- Property subtype: Stock Cooperative, Residential
- Attached to another structure: Yes
Materials
- Brick
Condition
- Year built: 1950
Utilities & green energy
- Sewer: Public Sewer
- Water: Public
- Utilities for property: Cable Connected, Electricity Connected, Natural Gas Connected, Sewer Connected, Trash Collection Private
Community & HOA
Community
- Features: Clubhouse, Gated, Pool, Sidewalks
HOA
- Has HOA: No
- HOA name: Cambridge Hall Tenants Corp.
Location
- Region: Oakland Gardens
Financial & listing details
- Price per square foot: $334/sqft
- Date on market: 8/24/2026
- Cumulative days on market: 5 days
- Listing agreement: Exclusive Right To Sell
- Electric utility on property: Yes
Estimated market value
Not available
Estimated sales range
Not available
Not available
Price history
| Date | Event | Price |
|---|---|---|
| 8/24/2026 | Listed for sale | $358,8500%$334/sqft |
Source:  OneKey® MLS as distributed by MLS GRID #1042276 Report a problem OneKey® MLS as distributed by MLS GRID #1042276 Report a problem | ||
| 8/19/2026 | Listing removed | $359,000$334/sqft |
Source: OneKey® MLS as distributed by MLS GRID #973973 Report a problem | ||
| 5/26/2026 | Price change | $359,000-7.5%$334/sqft |
Source: OneKey® MLS as distributed by MLS GRID #973973 Report a problem | ||
| 3/27/2026 | Listed for sale | $388,000+15.8%$361/sqft |
Source: OneKey® MLS as distributed by MLS GRID #973973 Report a problem | ||
| 7/2/2019 | Sold | $335,000+37.9%$312/sqft |
Source: StreetEasy #S1379357 Report a problem | ||
| 5/14/2010 | Sold | $243,000$226/sqft |
Source: Public Record Report a problem | ||
Public tax history
Tax history is unavailable.
Find assessor info on the county website
Monthly payment
Climate risks
Neighborhood: Oakland Gardens
Nearby schools
Schools provided by the listing agent
- Elementary: Ps 188 Kingsbury
- Middle: Irwin Altman Middle School 172
- High: Benjamin N Cardozo High School
Source: OneKey® MLS as distributed by MLS GRID. This data may not be complete. We recommend contacting the local school district to confirm school assignments for this home.
- $360,0002 bd1 ba1.1k sqft22424 Union Tpke APT 2K, Oakland Gardens, NY 11364Sold

- $280,0001 bd1 ba950 sqft224-24 Union Tpke UNIT 2N, Oakland Gardens, NY 11427Sold
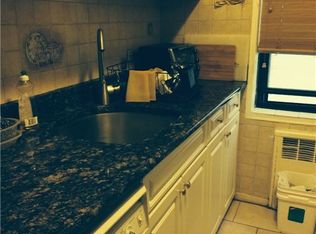
- $302,700-- bd-- ba-- sqft224-24 Union Tpke APT 6N, Queens, NY 11427Off Market
- $280,000-- bd-- ba-- sqft224-24 Union Tpke APT 3O, Oakland Gardens, NY 11427Sold
Similar homes
- $349,0002 bd1 ba657 sqft220-15 75th Avenue #86A2, Oakland Gardens, NY 11364For Sale
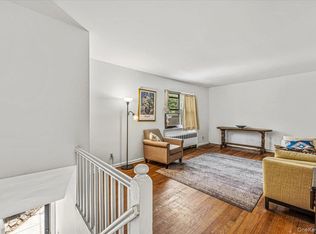
 MLS ID #1039370, Tiffany C. Wong, Listing by: Tiffany Moves You Inc. OneKey® MLS as distributed by MLS GRID
 - $380,0002 bd1 ba850 sqft219-74 75th Ave #224B2, Oakland Gardens, NY 11364Active
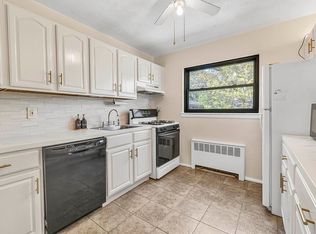 MLS ID #S1825260, Lynda Carnevale, Listing by: Douglas Elliman. StreetEasy
 - $375,0002 bd1 ba750 sqft74-12 220th Street #335A1, Bayside, NY 11364For Sale
 MLS ID #960119, Tiffany C. Wong, Listing by: Tiffany Moves You Inc. OneKey® MLS as distributed by MLS GRID
 - $359,0002 bd1 ba1k sqft83-35 139th St #5M, Jamaica, NY 11435Active
 MLS ID #S1828523, Olga Zakinova, Listing by: Douglas Elliman. StreetEasy
 - $360,0001 bd1 ba800 sqft220-55 46th Avenue #12E, Bayside, NY 11361For SaleMLS ID #1009713, Rianna M. Sirianni, Listing by: Lovett Realty Inc. OneKey® MLS as distributed by MLS GRID
- $365,0002 bd2 ba1k sqft83-35 139 Street #5 S, Briarwood, NY 11435For SaleMLS ID #997149, Olga Zakinova CBR, Listing by: Douglas Elliman Real Estate. OneKey® MLS as distributed by MLS GRID
- $389,0002 bd1 ba800 sqft163-02 Willets Point Blvd. #4-221, Whitestone, NY 11357For SaleMLS ID #1028658, Jose Garcia, Listing by: Douglas Elliman Real Estate. OneKey® MLS as distributed by MLS GRID
- $299,0002 bd1 ba850 sqft87-29 Marengo Street #1C, Holliswood, NY 11423For SaleMLS ID #1014187, Leah Lori L. Ferster, Listing by: North East Queens Realty Corp. OneKey® MLS as distributed by MLS GRID
- $399,0002 bd1 ba1k sqft162-10 Powells Cove Boulevard #7D, Beechhurst, NY 11357For SaleMLS ID #1032551, Joseph D. Ferone CBR, Listing by: Weichert Realtors TMT Group. OneKey® MLS as distributed by MLS GRID
- $385,0002 bd1 ba721 sqft5224 65th Place #3L, Maspeth, NY 11378For SaleMLS ID #1012472, Jennifer Blake, Listing by: Keller Williams Landmark II. OneKey® MLS as distributed by MLS GRID
- $339,0001 bd1 ba900 sqft6361 99th Street #A6, Rego Park, NY 11374For SaleMLS ID #987478, Victoria Ortiz, Listing by: Keller Williams Rlty Landmark. OneKey® MLS as distributed by MLS GRID
- $325,0002 bd1 ba960 sqft86-22 155th #3L, Howard Beach, NY 11414For SaleMLS ID #1020971, Gina M. Fiorenze, Listing by: Compass Greater NY LLC. OneKey® MLS as distributed by MLS GRID
- $319,9001 bd1 ba689 sqft2 W Mill Drive #1B, Great Neck, NY 11021For SaleMLS ID #1035418, David Lau CBR, Listing by: Keller Williams Realty Greater. OneKey® MLS as distributed by MLS GRID
- $359,0002 bd1 ba900 sqft1 Jefferson Avenue #H8, Rockville Centre, NY 11570For SaleMLS ID #987473, Nancy A. Achstatter E-PRO GRI, Listing by: Home and Hearth of Long Island. OneKey® MLS as distributed by MLS GRID
