Discover the ultimate living experience in this rare and exclusive 2-bedroom, 2-full-bath residence, spanning approximately 1,200 sqft, perfectly situated on a corner lot with a balcony having breathtaking views of a picturesque tree-lined oasis. Fully renovated to perfection, this stunning abode boasts a spacious closet, additional hallway closet, and a formal dining room that effortlessly converts into a serene sleeping quarters, guest room, or study space. The expansive living room shines with an open-concept design, framing vistas of the lush front flower garden courtyard. Unwind in the kitchen and bedrooms, which face the tranquil bank view, ensuring a peaceful atmosphere that soothes the soul. Secure and surrounded by excellent amenities, including three nearby shopping centers within short distance, this property has the ultimate lifestyle. Residents enjoy seamless access to various transportation options, including Bus Q27 to Flushing, Q88 to Queens Center, Qm6/36 to Middletown NYC, and Q46 to E/F Express Subway. Strategically located near the Grand Central Parkway and Highway, this property is perfectly poised for convenience. Additional amenities include a seasonal swimming pool and year-round BBQ area, with parking available for $35/yearly .Maintenance fee $1759.57monthly includes all except electric, assessment $261.67/monthly end of 2028. Note that this is a no-pet building with sublet allowed subject to board approval, co-purchase permitted on a case-by-case basis, and co-signing is not allowed. Secondary residence is allowed on a case-by-case basis. A 20% down payment is required, with a DTI ratio of less than 40% and a credit score of 700+ necessary. The property falls within School District #26, PS 188. Laundry facilities are located in the basement, which has go-out access to the parking lot. The building features an elevator, gated community, and sensor keypad for secure entrance.
Pending
$429,998
224-24 Union Turnpike #3M, Bayside, NY 11364
2beds
1,200sqft
Stock Cooperative, Residential
Built in 1950
-- sqft lot
$-- Zestimate®
$358/sqft
$-- HOA
What's special
Fully renovated to perfectionSeasonal swimming poolYear-round bbq areaSpacious closetAdditional hallway closetCorner lot
- 82 days |
- 870 |
- 31 |
Zillow last checked:
Listing updated:
Listed by:
Winzone Realty Inc 718-899-7000,
Amy Qiu 631-816-5079
Source: OneKey® MLS as distributed by MLS GRID,MLS#: 998408
Facts & features
Interior
Bedrooms & bathrooms
- Bedrooms: 2
- Bathrooms: 2
- Full bathrooms: 2
Other
- Description: 3rd floor - elevator out make right - Left corner #3M: 2 bedrooms, 2 Full bath, 1 Balcony dining room , family room, entry foyer , walk in storage closet.
- Level: Third
Laundry
- Description: Laundry room , walk out basement to Parking lot , Swimming pool , BBQ area .
- Level: Basement
Media room
- Description: Lobby - Gated Building entrance with keyPAD , Mail area . #3M unit on right side of elevator .
- Level: First
Heating
- Natural Gas, Other
Cooling
- Wall/Window Unit(s)
Appliances
- Included: Gas Oven, Gas Range, Microwave, Refrigerator
- Laundry: Common Area, In Basement, Laundry Room
Features
- Other
- Flooring: Carpet, Combination, Hardwood, Laminate, Tile, Vinyl, Wood
- Windows: Insulated Windows
- Basement: Common,Walk-Out Access
- Common walls with other units/homes: End Unit
Interior area
- Total structure area: 1,200
- Total interior livable area: 1,200 sqft
Property
Parking
- Total spaces: 1
- Parking features: Parking Lot
Accessibility
- Accessibility features: Accessible Common Area, Accessible Doors, Accessible Elevator Installed, Accessible Entrance, Accessible Hallway(s)
Features
- Patio & porch: Terrace
- Pool features: Community, In Ground, Outdoor Pool
- Has view: Yes
- View description: Neighborhood, Trees/Woods
Details
- Special conditions: None
Construction
Type & style
- Home type: Cooperative
- Architectural style: Other
- Property subtype: Stock Cooperative, Residential
- Attached to another structure: Yes
Materials
- Other
- Foundation: Other
Condition
- Year built: 1950
Utilities & green energy
- Sewer: Public Sewer
- Water: Public
- Utilities for property: Electricity Connected
Community & HOA
Community
- Features: Gated, Other, Pool, Sidewalks
HOA
- Has HOA: No
- Amenities included: Elevator(s), Gated, Landscaping, Live In Super, Maintenance, Maintenance Grounds, Parking, Pool, Security, Snow Removal, Trash
- HOA name: Cambridge Hall Tenant's Corp.
Location
- Region: Bayside
Financial & listing details
- Price per square foot: $358/sqft
- Date on market: 5/12/2026
- Cumulative days on market: 82 days
- Listing agreement: Exclusive Right To Sell
- Electric utility on property: Yes
Estimated market value
Not available
Estimated sales range
Not available
Not available
Price history
| Date | Event | Price |
|---|---|---|
| 7/28/2026 | Pending sale | $429,998$358/sqft |
Source:  OneKey® MLS as distributed by MLS GRID #998408 Report a problem OneKey® MLS as distributed by MLS GRID #998408 Report a problem | ||
| 5/12/2026 | Listed for sale | $429,998$358/sqft |
Source: OneKey® MLS as distributed by MLS GRID #998408 Report a problem | ||
Public tax history
Tax history is unavailable.
Monthly payment
Climate risks
Neighborhood: Oakland Gardens
Nearby schools
GreatSchools rating
- 10/10Ps 188 KingsburyGrades: PK-5Distance: 0.4 mi
- 8/10Irwin Altman Middle School 172Grades: 6-8Distance: 1.7 mi
- 3/10Martin Van Buren High SchoolGrades: 9-12Distance: 0.3 mi
Schools provided by the listing agent
- Elementary: Ps 188 Kingsbury
- Middle: Irwin Altman Middle School 172
- High: Benjamin N Cardozo High School
Source: OneKey® MLS as distributed by MLS GRID. This data may not be complete. We recommend contacting the local school district to confirm school assignments for this home.
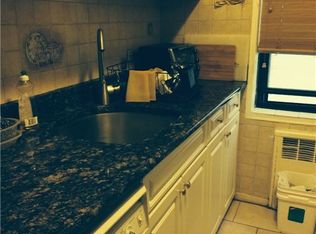
- $280,0001 bd1 ba950 sqft224-24 Union Tpke UNIT 2N, Oakland Gardens, NY 11427Sold
- $400,600-- bd-- ba-- sqft224-24 Union Tpke #5N, Oakland Gardens, NY 11427Off Market
- $418,700-- bd-- ba-- sqft224-24 Union Tpke APT 6B, Oakland Gardens, NY 11427Off Market
- $493,800-- bd-- ba-- sqft224-24 Union Tpke APT 6P, Oakland Gardens, NY 11427Off Market
- $348,200-- bd-- ba-- sqft224-24 Union Tpke APT 2F, Oakland Gardens, NY 11427Off Market
- $251,100-- bd1 ba501 sqft224-24 Union Tpke #1J, Oakland Gardens, NY 11427Off Market
- $416,700-- bd-- ba-- sqft224-24 Union Tpke APT 1-P, Oakland Gardens, NY 11427Off Market
- $340,7002 bd1 ba-- sqft224-24 Union Tpke #4H, Oakland Gardens, NY 11427Off Market
- $404,6002 bd2 ba-- sqft224-24 Union Tpke APT 6C, Oakland Gardens, NY 11427Off Market
A local agent can set up tours, give advice and negotiate with sellers.
Similar homes
- $375,0002 bd1 ba750 sqft74-12 220th Street #335A1, Bayside, NY 11364For Sale

 MLS ID #960119, Tiffany C. Wong, Listing by: Tiffany Moves You Inc. OneKey® MLS as distributed by MLS GRID
 - $349,9992 bd1 ba775 sqft219-50 74th Avenue #328A2, Bayside, NY 11364For Sale
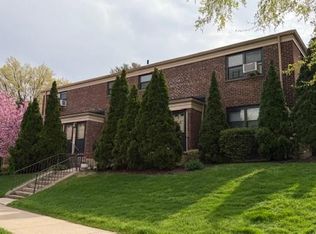 MLS ID #987900, Amy Qiu, Listing by: Winzone Realty Inc. OneKey® MLS as distributed by MLS GRID
 - $399,0002 bd1 ba800 sqft163-02 Willets Point Blvd. #4-221, Whitestone, NY 11357For Sale
 MLS ID #1028658, Jose Garcia, Listing by: Douglas Elliman Real Estate. OneKey® MLS as distributed by MLS GRID
 - $489,0002 bd2 ba1.1k sqft101 Clinton Avenue #1L, Mineola, NY 11501For Sale
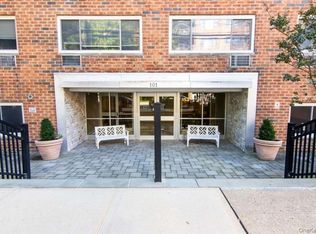 MLS ID #1031670, Sandra M. Kochman, Listing by: Coldwell Banker American Homes. OneKey® MLS as distributed by MLS GRID
 - $458,0002 bd2 ba1.2k sqft23-20 Bell Blvd APT 5C, Queens, NY 11360ActiveMLS ID #S1830326, Raymond Wong, Listing by: Apple Realty Group Corp. StreetEasy
- $449,0002 bd1 ba1.1k sqft211-65 23rd Avenue #4D, Bayside, NY 11360For SaleMLS ID #1016897, Sheryl S. Fine, Listing by: LAFFEY REAL ESTATE. OneKey® MLS as distributed by MLS GRID
- $399,0002 bd1 ba960 sqft255-14 61st Avenue #3-911, Little Neck, NY 11362For SaleMLS ID #998967, Loukia Christodoulakis, Listing by: Douglas Elliman Real Estate. OneKey® MLS as distributed by MLS GRID
- $399,0002 bd1 ba1k sqft162-10 Powells Cove Boulevard #7D, Beechhurst, NY 11357For SaleMLS ID #1032551, Joseph D. Ferone CBR, Listing by: Weichert Realtors TMT Group. OneKey® MLS as distributed by MLS GRID
- $449,0002 bd1 ba900 sqft70 West Street #C14, Harrison, NY 10528For SaleMLS ID #1024799, Alessia Greco, Listing by: Ethos Properties LLC. OneKey® MLS as distributed by MLS GRID
- $250,0001 bd1 ba950 sqft80-35 Springfield Blvd APT 4F, Bayside, NY 11364ActiveMLS ID #S1829886, Elizabeth Chan, Listing by: Douglas Elliman. StreetEasy
- $399,0002 bd1 ba950 sqft67-30 Clyde St #3W, Forest Hills, NY 11375ActiveMLS ID #S1839661, Olga Mayayeva, Listing by: EXP Realty NYC. StreetEasy
- $489,9003 bd2 ba1.5k sqftBell Apartments, Bayside, NY 11360ActiveMLS ID #S1834090, Betsy Pollak, Listing by: Century Homes Realty Group LLC. StreetEasy
- $385,0002 bd1 ba764 sqft261-10 Langston Avenue #G99E, Glen Oaks, NY 11004For SaleMLS ID #994749, Lily Fung, Listing by: Keller Williams Legendary. OneKey® MLS as distributed by MLS GRID
- $369,0002 bd2 ba1k sqft83-35 139th St Unit 5S, Jamaica, NY 11435ActiveMLS ID #S1827823, Olga Zakinova, Listing by: Douglas Elliman. StreetEasy
- $479,9992 bd2 ba1k sqft17-85 215th St #1P, Queens, NY 11360ActiveMLS ID #S1814323, Hillary Li, Listing by: Daniel Gale Sotheby's International Realty. StreetEasy
- $429,0003 bd2 ba1k sqft155-17 79th St #181, Howard Beach, NY 11414ActiveMLS ID #S1835541, Michelle Soriano, Listing by: Century 21 Amiable Realty Group II Inc. StreetEasy
- $399,0002 bd2 ba900 sqftSouthridge Cooperative, Section #4, Inc, Jackson Heights, NY 11372ActiveMLS ID #S1834274, William Kokoris, Listing by: Compass. StreetEasy
- $369,0002 bd2 ba1k sqft83-35 139 Street #5 S, Briarwood, NY 11435For SaleMLS ID #997149, Olga Zakinova CBR, Listing by: Douglas Elliman Real Estate. OneKey® MLS as distributed by MLS GRID
- $460,0002 bd1 ba786 sqft168-01 18th Ave #3-135, Whitestone, NY 11357ActiveMLS ID #S1832339, David Legaz, Listing by: Keller Williams Realty Landmark. StreetEasy
- $465,0002 bd1 ba1.1k sqft6361 99th Street #B1, Rego Park, NY 11374For SaleMLS ID #969861, Marina Abramov, Listing by: Exit Realty First Choice. OneKey® MLS as distributed by MLS GRID
