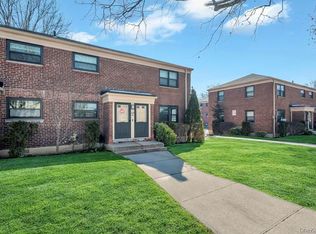
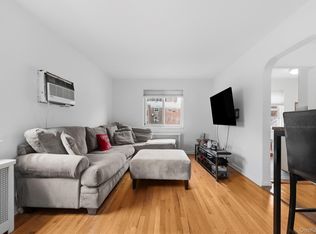
Welcome to this bright and spacious second-floor garden co-op apartment offering 2 bedrooms and 1 full bathroom. The sun-drenched living room creates an inviting space to relax or entertain, with space to put a dedicated dining area for everyday meals and gatherings. The kitchen is thoughtfully laid out with abundant cabinetry, extended counter space, and a clean, functional design that makes cooking easy and efficient. The full bathroom is well-maintained with timeless tilework, a full tub, and a sleek, neutral aesthetic. Both bedrooms are generously sized with great natural light, offering flexibility for a home office or additional furnishings. The standout feature is the finished attic - an incredibly versatile bonus space perfect for storage.
For sale
$385,000
261-10 Langston Avenue #G99E, Glen Oaks, NY 11004
2beds
764sqft
Stock Cooperative, Residential
Built in 1950
-- sqft lot
$-- Zestimate®
$504/sqft
$936/mo HOA
What's special
Sleek neutral aestheticGreat natural lightTimeless tileworkFull tubClean functional designExtended counter spaceAbundant cabinetry
- 119 days
- 606
- 26
Zillow last checked:
Listing updated:
Listed by:
Keller Williams Legendary 516-328-8600,
Lily Fung 718-501-2838
Source: OneKey® MLS as distributed by MLS GRID,MLS#: 994749
Facts & features
Interior
Bedrooms & bathrooms
- Bedrooms: 2
- Bathrooms: 1
- Full bathrooms: 1
Heating
- Radiant
Cooling
- Wall/Window Unit(s)
Appliances
- Included: Microwave, Oven, Refrigerator
Features
- Granite Counters, Kitchen Island
Interior area
- Total structure area: 764
- Total interior livable area: 764 sqft
Property
Parking
- Parking features: Driveway, Garage
- Has uncovered spaces: Yes
Details
- Parcel number: 0844700010026101000GV99E
- Special conditions: None
Construction
Type & style
- Home type: Cooperative
- Architectural style: Garden
- Property subtype: Stock Cooperative, Residential
Materials
- Brick
Condition
- Year built: 1950
Utilities & green energy
- Sewer: Public Sewer
- Water: Public
- Utilities for property: Electricity Available, Natural Gas Connected, Sewer Connected, Trash Collection Public, Water Connected
Community & HOA
HOA
- Has HOA: Yes
- Services included: Common Area Maintenance, Gas, Maintenance Grounds, Heat, Other
- HOA fee: $936 monthly
Location
- Region: Glen Oaks
Financial & listing details
- Price per square foot: $504/sqft
- Date on market: 5/4/2026
- Cumulative days on market: 120 days
- Listing agreement: Exclusive Right To Sell
- Electric utility on property: Yes
Estimated market value
Not available
Estimated sales range
Not available
Not available
Price history
| Date | Event | Price |
|---|---|---|
| 5/4/2026 | Listed for sale | $385,000$504/sqft |
Source:  OneKey® MLS as distributed by MLS GRID #994749 Report a problem OneKey® MLS as distributed by MLS GRID #994749 Report a problem | ||
Public tax history
Tax history is unavailable.
Monthly payment
Climate risks
Neighborhood: Glen Oaks
Nearby schools
Schools provided by the listing agent
- Elementary: Ps 186 Castlewood
- Middle: Irwin Altman Middle School 172
- High: Martin Van Buren High School
Source: OneKey® MLS as distributed by MLS GRID. This data may not be complete. We recommend contacting the local school district to confirm school assignments for this home.
- $360,4002 bd1 ba700 sqft261-10 Langston Ave #B, Glen Oaks, NY 11004Off Market
- $393,8002 bd1 ba1k sqft261-10 Langston, Glen Oaks, NY 11004Off Market
- $382,0002 bd1 ba-- sqft26110 Langston Ave, Glen Oaks, NY 11004Off Market
- $378,4002 bd1 ba764 sqft261-36 Langston Ave #2ND FL, Glen Oaks, NY 11004Off Market
Similar homes
- $374,9992 bd1 ba800 sqft220-44 73rd Avenue #26A1, Oakland Gardens, NY 11364For Sale
 MLS ID #1041344, Conall F. Sullivan, Listing by: Fave Realty Inc. OneKey® MLS as distributed by MLS GRID
 - $299,0001 bd1 ba518 sqft263-28 73rd Avenue 1st Fl, Glen Oaks, NY 11004For Sale
 MLS ID #970746, Jane Kapsalas, Listing by: LAFFEY REAL ESTATE. OneKey® MLS as distributed by MLS GRID
 - $428,0002 bd1 ba750 sqft64-62 223rd Place #2, Bayside, NY 11364For Sale
 MLS ID #1043254, Amy Qiu, Listing by: Winzone Realty Inc. OneKey® MLS as distributed by MLS GRID
 - $310,0002 bd1 ba820 sqft252-15 72nd Avenue #166A, Bellerose, NY 11426For Sale
 MLS ID #935716, Lily Fung, Listing by: Keller Williams Legendary. OneKey® MLS as distributed by MLS GRID
 - $415,0003 bd1 ba900 sqft252-38 60th Avenue L #591, Little Neck, NY 11362For SaleMLS ID #1025525, Jessica A. Akde Elmazi MRP CPM CBR, Listing by: Compass Greater NY LLC. OneKey® MLS as distributed by MLS GRID
- $349,0002 bd1 ba657 sqft220-15 75th Avenue #86A2, Oakland Gardens, NY 11364For SaleMLS ID #1039370, Tiffany C. Wong, Listing by: Tiffany Moves You Inc. OneKey® MLS as distributed by MLS GRID
- $375,0002 bd1 ba750 sqft74-12 220th Street #335A1, Bayside, NY 11364For SaleMLS ID #960119, Tiffany C. Wong, Listing by: Tiffany Moves You Inc. OneKey® MLS as distributed by MLS GRID
- $420,0002 bd2 ba1k sqft130 Glenwood Avenue #6, Yonkers, NY 10703For SaleMLS ID #1043565, Aaron Zucker, Listing by: EXP Realty. OneKey® MLS as distributed by MLS GRID
- $399,9992 bd1 ba900 sqft9 Magnolia Place #1, Bronx, NY 10465For SaleMLS ID #1043926, Jeremy Dobbs, Listing by: Dobbs Realty Corporation. OneKey® MLS as distributed by MLS GRID
- $389,0002 bd1 ba800 sqft163-02 Willets Point Blvd. #4-221, Whitestone, NY 11357For SaleMLS ID #1028658, Jose Garcia, Listing by: Douglas Elliman Real Estate. OneKey® MLS as distributed by MLS GRID
- $349,9992 bd1 ba775 sqft219-50 74th Avenue #328A2, Bayside, NY 11364For SaleMLS ID #987900, Amy Qiu, Listing by: Winzone Realty Inc. OneKey® MLS as distributed by MLS GRID
- $409,0002 bd1 ba900 sqft150-28 Jewel Avenue #1, Flushing, NY 11367For SaleMLS ID #1010356, Roger Mashihi, Listing by: Metro Garden Realty Inc. OneKey® MLS as distributed by MLS GRID
- $275,0001 bd1 ba625 sqft71-11 252 Street #195B, Bellerose, NY 11426For SaleMLS ID #1032166, Kerri A. Potestio CBR SFR SRES SRS, Listing by: Daniel Gale Sothebys Intl Rlty. OneKey® MLS as distributed by MLS GRID
- $460,0002 bd1 ba850 sqft166-54 17th Road #1, Whitestone, NY 11357For SaleMLS ID #1039387, Laura Copersino SFR GRI, Listing by: Douglas Elliman Real Estate. OneKey® MLS as distributed by MLS GRID
- $329,0002 bd1 ba800 sqft196-72 69th Ave 1 FL, Fresh Meadows, NY 11365For SaleMLS ID #951275, Gaurav Kerney, Listing by: RE/MAX Luxe. OneKey® MLS as distributed by MLS GRID
