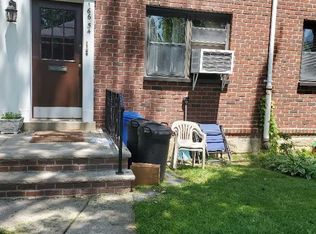
A top-tier renovation in Clearview Gardens, this exceptional first-floor 2 bedroom courtyard co-op apartment was completely renovated in 2023 with a focus on quality, design, and function. Renovated from floor to ceiling, the apartment features an open-concept layout, new wood flooring, crown molding, solid wood doors, insulated ceilings, and recessed lighting throughout the living, dining, and kitchen areas.
The expanded designer kitchen is the centerpiece, featuring imported 2x2 floor tile, elegant marble backsplash, quartz countertops, breakfast bar seating for three, and a complete suite of LG ThinQ Smart appliances, including a refrigerator, gas range, dishwasher, and full-size front-loading washer and dryer.
The open living and dining area offers generous proportions, a new in-wall air-conditioning unit cooling the entire apartment, and a large storage closet. The primary bedroom includes ample closet space, while the spacious second bedroom provides excellent flexibility for a home office, or additional living space.
The renovated bathroom delivers a refined finish with matte-gold fixtures, a glass-enclosed shower, quartz top vanity, textured subway tile, and two built-in shower niches.
Set deep within the courtyard, the residence offers a quiet, private setting away from the street. All utilities are included in the maintenance: $1,280.27/month. Parking available via waitlist: outdoor $12/month, garage $42/month. This is a fully renovated residence with a level of finish and attention to detail rarely available in Clearview Gardens.
For sale
$460,000
166-54 17th Road #1, Whitestone, NY 11357
2beds
850sqft
Stock Cooperative, Residential
Built in 1953
-- sqft lot
$-- Zestimate®
$541/sqft
$-- HOA
What's special
Open-concept layoutCrown moldingLarge storage closetQuartz top vanityExpanded designer kitchenGlass-enclosed showerTwo built-in shower niches
- 48 days
- 1,063
- 89
Zillow last checked:
Listing updated:
Listed by:
Douglas Elliman Real Estate 718-631-8900,
Laura Copersino SFR GRI 718-757-7955
Source: OneKey® MLS as distributed by MLS GRID,MLS#: 1039387
Facts & features
Interior
Bedrooms & bathrooms
- Bedrooms: 2
- Bathrooms: 1
- Full bathrooms: 1
Other
- Description: Entry, Renovated Open Kitchen, 2 Bedrooms, Renovated Bathroom
- Level: First
Heating
- Steam
Cooling
- Wall/Window Unit(s)
Appliances
- Included: Dishwasher, Dryer, Gas Range, Refrigerator, Washer
- Laundry: Washer/Dryer Hookup
Features
- First Floor Bedroom, First Floor Full Bath, Breakfast Bar, Open Kitchen, Pantry, Quartz/Quartzite Counters, Recessed Lighting
- Common walls with other units/homes: 1 Common Wall
Interior area
- Total structure area: 850
- Total interior livable area: 850 sqft
Property
Parking
- Parking features: Waitlist
Features
- Levels: One
- Exterior features: Playground
Details
- Parcel number: 057500006001660100000386
- Special conditions: None
Construction
Type & style
- Home type: Cooperative
- Architectural style: Garden
- Property subtype: Stock Cooperative, Residential
- Attached to another structure: Yes
Materials
- Brick
Condition
- Year built: 1953
Utilities & green energy
- Sewer: Public Sewer
- Water: Public
- Utilities for property: See Remarks
Community & HOA
Community
- Subdivision: Clearview Gardens
HOA
- Has HOA: No
- HOA name: Clearview Gardens
Location
- Region: Whitestone
Financial & listing details
- Price per square foot: $541/sqft
- Date on market: 8/26/2026
- Cumulative days on market: 48 days
- Listing agreement: Exclusive Right To Sell
Estimated market value
Not available
Estimated sales range
Not available
Not available
Price history
| Date | Event | Price |
|---|---|---|
| 8/26/2026 | Listed for sale | $460,000+67.3%$541/sqft |
Source:  OneKey® MLS as distributed by MLS GRID #1039387 Report a problem OneKey® MLS as distributed by MLS GRID #1039387 Report a problem | ||
| 6/1/2022 | Sold | $275,000$324/sqft |
Source: OneKey® MLS as distributed by MLS GRID #L3365970 Report a problem | ||
| 2/28/2022 | Pending sale | $275,000$324/sqft |
Source: OneKey® MLS as distributed by MLS GRID #3365970 Report a problem | ||
| 12/21/2021 | Listed for sale | $275,000$324/sqft |
Source: OneKey® MLS as distributed by MLS GRID #3365970 Report a problem | ||
Public tax history
Tax history is unavailable.
Monthly payment
Climate risks
Neighborhood: Whitestone
Nearby schools
Schools provided by the listing agent
- Elementary: Contact Agent
- High: Bayside High School
Source: OneKey® MLS as distributed by MLS GRID. This data may not be complete. We recommend contacting the local school district to confirm school assignments for this home.
Similar homes
- $438,0002 bd1 ba800 sqft160-26 17th Avenue #5-128, Whitestone, NY 11357For Sale

 MLS ID #1047646, Melinda Ljubic, Listing by: Howard Hanna Coach. OneKey® MLS as distributed by MLS GRID
 - $358,0002 bd1 ba720 sqft199-27 22 Ave #1-255, Whitestone, NY 11357For Sale
 MLS ID #1058691, Jessica Huang, Listing by: RE/MAX Team. OneKey® MLS as distributed by MLS GRID
 - $408,0002 bd1 ba900 sqft15-34 160th Street #635, Whitestone, NY 11357For Sale
 MLS ID #1009029, Tiffany Gao, Listing by: B Square Realty. OneKey® MLS as distributed by MLS GRID
 - $449,9993 bd1 ba1.1k sqft209-15 18th Ave #3D, Bayside, NY 11360Active
 MLS ID #S1841695, Hyun J Lee, Listing by: RE MAX Team. StreetEasy
 - $485,0003 bd2 ba1.2k sqft23-55 Bell Boulevard #1H, Bayside, NY 11360For SaleMLS ID #1038272, Michael A. Tepper CBR, Listing by: Douglas Elliman Real Estate. OneKey® MLS as distributed by MLS GRID
- $625,0001 bd1 ba700 sqft20550 Brian Crescent #1076, Bayside, NY 11360For SaleMLS ID #1032358, Sandra A. Romagnuolo CBR, Listing by: Daniel Gale Sothebys Intl Rlty. OneKey® MLS as distributed by MLS GRID
- $450,0001 bd1 ba643 sqft7607 Ditmars Boulevard #1C, East Elmhurst, NY 11370For SaleMLS ID #1050853, Hassam Shakeel, Listing by: Voro LLC. OneKey® MLS as distributed by MLS GRID
- $550,0002 bd2 ba1.2k sqft3425 150th Pl #1B, Flushing, NY 11354For SaleMLS ID #1037175, Yaling Lin, Listing by: Century Homes Realty Group LLC. OneKey® MLS as distributed by MLS GRID
- $425,0001 bd1 ba830 sqft1133 Midland Avenue #1C, Bronxville, NY 10708For SaleMLS ID #1056314, Isaac Oserin, Listing by: ISO Property Corp. OneKey® MLS as distributed by MLS GRID
- $425,0001 bd1 ba830 sqft1133 Midland Avenue #2C, Bronxville, NY 10708For SaleMLS ID #1056289, Yara Annechiarico, Listing by: At Home With Yara Realty. OneKey® MLS as distributed by MLS GRID
- $409,0002 bd1 ba750 sqft64-62 223rd Place #2, Bayside, NY 11364For SaleMLS ID #1043254, Amy Qiu, Listing by: Winzone Realty Inc. OneKey® MLS as distributed by MLS GRID
- $460,0001 bd2 ba1.1k sqft25 Chapel Place #2M, Great Neck, NY 11021For SaleMLS ID #1045751, Nava Barelli, Listing by: LAFFEY REAL ESTATE. OneKey® MLS as distributed by MLS GRID
- $415,0003 bd1 ba900 sqft252-38 60th Avenue L #591, Little Neck, NY 11362For SaleMLS ID #1025525, Jessica A. Akde Elmazi MRP CPM CBR, Listing by: Compass Greater NY LLC. OneKey® MLS as distributed by MLS GRID
