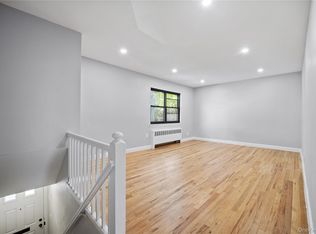
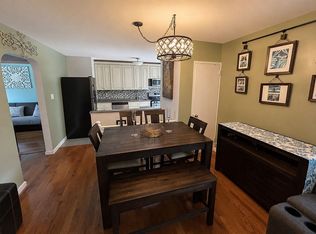
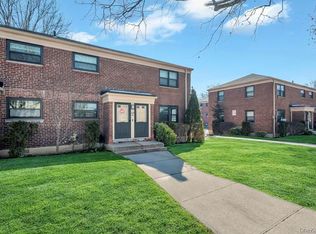
Beautifully renovated, move-in ready, two-bedroom, one bathroom, pet friendly, 2nd level corner unit of Windsor Oaks in Oakland Gardens. Within School District 26 and overlooking stunning Alley Pond Park. No flip tax with option to rent after 2 years. Centrally located with easy access to shopping centers, local and express buses footsteps away (Q27/Q88/QM5/QM8/QM35). $1,292 maintenance includes taxes, gas, heat, water, and security. Set within a well-maintained park-like community, this bright and spacious unit offers a blend of modern updates and tranquil surroundings. The unit features renovated kitchen and bathroom with a contemporary look, a large attic for ample storage and a rare in-unit washer/dryer. The kitchen has 42" tall soft-close cabinets, stainless steel appliances, and quartz counters. The bathroom offers modern tiles and fixtures. The living room features recessed lighting. The electrical panel was upgraded. The bedroom floors are natural oak finish. A MUST SEE!!
For sale
$389,000
73-02 Springfield Boulevard 2FL, Oakland Gardens, NY 11364
2beds
750sqft
Stock Cooperative, Residential
Built in 1955
-- sqft lot
$-- Zestimate®
$519/sqft
$-- HOA
What's special
Beautifully renovatedModern tiles and fixturesContemporary lookBright and spacious unitStainless steel appliancesWell-maintained park-like communityRenovated kitchen
- 2 days
- 283
- 16
Zillow last checked:
Listing updated:
Listed by:
HomeCoin.com 888-400-2513,
Jonathan Minerick 888-400-2513
Source: OneKey® MLS as distributed by MLS GRID,MLS#: 1044618
Facts & features
Interior
Bedrooms & bathrooms
- Bedrooms: 2
- Bathrooms: 1
- Full bathrooms: 1
Bedroom 1
- Level: Second
Bedroom 2
- Level: Second
Bathroom 1
- Level: Second
Bathroom 2
- Level: Second
Kitchen
- Level: Second
Living room
- Level: Second
Heating
- Oil, Other
Cooling
- Wall/Window Unit(s)
Appliances
- Included: Dryer, Freezer, Gas Oven, Microwave, Range, Stainless Steel Appliance(s)
Features
- Other
- Flooring: Hardwood, Laminate
- Windows: Blinds, Double Pane Windows, ENERGY STAR Qualified Windows, Insulated Windows
- Common walls with other units/homes: 1 Common Wall,End Unit
Interior area
- Total structure area: 750
- Total interior livable area: 750 sqft
Video & virtual tour
Property
Parking
- Total spaces: 2
- Parking features: Garage, Off Street, Parking Lot
- Garage spaces: 1
Features
- Has view: Yes
- View description: Park/Greenbelt, Trees/Woods
Lot
- Size: 750 Square Feet
Details
- Special conditions: None
Construction
Type & style
- Home type: Cooperative
- Architectural style: Garden
- Property subtype: Stock Cooperative, Residential
- Attached to another structure: Yes
Materials
- Brick
Condition
- Actual
- Year built: 1955
Utilities & green energy
- Sewer: Public Sewer
- Water: Public
- Utilities for property: Cable Connected, Electricity Connected, Trash Collection Private, Water Connected
Community & HOA
Community
- Features: Curbs, Sidewalks
HOA
- Has HOA: No
- Amenities included: Landscaping, Maintenance, Parking, Security, Snow Removal, Trash
- Services included: Common Area Maintenance, Maintenance Structure, Gas, Maintenance Grounds, Heat, Hot Water, Sewer, Snow Removal, Trash, Water
- HOA name: Windsor Oaks
- HOA phone: 718-464-7023
Location
- Region: Oakland Gardens
Financial & listing details
- Price per square foot: $519/sqft
- Date on market: 9/1/2026
- Cumulative days on market: 3 days
- Listing agreement: Exclusive Agency
- Listing terms: Cash,Conventional
- Electric utility on property: Yes
Estimated market value
Not available
Estimated sales range
Not available
Not available
Price history
| Date | Event | Price |
|---|---|---|
| 9/1/2026 | Listed for sale | $389,000$519/sqft |
Source:  OneKey® MLS as distributed by MLS GRID #1044618 Report a problem OneKey® MLS as distributed by MLS GRID #1044618 Report a problem | ||
Public tax history
Tax history is unavailable.
Monthly payment
Climate risks
Neighborhood: Oakland Gardens
Nearby schools
Schools provided by the listing agent
- Elementary: Ps 205 Alexander Graham Bell
- Middle: Jhs 74 Nathaniel Hawthorne
- High: Benjamin N Cardozo High School
Source: OneKey® MLS as distributed by MLS GRID. This data may not be complete. We recommend contacting the local school district to confirm school assignments for this home.
- $377,300-- bd-- ba-- sqft73-02 Springfield Blvd #28A2, Oakland Gardens, NY 11364Off Market
- $370,500-- bd-- ba-- sqft73-02 Springfield Blvd #28A2, Oakland Gardens, NY 11364Off Market
- $385,500-- bd-- ba-- sqft73-02 Springfield Blvd #28A2, Queens, NY 11364Off Market
- $359,4002 bd1 ba-- sqft7302 Springfield Blvd, Bayside, NY 11364Off Market

Similar homes
- $349,0002 bd1 ba850 sqft73-25 220th Street #137A2, Oakland Gardens, NY 11364For Sale
 MLS ID #1046308, Jessica A. Akde Elmazi MRP CPM CBR, Listing by: Compass Greater NY LLC. OneKey® MLS as distributed by MLS GRID
 - $349,0002 bd1 ba675 sqft74-65 220th St #102A2, Oakland Gardens, NY 11364For Sale By Owner
- $374,9992 bd1 ba800 sqft220-44 73rd Avenue #26A1, Oakland Gardens, NY 11364For Sale
 MLS ID #1041344, Conall F. Sullivan, Listing by: Fave Realty Inc. OneKey® MLS as distributed by MLS GRID
 - $390,0002 bd1 ba1k sqft224-24 Union Tpke #3K, Oakland Gardens, NY 11364Active
 MLS ID #S1842820, Stephanie Timm, Listing by: Keller Williams Realty Landmark II. StreetEasy
 - $380,0002 bd1 ba850 sqft74-81 220th Street #2, Bayside, NY 11364For SaleMLS ID #1030726, Diane L. Levy, Listing by: Coldwell Banker American Homes. OneKey® MLS as distributed by MLS GRID
- $390,0002 bd1 ba700 sqft73-96 Springfield Blvd 2nd floor, Oakland Gardens, NY 11364For SaleMLS ID #1012108, Raymond Man, Listing by: Royalux Realty LLC. OneKey® MLS as distributed by MLS GRID
- $359,0002 bd1 ba775 sqft216-37 68th Avenue #Upper, Oakland Gardens, NY 11364For SaleMLS ID #1041147, Amy Qiu, Listing by: Winzone Realty Inc. OneKey® MLS as distributed by MLS GRID
- $399,9992 bd1 ba850 sqft65-50 224 Street #B, Oakland Gardens, NY 11364For SaleMLS ID #1039144, Ismael Perez, Listing by: Keystone Realty USA Corp. OneKey® MLS as distributed by MLS GRID
- $349,0002 bd1 ba657 sqft220-15 75th Avenue #86A2, Oakland Gardens, NY 11364For SaleMLS ID #1039370, Tiffany C. Wong, Listing by: Tiffany Moves You Inc. OneKey® MLS as distributed by MLS GRID
- $428,0002 bd1 ba750 sqft64-62 223rd Place #2, Bayside, NY 11364For SaleMLS ID #1043254, Amy Qiu, Listing by: Winzone Realty Inc. OneKey® MLS as distributed by MLS GRID
- $499,0003 bd1 ba956 sqft68-01 Bell Boulevard #Upper, Bayside, NY 11364For SaleMLS ID #1045542, Lydia Li, Listing by: E Realty International Corp. OneKey® MLS as distributed by MLS GRID
- $428,0002 bd1 ba854 sqft211-02 73rd Avenue #1H, Bayside, NY 11364For SaleMLS ID #1043109, Monica A. Park, Listing by: Charles Rutenberg Realty Inc. OneKey® MLS as distributed by MLS GRID
- $365,0002 bd1 ba800 sqft21947 74th Avenue #A1, Oakland Gardens, NY 11364For SaleMLS ID #966479, Heather I. Saal, Listing by: Signature Premier Properties. OneKey® MLS as distributed by MLS GRID
- $358,8502 bd1 ba1k sqft224-24 Union Street #4R, Bayside, NY 11364For SaleMLS ID #1042276, Amy Qiu, Listing by: Winzone Realty Inc. OneKey® MLS as distributed by MLS GRID
