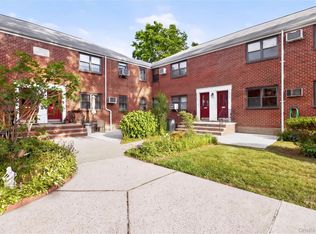
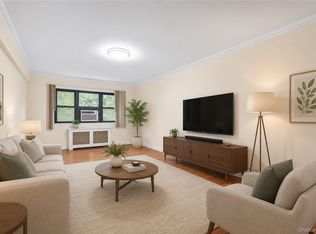
Welcome to this beautifully renovated 2 bedroom, 1 bathroom corner unit in the heart of Whitestone. Fully renovated in 2021, this move in ready home feature a modern open concept kitchen with stylish cabinetry updated finishes, and a seamless flow into the spacious living and dining areas. As a desirable corner unit, it offers an abundance of windows, filling the home with natural sunlight throughout the day and creating a bright, airy atmosphere. Thoughtfully updated with contemporary finishes, this home combines comfort, functionality, and modern style. Conveniently located near shopping, dining, park, public transportation, and major highways. Don’t miss this opportunity to own a sun-drenched, turnkey home in a sought-after Whitestone community.
For sale
$408,000
15-34 160th Street #635, Whitestone, NY 11357
2beds
900sqft
Stock Cooperative, Residential
Built in 1951
-- sqft lot
$-- Zestimate®
$453/sqft
$-- HOA
What's special
Contemporary finishesBeautifully renovatedStylish cabinetryCorner unitSun-drenched turnkey homeUpdated finishesAbundance of windows
- 56 days |
- 1,475 |
- 75 |
Likely to sell faster than
Zillow last checked:
Listing updated:
Listed by:
B Square Realty 718-939-8388,
Tiffany Gao 516-578-5958,
Long Luo 973-666-8666,
B Square Realty
Source: OneKey® MLS as distributed by MLS GRID,MLS#: 1009029
Facts & features
Interior
Bedrooms & bathrooms
- Bedrooms: 2
- Bathrooms: 1
- Full bathrooms: 1
Heating
- Radiant
Cooling
- Wall/Window Unit(s)
Appliances
- Included: Convection Oven, Cooktop, Dishwasher, Dryer, Gas Cooktop, Refrigerator, Stainless Steel Appliance(s), Washer
- Laundry: In Unit
Features
- First Floor Bedroom, First Floor Full Bath, Formal Dining, Kitchen Island, Open Kitchen
- Has fireplace: No
- Common walls with other units/homes: No Common Walls
Interior area
- Total structure area: 900
- Total interior livable area: 900 sqft
Property
Parking
- Parking features: Parking Lot
- Has garage: Yes
Details
- Parcel number: 047430001000150340000635
- Special conditions: None
Construction
Type & style
- Home type: Cooperative
- Architectural style: Garden
- Property subtype: Stock Cooperative, Residential
- Attached to another structure: Yes
Materials
- Brick
Condition
- Updated/Remodeled
- Year built: 1951
Utilities & green energy
- Sewer: Public Sewer
- Water: Public
- Utilities for property: Cable Available, Electricity Available, Natural Gas Connected
Community & HOA
HOA
- Has HOA: No
Location
- Region: Queens
Financial & listing details
- Price per square foot: $453/sqft
- Date on market: 6/4/2026
- Cumulative days on market: 57 days
- Listing agreement: Exclusive Right To Sell
- Electric utility on property: Yes
Estimated market value
Not available
Estimated sales range
Not available
Not available
Price history
| Date | Event | Price |
|---|---|---|
| 6/4/2026 | Listed for sale | $408,000$453/sqft |
Source:  OneKey® MLS as distributed by MLS GRID #1009029 Report a problem OneKey® MLS as distributed by MLS GRID #1009029 Report a problem | ||
Public tax history
Tax history is unavailable.
Find assessor info on the county website
Monthly payment
Climate risks
Neighborhood: Whitestone
Nearby schools
GreatSchools rating
- 9/10Ps 209 Clearview GardensGrades: PK-5Distance: 0.4 mi
- 8/10Jhs 194 William CarrGrades: 6-8Distance: 0.2 mi
- 6/10World Journalism Preparatory: A College Board SchoolGrades: 6-12Distance: 1.6 mi
Schools provided by the listing agent
- Elementary: Ps 209 Clearview Gardens
- Middle: Jhs 194 William Carr
- High: Bayside High School
Source: OneKey® MLS as distributed by MLS GRID. This data may not be complete. We recommend contacting the local school district to confirm school assignments for this home.
- $376,400-- bd-- ba-- sqft15-34 160th St #6-36, Whitestone, NY 11357Off Market
- $512,7002 bd1 ba-- sqft1540 160th St, Whitestone, NY 11357Off Market

- $255,0001 bd1 ba590 sqft15-28 160th St #6-29, Whitestone, NY 11357Sold

- $328,600-- bd-- ba-- sqft15-28 160th St #6-30, Queens, NY 11357Off Market
- $255,0001 bd1 ba590 sqft15-28 160th St #6-29, Queens, NY 11357Sold
- $256,4001 bd1 ba630 sqft1546 160th St, Whitestone, NY 11357Off Market
- $363,800-- bd-- ba-- sqft15-40 160th St #6-37, Whitestone, NY 11357Off Market
- $573,500-- bd-- ba-- sqft15-42 160th St #6-39, Whitestone, NY 11357Off Market
A local agent can set up tours, give advice and negotiate with sellers.
Similar homes
- $399,0002 bd1 ba870 sqft160-28 17th Avenue #5-129, Whitestone, NY 11357For Sale
 MLS ID #1022169, Eileen Krach CBR GRI, Listing by: Daniel Gale Sothebys Intl Rlty. OneKey® MLS as distributed by MLS GRID
 - $460,0002 bd1 ba786 sqft168-01 18th Ave #3-135, Whitestone, NY 11357Active
 MLS ID #S1832339, David Legaz, Listing by: Keller Williams Realty Landmark. StreetEasy
 - $365,0002 bd1 ba786 sqft1637 Utopia Pkwy #233, Whitestone, NY 11357Active
 MLS ID #S1782949, David Legaz, Listing by: Keller Williams Realty Landmark. StreetEasy
 - $428,0002 bd1 ba1.1k sqft29-50 137th Street #1G, Flushing, NY 11354For Sale
 MLS ID #1019553, Dayu Li, Listing by: Chous Realty Group Inc. OneKey® MLS as distributed by MLS GRID
 - $368,0002 bd1 ba950 sqft28-02 Parsons Boulevard #4E, Flushing, NY 11354For SaleMLS ID #1008944, Dayu Li, Listing by: Chous Realty Group Inc. OneKey® MLS as distributed by MLS GRID
- $399,0002 bd1 ba725 sqft220-74 75th Ave Floor 1, Oakland Gardens, NY 11364ActiveMLS ID #S1838329, Lifcha Zweig, Listing by: Five Star Realty Group. StreetEasy
- $425,0001 bd1 ba830 sqft1133 Midland Avenue #2C, Bronxville, NY 10708For SaleMLS ID #1019892, Yara Annechiarico, Listing by: At Home With Yara Realty. OneKey® MLS as distributed by MLS GRID
- $427,0001 bd1 ba637 sqft70-07 Park Drive E #A, Kew Garden Hills, NY 11367For SaleMLS ID #948618, Pingping Lu, Listing by: Block & Lot Services Inc. OneKey® MLS as distributed by MLS GRID
- $369,0002 bd1 ba900 sqft524 E 159th Street #2C, Bronx, NY 10451For SaleMLS ID #1012753, Tano Holmes, Listing by: Century 21 Milestone Team Rlty. OneKey® MLS as distributed by MLS GRID
- $425,0001 bd1 ba830 sqft1133 Midland Avenue #1C, Bronxville, NY 10708For SaleMLS ID #991261, Isaac Oserin, Listing by: ISO Property Corp. OneKey® MLS as distributed by MLS GRID
- $375,0002 bd1 ba750 sqft74-12 220th Street #335A1, Bayside, NY 11364For SaleMLS ID #960119, Tiffany C. Wong, Listing by: Tiffany Moves You Inc. OneKey® MLS as distributed by MLS GRID
- $399,0001 bd2 ba880 sqft701 Pelham Road #5M, New Rochelle, NY 10805For SaleMLS ID #958313, Holly Mellstrom, Listing by: Julia B Fee Sothebys Int. Rlty. OneKey® MLS as distributed by MLS GRID
- $460,0003 bd1 ba900 sqft56-21 Douglastion Parkway #Upper, Douglaston, NY 11362For SaleMLS ID #1003160, Walter Greene, Listing by: Signature Premier Properties. OneKey® MLS as distributed by MLS GRID
- $325,0002 bd1 ba950 sqft28-08 141st Street #4C, Flushing, NY 11354For SaleMLS ID #918191, Dayu Li, Listing by: Chous Realty Group Inc. OneKey® MLS as distributed by MLS GRID
- $399,0002 bd1 ba741 sqft83 Edwards Street #2A, Roslyn Heights, NY 11577For SaleMLS ID #999371, Tara M. Fox CBR, Listing by: Daniel Gale Sothebys Intl Rlty. OneKey® MLS as distributed by MLS GRID
- $435,0002 bd1 ba958 sqft83-30 98th Street #1H, Woodhaven, NY 11421For SaleMLS ID #986269, Bartosz Olszewski, Listing by: Sold By Bart R E Partners Inc. OneKey® MLS as distributed by MLS GRID
- $339,0002 bd1 ba850 sqft219-27 75th Avenue #2, Bayside, NY 11364For SaleMLS ID #973423, Jessica A. Akde Elmazi MRP CPM CBR, Listing by: Compass Greater NY LLC. OneKey® MLS as distributed by MLS GRID
- $480,0002 bd1 ba980 sqft63-61 99th St #C16, Rego Park, NY 11374For SaleMLS ID #1022748, Andy J. Wu, Listing by: CPRE Elite Inc. OneKey® MLS as distributed by MLS GRID
- $395,0003 bd1 ba1k sqftMountain Way Condominiums, Union City, NJ 07087For SaleMLS ID #250021660, SEBASTIAN G OLIVERI. HCMLS
- $499,0003 bd2 ba1.1k sqft33-44 93rd St #3S, Jackson Heights, NY 11372ActiveMLS ID #S1830046, Hillary Li, Listing by: Daniel Gale Sotheby's International Realty. StreetEasy
