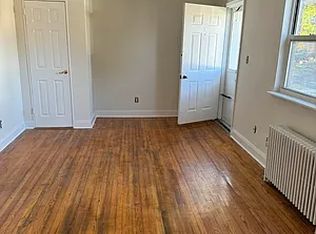
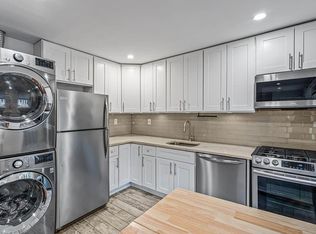
Welcome to this beautifully renovated, move in ready two-bedroom, one-bath garden-style co-op located in the desirable Windsor Oaks cooperative in Oakland Gardens. Set within a meticulously maintained, park-like community, this bright and spacious residence offers a comfortable blend of modern updates and tranquil living. This charming home located on the first floor, offers easy access in and out. It features an oversized kitchen with abundant cabinet and storage space, a rare find compared to similar units, along with a tastefully updated full bathroom finished in a clean, modern style. A rare in-unit washing machine adds everyday convenience. Both bedrooms are with ample closet space, while large windows provide abundant natural light and pleasant garden views. This pet-friendly co-op (cats and dogs allowed with weight restrictions) offers comfortable living with no flip tax and convenient access to everything the neighborhood has to offer. All your transportation needs via Q27, Q88, QM5, QM8, QM35. wo free unassigned parking stickers are included for first-come, first-serve lots. Subletting is permitted after two years. Enjoy close proximity to Alley Pond Park, Cunningham Park, major highways, and multiple transit options—including express buses to Manhattan (QM5, QM8, QM35) and local MTA routes. Enjoy close proximity to Alley Pond Park, Cunningham Park, shopping, schools, major highways, and multiple transportation options, including express buses to Manhattan (QM5, QM8, QM35) and local MTA routes (Q27, Q58).
For sale
$375,000
74-12 220th Street #335A1, Bayside, NY 11364
2beds
750sqft
Stock Cooperative, Residential
Built in 1950
-- sqft lot
$-- Zestimate®
$500/sqft
$-- HOA
What's special
- 209 days
- 260
- 11
Zillow last checked:
Listing updated:
Listed by:
Tiffany Moves You Inc 917-981-8736,
Tiffany C. Wong 917-981-8736
Source: OneKey® MLS as distributed by MLS GRID,MLS#: 960119
Facts & features
Interior
Bedrooms & bathrooms
- Bedrooms: 2
- Bathrooms: 1
- Full bathrooms: 1
Other
- Description: 2 bed, 1 bath, kitchen, living room
- Level: First
Heating
- Steam
Cooling
- Wall/Window Unit(s)
Appliances
- Included: Dishwasher, Dryer, Gas Cooktop, Gas Oven, Refrigerator, Washer
- Laundry: Washer/Dryer Hookup, Gas Dryer Hookup, In Kitchen, Washer Hookup
Features
- First Floor Bedroom, First Floor Full Bath, Entrance Foyer, Granite Counters
- Flooring: Laminate
- Common walls with other units/homes: 2+ Common Walls,No One Below
Interior area
- Total structure area: 750
- Total interior livable area: 750 sqft
Property
Parking
- Total spaces: 1
- Parking features: On Street, Parking Lot, Waitlist
- Garage spaces: 1
- Has uncovered spaces: Yes
Features
- Exterior features: Playground
Details
- Parcel number: 0775500030007401200335A1
- Special conditions: None
Construction
Type & style
- Home type: Cooperative
- Architectural style: Garden
- Property subtype: Stock Cooperative, Residential
- Attached to another structure: Yes
Materials
- Brick
Condition
- Year built: 1950
Utilities & green energy
- Sewer: Public Sewer
- Water: Public
- Utilities for property: Cable Available, Electricity Connected, Natural Gas Connected, Phone Available, Water Connected
Community & HOA
HOA
- Has HOA: No
Location
- Region: Queens
Financial & listing details
- Price per square foot: $500/sqft
- Date on market: 2/10/2026
- Cumulative days on market: 209 days
- Listing agreement: Exclusive Right To Sell
- Electric utility on property: Yes
Estimated market value
Not available
Estimated sales range
Not available
Not available
Price history
| Date | Event | Price |
|---|---|---|
| 5/27/2026 | Price change | $375,000-2.6%$500/sqft |
Source:  OneKey® MLS as distributed by MLS GRID #960119 Report a problem OneKey® MLS as distributed by MLS GRID #960119 Report a problem | ||
| 2/10/2026 | Listed for sale | $385,000+19.8%$513/sqft |
Source: OneKey® MLS as distributed by MLS GRID #960119 Report a problem | ||
| 7/22/2021 | Sold | $321,500+51%$429/sqft |
Source: Public Record Report a problem | ||
| 5/18/2015 | Sold | $212,978-6.6%$284/sqft |
Source: Public Record Report a problem | ||
| 1/25/2008 | Sold | $228,000$304/sqft |
Source: Public Record Report a problem | ||
Public tax history
| Year | Property taxes | Tax assessment |
|---|---|---|
| 2010 | -- | -- |
| 2009 | -- | -- |
| 2008 | -- | -- |
| 2007 | -- | -- |
Find assessor info on the county website
Monthly payment
Climate risks
Neighborhood: Oakland Gardens
Nearby schools
Schools provided by the listing agent
- Elementary: Ps 205 Alexander Graham Bell
- Middle: Jhs 74 Nathaniel Hawthorne
- High: Benjamin N Cardozo High School
Source: OneKey® MLS as distributed by MLS GRID. This data may not be complete. We recommend contacting the local school district to confirm school assignments for this home.
- $399,900-- bd-- ba-- sqft74-12 220th St #335AZ, Oakland Gardens, NY 11364Off Market
- $374,800-- bd-- ba-- sqft74-12 220th St #335A2, Oakland Gardens, NY 11364Off Market
- $--3 bd1 ba1.1k sqft74-12 220th St #2, Oakland Gardens, NY 11364Off Market

- $--2 bd1 ba950 sqft74-12 220th St #6, Oakland Gardens, NY 11364Off Market
Similar homes
- $428,0002 bd1 ba750 sqft64-62 223rd Place #2, Bayside, NY 11364For Sale
 MLS ID #1043254, Amy Qiu, Listing by: Winzone Realty Inc. OneKey® MLS as distributed by MLS GRID
 - $358,8502 bd1 ba1k sqft224-24 Union Street #4R, Bayside, NY 11364For Sale
 MLS ID #1042276, Amy Qiu, Listing by: Winzone Realty Inc. OneKey® MLS as distributed by MLS GRID
 - $310,0002 bd1 ba750 sqft220-15 75th Avenue #86A2, Oakland Gardens, NY 11364For Sale
 MLS ID #1039370, Tiffany C. Wong, Listing by: Tiffany Moves You Inc. OneKey® MLS as distributed by MLS GRID
 - $428,0002 bd1 ba750 sqft64-62 223rd Pl #B, Bayside, NY 11364Active
 MLS ID #S1843528, Amy Qiu, Listing by: Winzone Realty Inc. StreetEasy
 - $319,0001 bd1 ba740 sqft224-14 Kingsbury Avenue #B, Bayside, NY 11364For SaleMLS ID #988967, Leah Lori L. Ferster, Listing by: North East Queens Realty Corp. OneKey® MLS as distributed by MLS GRID
- $374,9002 bd1 ba766 sqft260-57 75th Avenue #2, Glen Oaks, NY 11004For SaleMLS ID #1037617, Nicholas Zestanakis, Listing by: Keller Williams Rlty Landmark. OneKey® MLS as distributed by MLS GRID
- $355,0002 bd1 ba900 sqft141-03 79 Avenue #2K, Flushing, NY 11367For SaleMLS ID #1039767, Xia Q. Yin, Listing by: Landmark International R E LLC. OneKey® MLS as distributed by MLS GRID
- $329,0002 bd1 ba800 sqft196-72 69th Ave 1 FL, Fresh Meadows, NY 11365For SaleMLS ID #951275, Gaurav Kerney, Listing by: RE/MAX Luxe. OneKey® MLS as distributed by MLS GRID
- $385,0002 bd1 ba764 sqft261-10 Langston Avenue #G99E, Glen Oaks, NY 11004For SaleMLS ID #994749, Lily Fung, Listing by: Keller Williams Legendary. OneKey® MLS as distributed by MLS GRID
- $399,0002 bd1 ba800 sqft67-67 136TH STREET #A, Flushing, NY 11367For SaleMLS ID #1034975, Monique Lin, Listing by: Royalux Realty LLC. OneKey® MLS as distributed by MLS GRID
- $409,0002 bd1 ba900 sqft150-28 Jewel Avenue #1, Flushing, NY 11367For SaleMLS ID #1010356, Roger Mashihi, Listing by: Metro Garden Realty Inc. OneKey® MLS as distributed by MLS GRID
- $427,0001 bd1 ba637 sqft70-07 Park Drive E #A, Kew Garden Hills, NY 11367For SaleMLS ID #948618, Pingping Lu, Listing by: Block & Lot Services Inc. OneKey® MLS as distributed by MLS GRID
- $299,0002 bd1 ba850 sqft87-29 Marengo Street #1C, Holliswood, NY 11423For SaleMLS ID #1014187, Leah Lori L. Ferster, Listing by: North East Queens Realty Corp. OneKey® MLS as distributed by MLS GRID
- $365,0001 bd1 ba680 sqft83-75 117th Street #4D, Kew Gardens, NY 11415For SaleMLS ID #1017503, Lily G. Tran CBR, Listing by: EXP Realty. OneKey® MLS as distributed by MLS GRID
- $399,9992 bd1 ba900 sqft9 Magnolia Place #1, Bronx, NY 10465For SaleMLS ID #1043926, Jeremy Dobbs, Listing by: Dobbs Realty Corporation. OneKey® MLS as distributed by MLS GRID
- $408,0002 bd1 ba900 sqft15-34 160th Street #635, Whitestone, NY 11357For SaleMLS ID #1009029, Tiffany Gao, Listing by: B Square Realty. OneKey® MLS as distributed by MLS GRID
