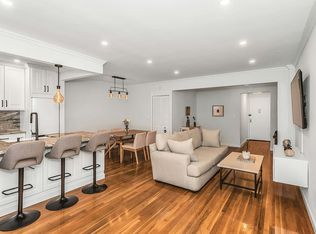
Welcome to this beautifully renovated, high-floor corner two-bedroom residence—the largest two-bedroom layout in the building—offering exceptional space, natural light, and modern finishes throughout.
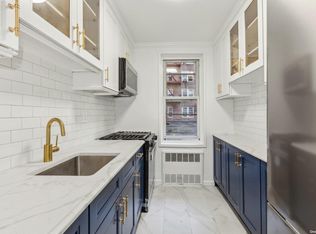
Bathed in sunlight from multiple exposures, this home features stunning refinished hardwood floors and an expansive living and dining area perfect for both everyday living and entertaining. The renovated kitchen is thoughtfully designed with updated cabinetry and finishes, while the renovated bathroom delivers a clean, modern aesthetic.
Both bedrooms are generously sized, providing flexibility for a primary suite, guest room, or home office. Ample closet space throughout enhances the functionality of this already impressive layout.
This well-maintained cooperative offers elevator access, key fob entry, on-site laundry, storage, fitness center, and a resident lounge (rumpus room). Maintenance is exceptionally inclusive—covering electricity, gas, water, and real estate taxes—offering outstanding value and convenience.
Enjoy the best of Jackson Heights living with close proximity to the 34th Avenue Open Street promenade leading to Travers Park, as well as vibrant dining along 37th Avenue and Northern Boulevard. Commuting is a breeze with nearby transportation options to Manhattan and Flushing, and easy access to LaGuardia Airport, Citi Field, and the new NYCFC Stadium.
A rare opportunity to own a turnkey, sun-drenched corner two-bedroom in one of Jackson Heights’ most convenient locations.
Active
Price cut: $24K (7/17)
$475,000
33-24 91st St #5N, Jackson Heights, NY 11372
2beds
1,100sqft
Coop
Built in ----
-- sqft lot
$468,100 Zestimate®
$432/sqft
$894/mo HOA
What's special
Modern finishes throughoutBeautifully renovatedNatural lightTurnkey sun-drenched corner two-bedroomExceptional spaceAmple closet space throughoutHigh-floor corner two-bedroom residence
- 12 days |
- 456 |
- 32 |
Zillow last checked:
Listing updated:
Listed by:
Douglas Elliman 718-213-7391,
David Barriga
Source: StreetEasy,MLS#: S1838675
Facts & features
Interior
Bedrooms & bathrooms
- Bedrooms: 2
- Bathrooms: 1
- Full bathrooms: 1
Rooms
- Room types: Bike Room, Media Room, Package Room
Appliances
- Included: Dishwasher
- Laundry: Inside
Features
- Flooring: Hardwood
- Has fireplace: No
Interior area
- Total structure area: 1,100
- Total interior livable area: 1,100 sqft
Property
Parking
- Parking features: Garage
- Has garage: Yes
Accessibility
- Accessibility features: Wheelchair Access
Features
- Patio & porch: Other
- Exterior features: Courtyard, Garden
- Has view: Yes
- View description: Garden
Details
- Special conditions: Resale
Construction
Type & style
- Home type: Cooperative
- Property subtype: Coop
Community & HOA
Community
- Subdivision: Jackson Heights
HOA
- Has HOA: Yes
- Amenities included: Laundry, Fitness Center, Elevator(s)
- Services included: Maintenance
- HOA fee: $894 monthly
Location
- Region: Jackson Heights
Financial & listing details
- Price per square foot: $432/sqft
- Date on market: 7/17/2026
Estimated market value
$468,100
$445,000 - $492,000
$2,924/mo
Price history
| Date | Event | Price |
|---|---|---|
| 7/17/2026 | Price change | $475,000-4.8%$432/sqft |
Source:  OneKey® MLS as distributed by MLS GRID #978444 Report a problem OneKey® MLS as distributed by MLS GRID #978444 Report a problem | ||
| 4/15/2026 | Listed for sale | $499,000$454/sqft |
Source: OneKey® MLS as distributed by MLS GRID #978444 Report a problem | ||
Public tax history
Tax history is unavailable.
Monthly payment
Climate risks
Neighborhood: Jackson Heights
Nearby schools
GreatSchools rating
- 6/10Ps 149 Christa McauliffeGrades: PK-5Distance: 0.1 mi
- 8/10Is 145 Joseph PulitzerGrades: 6-8Distance: 0.6 mi
- 3/10GOTHAM TECH HIGH SCHOOLGrades: 9-11Distance: 1.6 mi
- $373,5002 bd1 ba-- sqft33-24 91st St APT 5V, Queens, NY 11372Off Market
- $333,000-- bd-- ba-- sqft33-24 91st St APT 1N, Jackson Heights, NY 11372Off Market
- $324,0001 bd1 ba-- sqft33-24 91st St #1R, Queens, NY 11372Sold
- $330,400-- bd-- ba-- sqft33-24 91st St #2N, Jackson Heights, NY 11372Off Market
- $322,7002 bd1 ba1k sqft33-24 91st St APT 2P, Queens, NY 11372Off Market
- $199,0001 bd1 ba-- sqft33-24 91st St #2R, Queens, NY 11372Sold
- $347,000-- bd-- ba-- sqft33-24 91st St APT 2W, Jackson Heights, NY 11372Off Market
- $319,700-- bd-- ba-- sqft33-24 91st St APT 3N, Queens, NY 11372Off Market
- $230,8001 bd1 ba780 sqft33-24 91st St APT 4X, Jackson Heights, NY 11372Off Market
A local agent can set up tours, give advice and negotiate with sellers.
Similar homes
- $499,0002 bd1 ba1k sqftSouthridge Cooperative Section #3, Inc, Jackson Heights, NY 11372Active
 MLS ID #S1826573, George Panagopoulos, Listing by: Douglas Elliman. StreetEasy
 - $399,0002 bd2 ba900 sqftSouthridge Cooperative, Section #4, Inc, Jackson Heights, NY 11372Active
 MLS ID #S1834274, William Kokoris, Listing by: Compass. StreetEasy
 - $459,9991 bd1 ba637 sqft70 47th Ave E Unit A, Corona, NY 11368Active
 MLS ID #S1838800, Ping Ping Lu, Listing by: Block & Lot Real Estate Services, Inc.. StreetEasy
 - $399,0002 bd1 ba950 sqft67-30 Clyde St #3W, Forest Hills, NY 11375Active
 MLS ID #S1839661, Olga Mayayeva, Listing by: EXP Realty NYC. StreetEasy
 - $489,9002 bd1 ba1.1k sqftRomney Hall Owners Corp, Forest Hills, NY 11375ActiveMLS ID #S1836569, Christopher Lee Espinal, Listing by: Douglas Elliman. StreetEasy
- $474,0002 bd2 ba1k sqftAltessa, Union City, NJ 07087For SaleMLS ID #260012728, TRINA OLIVO. HCMLS
- $483,0002 bd1 ba732 sqft4310 48th Avenue #2F, Woodside, NY 11377For Sale
 MLS ID #908165, Ian S. Rubinstein, Listing by: Redfin Real Estate. OneKey® MLS as distributed by MLS GRID
 - $449,0002 bd1 ba1.1k sqft211-65 23rd Avenue #4D, Bayside, NY 11360For SaleMLS ID #1016897, Sheryl S. Fine, Listing by: LAFFEY REAL ESTATE. OneKey® MLS as distributed by MLS GRID
- $599,0002 bd1 ba642 sqft3506 Leavitt Street #3I, Flushing, NY 11354For SaleMLS ID #990937, Huailing Deng, Listing by: Daniel Gale Sothebys Intl Rlty. OneKey® MLS as distributed by MLS GRID
- $399,0002 bd1 ba1k sqft83-40 Austin St APT 1S, Queens, NY 11415ActiveMLS ID #S1838779, Sasha Lafontaine, Listing by: Compass. StreetEasy
- $375,0001 bd1 ba875 sqft77-14 113th St APT 2A, Forest Hills, NY 11375ActiveMLS ID #S1839748, David Dan, Listing by: Benjamin Realty Since 1980. StreetEasy
- $649,0003 bd2 ba1.3k sqft64-11 99th Street #3O4, Rego Park, NY 11374For SaleMLS ID #1029199, Zaina Mainali, Listing by: Coldwell Banker American Homes. OneKey® MLS as distributed by MLS GRID
- $435,0002 bd1 ba958 sqft83-30 98th Street #1H, Woodhaven, NY 11421For SaleMLS ID #986269, Bartosz Olszewski, Listing by: Sold By Bart R E Partners Inc. OneKey® MLS as distributed by MLS GRID
- $395,0003 bd1 ba964 sqftBoulevard Court, Jersey City, NJ 07306For SaleMLS ID #260014938, JASON FLESHER. HCMLS
- $459,9992 bd2 ba1.2k sqft3616 Henry Hudson Pkway N #3IN, Bronx, NY 10463For SaleMLS ID #914415, Jenny Colon, Listing by: Coldwell Banker Realty. OneKey® MLS as distributed by MLS GRID
- $399,9992 bd1 ba1.1k sqft67-12 Yellowstone Blvd #E8, Queens, NY 11375ActiveMLS ID #S1807676, Heena Das, Listing by: Douglas Elliman. StreetEasy
- $495,0002 bd1 ba1k sqft126 ON THE PARK, Jersey City, NJ 07306For SaleMLS ID #260013337, NATALIE ESFANDIARI. HCMLS
- $429,0001 bd1 ba646 sqftDixon Mills, Jersey City, NJ 07302For SaleMLS ID #260014647, SHUANG FU. HCMLS
- $360,0002 bd1 ba912 sqft226 49th St #2, Union City, NJ 07087For SaleMLS ID #260014197, DANOLY MATHELIER. HCMLS
- $475,0002 bd2 ba1k sqft20 Alden Place #1, Bronxville, NY 10708For SaleMLS ID #991607, Deborah B. Maxwell, Listing by: Julia B Fee Sothebys Int. Rlty. OneKey® MLS as distributed by MLS GRID
