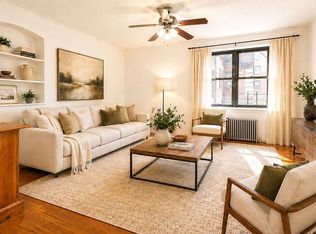
Welcome to this charming, sun-filled second-floor corner unit in the heart of Sunnyside and Woodside. The elevator in the building brings you to this spacious two-bedroom apartment featuring a welcoming foyer leading into a large living room with beautiful hardwood floors, high ceilings, and large windows that bathe the space in natural light. The windowed kitchen is equipped with wood cabinetry, a dishwasher, and plenty of counter space.
Enjoy the convenience of a private parking lot with solar panels installed just a few years ago. The community offers a responsive and friendly maintenance team, ensuring quick and reliable service. With 24/7 security onsite, you’ll feel safe and secure at all times.
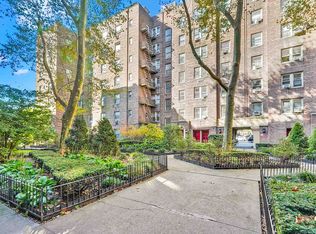
Celtic Park Coop Apartments also provides on-site amenities, including a fully-equipped gym, a laundromat in the courtyard, and beautifully landscaped outdoor spaces. This pet-friendly community is just a block from a park with a dog run and children’s playground, perfect for outdoor activities.
The vibrant neighborhood boasts a variety of restaurants, cafes, and bars. Convenient access to public transportation with the 7 train stations at 40th & 46th Streets nearby makes commuting to Manhattan or Long Island easy. The local public library is also just around the corner, offering even more convenience.
For sale
$483,000
4310 48th Avenue #2F, Woodside, NY 11377
2beds
732sqft
Stock Cooperative, Residential
Built in 1931
-- sqft lot
$-- Zestimate®
$660/sqft
$-- HOA
What's special
Spacious two-bedroom apartmentSecond-floor corner unitBeautifully landscaped outdoor spacesHigh ceilingsWelcoming foyerWood cabinetryWindowed kitchen
- 132 days |
- 669 |
- 39 |
Zillow last checked:
Listing updated:
Listed by:
Redfin Real Estate 631-337-8238,
Ian S. Rubinstein 516-902-8686
Source: OneKey® MLS as distributed by MLS GRID,MLS#: 908165
Facts & features
Interior
Bedrooms & bathrooms
- Bedrooms: 2
- Bathrooms: 1
- Full bathrooms: 1
Heating
- Radiant, Solar
Cooling
- None
Appliances
- Included: Dishwasher, ENERGY STAR Qualified Appliances, Microwave, Oven, Refrigerator
- Laundry: Common Area
Features
- Elevator
- Flooring: Hardwood
- Common walls with other units/homes: No Common Walls
Interior area
- Total structure area: 732
- Total interior livable area: 732 sqft
Property
Parking
- Parking features: Assigned
Details
- Parcel number: 00177000100043010000002F
- Special conditions: None
Construction
Type & style
- Home type: Cooperative
- Architectural style: Other
- Property subtype: Stock Cooperative, Residential
- Attached to another structure: Yes
Materials
- Unknown
Condition
- Year built: 1931
Utilities & green energy
- Sewer: Public Sewer
- Water: Public
- Utilities for property: Electricity Connected, Natural Gas Connected, Sewer Connected, Trash Collection Public, Water Connected
Community & HOA
HOA
- Has HOA: No
- Services included: Common Area Maintenance, Maintenance Structure, Sewer, Snow Removal, Trash, Water
- HOA name: Celtic Park Owners Inc
- HOA phone: 718-784-1823
Location
- Region: Woodside
Financial & listing details
- Price per square foot: $660/sqft
- Date on market: 9/4/2025
- Cumulative days on market: 370 days
- Listing agreement: Exclusive Right To Sell
- Electric utility on property: Yes
Estimated market value
Not available
Estimated sales range
Not available
Not available
Price history
| Date | Event | Price |
|---|---|---|
| 9/4/2025 | Listed for sale | $483,000$660/sqft |
Source:  OneKey® MLS as distributed by MLS GRID #908165 Report a problem OneKey® MLS as distributed by MLS GRID #908165 Report a problem | ||
| 7/30/2025 | Listing removed | $483,000$660/sqft |
Source: OneKey® MLS as distributed by MLS GRID #834572 Report a problem | ||
| 6/16/2025 | Price change | $483,000-0.4%$660/sqft |
Source: OneKey® MLS as distributed by MLS GRID #834572 Report a problem | ||
| 4/3/2025 | Price change | $485,000-6.6%$663/sqft |
Source: OneKey® MLS as distributed by MLS GRID #834572 Report a problem | ||
| 3/21/2025 | Listed for sale | $519,000+114.5%$709/sqft |
Source: OneKey® MLS as distributed by MLS GRID #834572 Report a problem | ||
| 9/8/2010 | Sold | $242,000-6.6%$331/sqft |
Source: Agent Provided Report a problem | ||
| 5/5/2010 | Listing removed | $259,000$354/sqft |
Source: Weichert, Queens Real Estate Report a problem | ||
| 3/27/2010 | Price change | $259,000-1.5%$354/sqft |
Source: Weichert, Queens Real Estate Report a problem | ||
| 3/14/2010 | Listed for sale | $263,000$359/sqft |
Source: Weichert, Queens Real Estate Report a problem | ||
Public tax history
Tax history is unavailable.
Monthly payment
Climate risks
Neighborhood: Sunnyside
Nearby schools
GreatSchools rating
- 8/10Ps 199 Maurice A FitzgeraldGrades: K-5Distance: 0.2 mi
- 4/10Is 125 Thomas J Mccann WoodsideGrades: 6-8Distance: 0.2 mi
- 3/10Queens Technical High SchoolGrades: 9-12Distance: 0.4 mi
Schools provided by the listing agent
- Elementary: Ps 199 Maurice A Fitzgerald
- Middle: Is 125 Thomas J Mccann Woodside
- High: Queens Technical High School
Source: OneKey® MLS as distributed by MLS GRID. This data may not be complete. We recommend contacting the local school district to confirm school assignments for this home.
- $416,400-- bd-- ba-- sqft43-10 48th St APT 4P, Woodside, NY 11377Off Market
- $332,200-- bd-- ba-- sqft43-10 48th St APT 3R, Woodside, NY 11377Off Market
- $330,0001 bd1 ba-- sqft4310 48th Ave APT 4C, Woodside, NY 11377Sold

- $484,2002 bd1 ba-- sqft43-10 48th St APT 2T, Woodside, NY 11377Off Market

- $540,0002 bd1 ba-- sqft43-10 48th Ave #1A, Woodside, NY 11377Sold
- $538,4002 bd1 ba975 sqft43-10 48th St APT 4S, Queens, NY 11377Off Market
- $504,200-- bd-- ba-- sqft43-10 48th St APT 6M, Woodside, NY 11377Off Market
- $405,400-- bd-- ba-- sqft43-10 48th St APT 6P, Woodside, NY 11377Off Market
- $383,3001 bd1 ba800 sqft43-10 48th St #2D, Queens, NY 11377Off Market
A local agent can set up tours, give advice and negotiate with sellers.
Similar homes
- $459,9991 bd1 ba637 sqft70 47th Ave E Unit A, Corona, NY 11368Active
 MLS ID #S1838800, Ping Ping Lu, Listing by: Block & Lot Real Estate Services, Inc.. StreetEasy
 - $525,0002 bd1 ba844 sqft22-43 77th St #C-1, East Elmhurst, NY 11370Active
 MLS ID #S1819052, William Kokoris, Listing by: Compass. StreetEasy
 - $498,0001 bd1 ba819 sqft4225 80th St APT 3D, Elmhurst, NY 11373Active
 MLS ID #S1831003, Hui Chen, Listing by: Prospes Real Estate Corp. StreetEasy
 - $329,0001 bd1 ba650 sqft48-50 44th St #E4, Woodside, NY 11377Active
 MLS ID #S1814204, Xiaoxue Bai, Listing by: EXP Realty NYC. StreetEasy
 - $399,9992 bd1 ba865 sqft278 Magnolia Ave APT 12, Jersey City, NJ 07306For SaleMLS ID #260014525, MATTHEW J FLEMING. HCMLS
- $485,0002 bd1 ba850 sqftRegency Condominium, Weehawken, NJ 07086For SaleMLS ID #260010111, TONY JINSUNG LEE. HCMLS
- $475,0001 bd1 ba662 sqft231 Grand St APT 5R, Hoboken, NJ 07030For SaleMLS ID #260013908, SOHA FONTAINE. HCMLS
- $580,0002 bd1 ba708 sqft278 Monmouth St #2L, Jersey City, NJ 07302For SaleMLS ID #260014304, ANDREW BOTTICELLI. HCMLS
- $525,0002 bd2 ba908 sqft316 Palisade Ave APT 5, Jersey City, NJ 07307For SaleMLS ID #260013597, WILLIAM J KELLY. HCMLS
- $448,0002 bd1 ba980 sqft99-45 67th Rd #218, Forest Hills, NY 11375ActiveMLS ID #S1832437, Albert Hui, Listing by: Remax City Square. StreetEasy
- $525,0002 bd2 ba1k sqft445 W 240th St APT 6A, Bronx, NY 10463ActiveMLS ID #S1838362, Monica Capellan, Listing by: Prominent Properties Sotheby's International Realty. StreetEasy
- $430,0001 bd1 ba696 sqft7234 Austin St APT F6, Forest Hills, NY 11375ActiveMLS ID #S1835333, Kaitlyn Chen, Listing by: Keller Williams Realty Elite. StreetEasy
- $599,0002 bd1 ba642 sqft3506 Leavitt Street #3I, Flushing, NY 11354For Sale
 MLS ID #990937, Huailing Deng, Listing by: Daniel Gale Sothebys Intl Rlty. OneKey® MLS as distributed by MLS GRID
 - $399,0002 bd2 ba900 sqftSouthridge Cooperative, Section #4, Inc, Jackson Heights, NY 11372ActiveMLS ID #S1834274, William Kokoris, Listing by: Compass. StreetEasy
- $349,0001 bd1 ba700 sqft43-33 46th St #A6, Sunnyside, NY 11104ActiveMLS ID #S1817763, Katherine O'Sullivan, Listing by: Welcome Home Real Estate. StreetEasy
- $389,0002 bd1 ba670 sqft149 Webster Ave APT 4, Jersey City, NJ 07307For SaleMLS ID #260013056, JANINE BERGER. HCMLS
- $575,0002 bd2 ba753 sqft13616 31st Road #8B, Flushing, NY 11354For SaleMLS ID #990931, Huailing Deng, Listing by: Daniel Gale Sothebys Intl Rlty. OneKey® MLS as distributed by MLS GRID
- $569,0003 bd1 ba1k sqft35-31 85th St #1J, Jackson Heights, NY 11372ActiveMLS ID #S1813458, Jennifer Blake, Listing by: Keller Williams Realty Landmark II. StreetEasy
- $294,0001 bd1 ba580 sqft56-07 31st Avenue #6A, Woodside, NY 11377For SaleMLS ID #975539, Georgia Arvanitis, Listing by: HomeSmart Premier Living Rlty. OneKey® MLS as distributed by MLS GRID
- $399,0001 bd1 ba550 sqft7119 162nd Street #2I, Fresh Meadows, NY 11365For SaleMLS ID #990559, Huailing Deng, Listing by: Daniel Gale Sothebys Intl Rlty. OneKey® MLS as distributed by MLS GRID
