Welcome To Boulevard Gardens on Astoria/Woodside Border. This Bright And Inviting Top-Floor 1 Bedroom, 1 Bath Co-Op. This Home Features An Updated Kitchen And Updated Bathroom, Both Completed Within The Last 10 Years, And Is In Excellent Condition. The Spacious Bedroom Offers Comfort And Functionality, And the building offers the convenience of an elevator. The Beautiful Garden-Style Complex Provides Outstanding Amenities Including A Management Office, Laundromat, Courtyard, Bike Storage, Playground With Splash Pad, Picnic Area, Benches, And A Library. Conveniently Located Near Shops, Bars, Restaurants, Cafes, Public Transportation, And Offering A Commuters Dream Just A 20-Minute Commute To NYC. No More Than 33% Debt To Income Ratio, Subleasing After 2 Years For Maximum 2 Years
Pending
$294,000
56-07 31st Avenue #6A, Woodside, NY 11377
1beds
580sqft
Stock Cooperative, Residential
Built in 1940
-- sqft lot
$-- Zestimate®
$507/sqft
$680/mo HOA
What's special
Playground with splash padPicnic areaUpdated kitchenUpdated bathroomBeautiful garden-style complex
- 143 days |
- 614 |
- 24 |
Zillow last checked:
Listing updated:
Listed by:
HomeSmart Premier Living Rlty 516-234-7244,
Georgia Arvanitis 347-837-4172
Source: OneKey® MLS as distributed by MLS GRID,MLS#: 975539
Facts & features
Interior
Bedrooms & bathrooms
- Bedrooms: 1
- Bathrooms: 1
- Full bathrooms: 1
Heating
- Natural Gas, Steam
Cooling
- None
Appliances
- Included: Gas Oven, Refrigerator, Stainless Steel Appliance(s)
- Laundry: Common Area
Features
- Breakfast Bar, Elevator, Entrance Foyer, Galley Type Kitchen, Granite Counters, High Ceilings, Open Floorplan, Open Kitchen
- Flooring: Hardwood
- Basement: Common
- Common walls with other units/homes: 2+ Common Walls
Interior area
- Total structure area: 580
- Total interior livable area: 580 sqft
Property
Parking
- Parking features: Waitlist
Details
- Special conditions: None
Construction
Type & style
- Home type: Cooperative
- Architectural style: Other
- Property subtype: Stock Cooperative, Residential
- Attached to another structure: Yes
Materials
- Brick
Condition
- Year built: 1940
Utilities & green energy
- Sewer: Public Sewer
- Water: Public
- Utilities for property: Cable Connected, Electricity Connected, Natural Gas Connected, Phone Connected, Water Connected
Community & HOA
Community
- Features: Other, Playground, Sidewalks
- Subdivision: BOULEVARD GARDENS
HOA
- Has HOA: No
- HOA fee: $680 monthly
Location
- Region: Woodside
Financial & listing details
- Price per square foot: $507/sqft
- Date on market: 3/23/2026
- Cumulative days on market: 143 days
- Listing agreement: Exclusive Right To Sell
- Electric utility on property: Yes
Estimated market value
Not available
Estimated sales range
Not available
Not available
Price history
| Date | Event | Price |
|---|---|---|
| 8/7/2026 | Pending sale | $294,000$507/sqft |
Source:  OneKey® MLS as distributed by MLS GRID #975539 Report a problem OneKey® MLS as distributed by MLS GRID #975539 Report a problem | ||
| 4/15/2026 | Price change | $294,000-4.9%$507/sqft |
Source: OneKey® MLS as distributed by MLS GRID #975539 Report a problem | ||
| 3/23/2026 | Listed for sale | $309,000$533/sqft |
Source: OneKey® MLS as distributed by MLS GRID #975539 Report a problem | ||
Public tax history
Tax history is unavailable.
Monthly payment
Climate risks
Neighborhood: Astoria
Nearby schools
GreatSchools rating
- 8/10Ps 151 Mary D CarterGrades: PK-5Distance: 0 mi
- 7/10Is 10 Horace GreeleyGrades: 6-8Distance: 0.2 mi
- 3/10William Cullen Bryant High SchoolGrades: 9-12Distance: 0.1 mi
Schools provided by the listing agent
- Elementary: Ps 151 Mary D Carter
- Middle: Is 10 Horace Greeley
- High: William Cullen Bryant High School
Source: OneKey® MLS as distributed by MLS GRID. This data may not be complete. We recommend contacting the local school district to confirm school assignments for this home.
- $--1 bd1 ba-- sqft49-19 31st Ave #1, Woodside, NY 11377Off Market
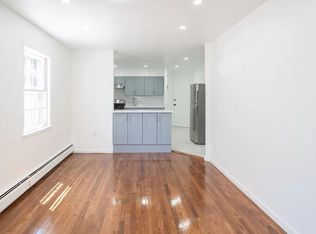
- $--1 bd1 ba-- sqft49-19 31st Ave #1A, Woodside, NY 11377Off Market
- $--1 bd1 ba600 sqft49-19 31st Ave #1G, Woodside, NY 11377Off Market

- $--1 bd1 ba-- sqft49-19 31st Ave #G, Woodside, NY 11377Off Market
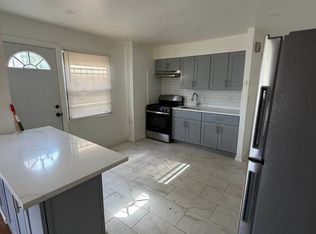
- $--1 bd1 ba-- sqft49-19 31st Ave #1AA, Woodside, NY 11377Off Market
- $542,8001 bd1 ba-- sqft4919 31st Ave, Woodside, NY 11377Off Market
- $1,251,5003 bd1 ba-- sqft4915 31st Ave #3, Woodside, NY 11377Off Market
- $1,582,9005 bd3 ba3k sqft3092 50th St, Woodside, NY 11377Off Market
A local agent can set up tours, give advice and negotiate with sellers.
Similar homes
- $258,0001 bd1 ba849 sqft90-11 35th Ave #6F, Jackson Heights, NY 11372Active
 MLS ID #S1842040, David Pastorini, Listing by: Coldwell Banker Phillips. StreetEasy
 - $299,0001 bd1 ba518 sqft263-28 73rd Avenue 1st Fl, Glen Oaks, NY 11004For Sale
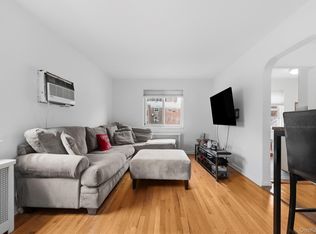
 MLS ID #970746, Jane Kapsalas, Listing by: LAFFEY REAL ESTATE. OneKey® MLS as distributed by MLS GRID
 - $289,0001 bd1 ba550 sqft6015 Boulevard E APT 1B, West New York, NJ 07093For Sale
 MLS ID #260012527, ELEEN GONG. HCMLS
 - $279,9991 bd1 ba495 sqft111-01 66th Road #1C, Forest Hills, NY 11375For Sale
 MLS ID #1001576, Joseph DeVito ABR, Listing by: Keller Williams Realty Greater. OneKey® MLS as distributed by MLS GRID
 - $349,9991 bd1 ba625 sqft7025 Yellowstone Boulevard #8Q, Forest Hills, NY 11375For SaleMLS ID #1037066, Steven Baroumis, Listing by: SBNY RE. OneKey® MLS as distributed by MLS GRID
- $279,0001 bd1 ba725 sqft65-30 108 Street #2D, Forest Hills, NY 11375For SaleMLS ID #991545, Claudia Looi ABR E-PRO SFR SRS, Listing by: Keller Williams Landmark II. OneKey® MLS as distributed by MLS GRID
- $319,0001 bd1 ba758 sqft87-10 51st Avenue #7A, Elmhurst, NY 11373For SaleMLS ID #1010615, Wan P. Ooi, Listing by: EXP Realty. OneKey® MLS as distributed by MLS GRID
- $325,0001 bd1 ba725 sqft77-15 113th St APT 6K, Forest Hills, NY 11375ActiveMLS ID #S1841187, David Dan, Listing by: Benjamin Realty Since 1980. StreetEasy
- $259,0001 bd1 ba691 sqft67-12 Yellowstone Boulevard #f6, Forest Hills, NY 11375For SaleMLS ID #1032475, Avraham Ilyaich, Listing by: Legacy Capital Realty LLC. OneKey® MLS as distributed by MLS GRID
- $299,0001 bd1 ba829 sqftHalifax, West New York, NJ 07093For SaleMLS ID #260015615, IVETTE CASANOVA. HCMLS
- $244,9002 bd1 ba500 sqft1202 13th St APT 6, North Bergen, NJ 07047For SaleMLS ID #260015592, GEORGE PAVLUSHKIN. HCMLS
- $265,0001 bd1 ba750 sqft9905 63rd Drive #7R, Rego Park, NY 11374For SaleMLS ID #996192, Kevin Hsiu, Listing by: Keller Williams NYC. OneKey® MLS as distributed by MLS GRID
- $268,0001 bd1 ba600 sqft107-40 Queens Boulevard #12G, Forest Hills, NY 11375For SaleMLS ID #1022174, Jie Yeung, Listing by: Keller Williams Rlty Landmark. OneKey® MLS as distributed by MLS GRID
- $250,0001 bd1 ba750 sqft138-18 28th Road #2F, Flushing, NY 11354For SaleMLS ID #1035039, Dayu Li, Listing by: Chous Realty Group Inc. OneKey® MLS as distributed by MLS GRID
- $349,0001 bd1 ba721 sqft198 Bowers St APT 3, Jersey City, NJ 07307For SaleMLS ID #260015770, MEGAN GULICK. HCMLS
- $299,0001 bd1 ba850 sqft8344 Lefferts Boulevard #3D, Kew Gardens, NY 11415For SaleMLS ID #1015003, Ronald Ferrara, Listing by: Keller Williams Landmark II. OneKey® MLS as distributed by MLS GRID
- $239,0001 bd1 ba650 sqft74-45 Yellowstone Boulevard #3D, Rego Park, NY 11374For SaleMLS ID #1030783, Antonino Artale, Listing by: EXP Realty. OneKey® MLS as distributed by MLS GRID
- $269,9002 bd1 ba800 sqft800 Grand Concourse #1KS, Bronx, NY 10451For SaleMLS ID #1017663, Mable Ivory, Listing by: Real Broker NY LLC. OneKey® MLS as distributed by MLS GRID
- $239,0001 bd1 ba639 sqft196-29 69th Ave #1st Fl, Fresh Meadows, NY 11365For SaleMLS ID #1032164, Elizabeth Chan PSA, Listing by: Douglas Elliman Real Estate. OneKey® MLS as distributed by MLS GRID
- $279,0001 bd1 ba650 sqft60-22 251st Street #2-504, Little Neck, NY 11362For SaleMLS ID #972526, Loukia Christodoulakis, Listing by: Douglas Elliman Real Estate. OneKey® MLS as distributed by MLS GRID
