Welcome to this bright and inviting private, well-sunlit 1-bedroom apartment located in the heart of Forest Hills. This end unit offers plenty of natural light with an open-concept living room and dining area. Beautifully updated, this move-in-ready home comes with a brand-new refrigerator and a well-equipped kitchen. Conveniently located just steps from the main entrance, the unit offers easy accessibility while maintaining a quiet, private setting. Relax and unwind in the beautiful courtyard that provides a sense of peace. Situated near shopping, dining, transportation, and everything that Forest Hills has to offer.
For sale
Price cut: $10K (9/16)
$269,999
111-01 66th Road #1C, Forest Hills, NY 11375
1beds
495sqft
Stock Cooperative, Residential
Built in 1949
-- sqft lot
$-- Zestimate®
$545/sqft
$-- HOA
What's special
Plenty of natural lightBeautifully updatedBrand-new refrigeratorBeautiful courtyardBright and invitingWell-equipped kitchen
- 134 days
- 141
- 8
Zillow last checked:
Listing updated:
Listed by:
Keller Williams Realty Greater 516-873-7100,
Joseph DeVito ABR 516-770-3782,
Natasha Maraj-Ramdhanie 646-322-8638,
Keller Williams Realty Elite
Source: OneKey® MLS as distributed by MLS GRID,MLS#: 1001576
Facts & features
Interior
Bedrooms & bathrooms
- Bedrooms: 1
- Bathrooms: 1
- Full bathrooms: 1
Bedroom 1
- Description: Large bedroom with double windows. lots of light
- Level: First
Bathroom 1
- Description: Full bath with bath tub
- Level: First
Kitchen
- Description: Efficiency kitchen
- Level: First
Living room
- Description: Open concept living room with dining area corner unit provides double the windows. Lots of light
- Level: First
Heating
- Steam
Cooling
- None
Appliances
- Included: Gas Oven, Gas Range, Microwave, Refrigerator
- Laundry: Common Area, Laundry Room, Outside
Features
- First Floor Bedroom, First Floor Full Bath, Granite Counters
- Flooring: Hardwood
- Windows: Double Pane Windows
- Has fireplace: No
- Common walls with other units/homes: End Unit,2+ Common Walls
Interior area
- Total structure area: 495
- Total interior livable area: 495 sqft
Property
Parking
- Parking features: Waitlist
Features
- Levels: One
Details
- Special conditions: None
Construction
Type & style
- Home type: Cooperative
- Architectural style: Garden
- Property subtype: Stock Cooperative, Residential
- Attached to another structure: Yes
Materials
- Brick
Condition
- Actual
- Year built: 1949
Utilities & green energy
- Sewer: Public Sewer
- Water: Public
- Utilities for property: Cable Available, Electricity Connected, Natural Gas Connected, Phone Available, Sewer Connected, Trash Collection Public, Water Connected
Community & HOA
HOA
- Has HOA: No
- HOA name: The Gardens at Forest Hills Owners Corp.
- HOA phone: 718-275-4500
Location
- Region: Forest Hills
Financial & listing details
- Price per square foot: $545/sqft
- Date on market: 5/18/2026
- Cumulative days on market: 135 days
- Listing agreement: Exclusive Right To Sell
- Electric utility on property: Yes
Estimated market value
Not available
Estimated sales range
Not available
Not available
Price history
| Date | Event | Price |
|---|---|---|
| 9/16/2026 | Price change | $269,999-3.6%$545/sqft |
Source:  OneKey® MLS as distributed by MLS GRID #1001576 Report a problem OneKey® MLS as distributed by MLS GRID #1001576 Report a problem | ||
| 6/16/2026 | Price change | $279,999-12.2%$566/sqft |
Source: OneKey® MLS as distributed by MLS GRID #1001576 Report a problem | ||
| 6/12/2026 | Price change | $319,000-1.8%$644/sqft |
Source: OneKey® MLS as distributed by MLS GRID #1001576 Report a problem | ||
| 5/19/2026 | Listed for sale | $325,000$657/sqft |
Source: OneKey® MLS as distributed by MLS GRID #1001576 Report a problem | ||
Public tax history
Tax history is unavailable.
Monthly payment
Climate risks
Neighborhood: Forest Hills
Nearby schools
Schools provided by the listing agent
- Elementary: Ps 196 Grand Central Parkway
- Middle: Jhs 157 Stephen A Halsey
- High: Forest Hills High School
Source: OneKey® MLS as distributed by MLS GRID. This data may not be complete. We recommend contacting the local school district to confirm school assignments for this home.
Similar homes
- $275,0001 bd1 ba638 sqft66-12 Grand Central Pkwy #1B, Forest Hills, NY 11375Active
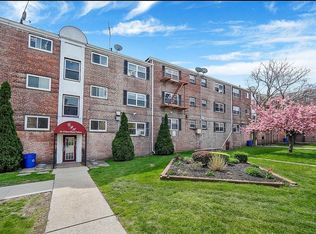 MLS ID #S1850163, Michael Jacobson, Listing by: Voro, LLC. StreetEasy
 - $259,0001 bd1 ba700 sqft105-21 66th Avenue #5B, Forest Hills, NY 11375For Sale

 MLS ID #1008610, Patricia A. Zielinski, Listing by: Keller Williams Legendary. OneKey® MLS as distributed by MLS GRID
 - $268,0001 bd1 ba600 sqft107-40 Queens Boulevard #12G, Forest Hills, NY 11375For Sale
 MLS ID #1022174, Jie Yeung, Listing by: Keller Williams Rlty Landmark. OneKey® MLS as distributed by MLS GRID
 - $279,0001 bd1 ba730 sqft67-30 Dartmouth Street #2S, Forest Hills, NY 11375For Sale
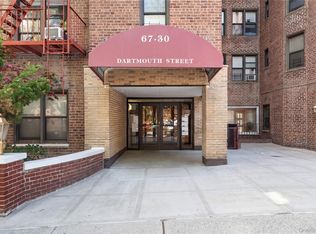 MLS ID #995028, Nigel Wingate, Listing by: Coldwell Banker American Homes. OneKey® MLS as distributed by MLS GRID
 - $239,0001 bd1 ba650 sqft74-45 Yellowstone Boulevard #3D, Rego Park, NY 11374For SaleMLS ID #1030783, Antonino Artale, Listing by: EXP Realty. OneKey® MLS as distributed by MLS GRID
- $265,0001 bd1 ba625 sqft71-68 252nd Street #2B, Bellerose, NY 11426For SaleMLS ID #1048641, Kevin C. Harmacoond, Listing by: Fave Realty Inc. OneKey® MLS as distributed by MLS GRID
- $280,0001 bd1 ba700 sqft4334 Union Street #5H, Flushing, NY 11355For SaleMLS ID #930914, Elaine Richheimer, Listing by: Douglas Elliman Real Estate. OneKey® MLS as distributed by MLS GRID
- $288,0001 bd1 ba520 sqft6515 Jfk Boulevard E #509, West New York, NJ 07093For Sale
 MLS ID #22619869, Deborah Murtagh, Weichert Realtors-Spring Lake. MoreMLS
 - $199,000-- bd1 ba550 sqft99-63 66th Avenue #2C, Rego Park, NY 11374For SaleMLS ID #1011651, Sida Zhuoma CBR, Listing by: Sida Realty Group Inc. OneKey® MLS as distributed by MLS GRID
- $285,0001 bd1 ba582 sqft6011 Broadway #3A, Woodside, NY 11377For SaleMLS ID #987115, Nadine Persaud, Listing by: All Area Brokerage Inc. OneKey® MLS as distributed by MLS GRID
- $319,0001 bd1 ba650 sqft88-02 35th Avenue #6M, Jackson Heights, NY 11372For SaleMLS ID #1026143, Julia Xelas SRES, Listing by: Julia Xelas Realty. OneKey® MLS as distributed by MLS GRID
