Bright 1-Bedroom Sponsor Co-op in Prime Woodside
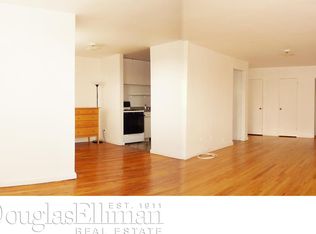
Step into this bright and welcoming 1-bedroom sponsor unit co-op, where smart design and everyday comfort come together effortlessly—no board approval required. Located in a well-kept elevator building with a live-in superintendent, this home is filled with natural light, offering warmth and character throughout.
The layout is both efficient and flexible, providing an ideal setup for relaxing, entertaining, or working from home. The space adapts easily to your lifestyle, making it a comfortable and functional place to call home.
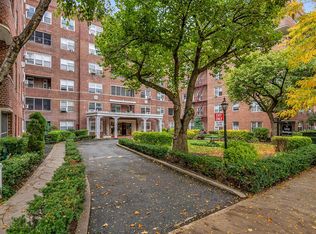
The building features a range of convenient amenities, including two updated elevators, two laundry rooms, on-site parking (waitlist), and additional storage (waitlist). One of its true highlights is the beautifully maintained backyard garden—complete with seating areas that provide a rare and peaceful outdoor escape. Pet-friendly policies and subletting permitted after two years add even more long-term appeal.
Perfectly positioned in Woodside, this home places you moments from the LIRR and the 7, M, and R subway lines, making commuting quick and convenient. Enjoy easy access to a diverse mix of restaurants, shops, and neighborhood favorites that make this Queens community so vibrant.
With low monthly maintenance covering all utilities except electricity, this is an exceptional opportunity to own a comfortable, well-connected home with lasting value.
For sale
Price cut: $14K (8/25)
$285,000
6011 Broadway #3A, Woodside, NY 11377
1beds
582sqft
Stock Cooperative, Residential
Built in 1962
-- sqft lot
$-- Zestimate®
$490/sqft
$-- HOA
What's special
Beautifully maintained backyard gardenFilled with natural lightWarmth and character throughoutWell-kept elevator building
- 184 days
- 266
- 12
Zillow last checked:
Listing updated:
Listed by:
All Area Brokerage Inc 212-721-0707,
Nadine Persaud 813-455-1030
Source: OneKey® MLS as distributed by MLS GRID,MLS#: 987115
Facts & features
Interior
Bedrooms & bathrooms
- Bedrooms: 1
- Bathrooms: 1
- Full bathrooms: 1
Heating
- Natural Gas
Cooling
- Wall/Window Unit(s)
Appliances
- Included: Gas Range, Refrigerator
- Laundry: Common Area, Multiple Locations
Features
- Original Details
- Flooring: Carpet, Tile
Interior area
- Total structure area: 582
- Total interior livable area: 582 sqft
Property
Parking
- Total spaces: 34
- Parking features: Waitlist
- Garage spaces: 34
Details
- Parcel number: 01188005500060011000003A
- Special conditions: None
Construction
Type & style
- Home type: Cooperative
- Architectural style: Other
- Property subtype: Stock Cooperative, Residential
Materials
- Brick
Condition
- Year built: 1962
Utilities & green energy
- Sewer: Public Sewer
- Water: Public
- Utilities for property: Cable Available, Electricity Available, Natural Gas Connected, Sewer Connected, Trash Collection Public, Water Connected
Community & HOA
HOA
- Has HOA: No
- HOA name: Henderson Apartments Corp
Location
- Region: Flushing
Financial & listing details
- Price per square foot: $490/sqft
- Tax assessed value: $12,618,000
- Annual tax amount: $586,338
- Date on market: 4/18/2026
- Cumulative days on market: 184 days
- Listing agreement: Exclusive Right To Sell
- Listing terms: Cash,Conventional,FHA
- Electric utility on property: Yes
Estimated market value
Not available
Estimated sales range
Not available
Not available
Price history
| Date | Event | Price |
|---|---|---|
| 8/25/2026 | Price change | $285,000-4.7%$490/sqft |
Source:  OneKey® MLS as distributed by MLS GRID #987115 Report a problem OneKey® MLS as distributed by MLS GRID #987115 Report a problem | ||
| 6/20/2026 | Price change | $299,000-8%$514/sqft |
Source: OneKey® MLS as distributed by MLS GRID #987115 Report a problem | ||
| 4/18/2026 | Listed for sale | $325,000+27.5%$558/sqft |
Source: OneKey® MLS as distributed by MLS GRID #987115 Report a problem | ||
| 4/12/2017 | Sold | $255,000$438/sqft |
Source: OneKey® MLS as distributed by MLS GRID #L2910518 Report a problem | ||
Public tax history
| Year | Property taxes | Tax assessment |
|---|---|---|
| 2020 | -- | -- |
| 2019 | -- | -- |
| 2018 | $586,338 | $4,649,050 +6.1% |
| 2017 | -- | $4,383,350 |
Find assessor info on the county website
Monthly payment
Climate risks
Neighborhood: Woodside
Nearby schools
Schools provided by the listing agent
- Elementary: Ps 152 Gwendoline N Alleyne
- Middle: Is 230
- High: William Cullen Bryant High School
Source: OneKey® MLS as distributed by MLS GRID. This data may not be complete. We recommend contacting the local school district to confirm school assignments for this home.
Similar homes
- $285,0001 bd1 ba582 sqft60-11 Broadway APT 3A, Woodside, NY 11377Active
 MLS ID #S1824396, Nadine Persaud, Listing by: All Area Brokerage. StreetEasy
 - $280,0001 bd1 ba700 sqft51-40 30th Ave #5B, Woodside, NY 11377Active
 MLS ID #S1820226, Antoinette Caruso, Listing by: Douglas Elliman. StreetEasy
 - $275,0001 bd1 ba828 sqft67-66 108th St APT A58, Forest Hills, NY 11375Active
 MLS ID #S1853291, Michael Jacobson, Listing by: Voro, LLC. StreetEasy
 - $285,0001 bd1 ba750 sqft33-26 92nd Street #6R, Jackson Heights, NY 11372For Sale

 MLS ID #1049165, Sida Zhuoma CBR, Listing by: Sida Realty Group Inc. OneKey® MLS as distributed by MLS GRID
 - $298,0001 bd1 ba650 sqft37-16 83 Street #3F, Flushing, NY 11372For SaleMLS ID #1057293, Wanwei Zhang, Listing by: Sunny Wan Realty Inc. OneKey® MLS as distributed by MLS GRID
- $290,0001 bd1 ba705 sqft90-11 35th Avenue #6T, Jackson Heights, NY 11372For SaleMLS ID #1005141, Analucia Cotroneo, Listing by: ARMAS GROUP NYC INC. OneKey® MLS as distributed by MLS GRID
- $320,0001 bd1 ba580 sqft4108 97 Place #3, Corona, NY 11368For SaleMLS ID #1052466, Zyra Yu, Listing by: Sany Realty Group LLC. OneKey® MLS as distributed by MLS GRID
- $298,0001 bd1 ba800 sqft27-05 Parsons Boulevard #6F, Flushing, NY 11354For SaleMLS ID #1059741, Dayu Li, Listing by: Chous Realty Group Inc. OneKey® MLS as distributed by MLS GRID
- $299,9991 bd1 ba750 sqft10507 66th Road #6b, Forest Hills, NY 11375For SaleMLS ID #1044191, Philip Ross SRS, Listing by: EXP Realty. OneKey® MLS as distributed by MLS GRID
- $320,0001 bd1 ba700 sqft9411 59th Ave #G6, Elmhurst, NY 11373For SaleMLS ID #992843, Xiaosen Zhou, Listing by: Brown Harris Stevens FH. OneKey® MLS as distributed by MLS GRID
- $280,0001 bd1 ba700 sqft4334 Union Street #5H, Flushing, NY 11355For SaleMLS ID #930914, Elaine Richheimer, Listing by: Douglas Elliman Real Estate. OneKey® MLS as distributed by MLS GRID
- $279,0001 bd1 ba730 sqft67-30 Dartmouth Street #2S, Forest Hills, NY 11375For SaleMLS ID #995028, Nigel Wingate, Listing by: Coldwell Banker American Homes. OneKey® MLS as distributed by MLS GRID
- $290,0001 bd1 ba800 sqft138-25 31 Drive #6L, Flushing, NY 11354For SaleMLS ID #1027607, Dayu Li, Listing by: Chous Realty Group Inc. OneKey® MLS as distributed by MLS GRID
- $268,0001 bd1 ba600 sqft107-40 Queens Boulevard #12G, Forest Hills, NY 11375For SaleMLS ID #1022174, Jie Yeung, Listing by: Keller Williams Rlty Landmark. OneKey® MLS as distributed by MLS GRID
- $269,9991 bd1 ba495 sqft111-01 66th Road #1C, Forest Hills, NY 11375For SaleMLS ID #1001576, Joseph DeVito ABR, Listing by: Keller Williams Realty Greater. OneKey® MLS as distributed by MLS GRID
