**LOW MAINTENANCE + EASY BOARD PROCESS = A RARE FOREST HILLS OPPORTUNITY!** Here’s your chance to own a mint-condition 1-bedroom co-op with incredibly low monthly costs in one of Queens’ most desirable neighborhoods.
Welcome to this bright and spacious 1-bedroom co-op located in the heart of Forest Hills, just moments from vibrant Austin Street. With **super-low monthly maintenance and a straightforward board process**, this home offers an attractive opportunity for buyers looking to keep their monthly costs down without sacrificing location.
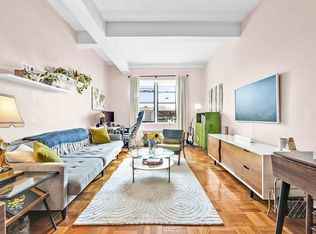
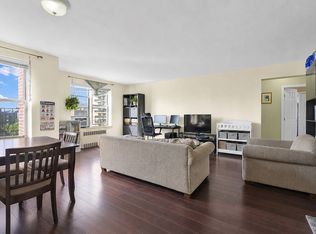
Inside, you’ll find a functional, light-filled layout featuring a beautifully updated kitchen with sleek black countertops, subway tile backsplash, generous cabinetry, and ample prep space flowing seamlessly into the living area. The apartment offers comfortable proportions and an easy everyday layout with plenty of natural light throughout.
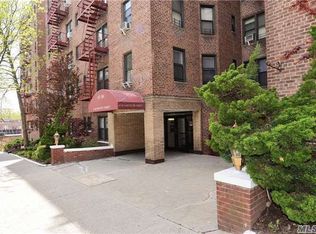
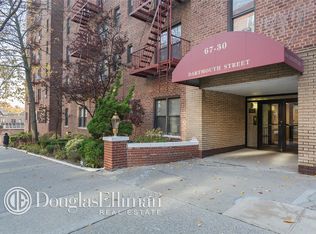
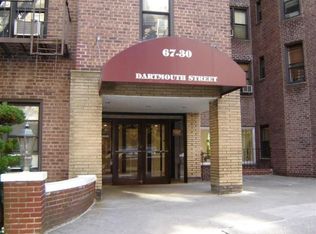
Set within a well-maintained elevator building, residents enjoy a welcoming lobby, updated laundry facilities, and beautifully landscaped courtyard seating areas offering a peaceful retreat from the city.
Shopping, dining, cafes, parks, and everyday conveniences are right outside your door, with easy access to the E, F, M and R subway lines, LIRR, and major roadways.
**Low maintenance. Easy board process. Mint condition. Prime Forest Hills location. This is an opportunity you won't want to miss!
For sale
Price cut: $20K (8/19)
$279,000
67-30 Dartmouth Street #2S, Forest Hills, NY 11375
1beds
730sqft
Stock Cooperative, Residential
Built in 1954
-- sqft lot
$-- Zestimate®
$382/sqft
$1,049/mo HOA
What's special
Functional light-filled layoutUpdated laundry facilitiesSleek black countertopsComfortable proportionsGenerous cabinetryBeautifully updated kitchenWell-maintained elevator building
- 149 days
- 475
- 15
Zillow last checked:
Listing updated:
Listed by:
Coldwell Banker American Homes 718-206-1340,
Nigel Wingate 516-415-2428
Source: OneKey® MLS as distributed by MLS GRID,MLS#: 995028
Facts & features
Interior
Bedrooms & bathrooms
- Bedrooms: 1
- Bathrooms: 1
- Full bathrooms: 1
Heating
- Hot Water, Other
Cooling
- Wall/Window Unit(s)
Appliances
- Included: Microwave, Range, Refrigerator
Features
- Other
- Flooring: Hardwood
- Common walls with other units/homes: Center
Interior area
- Total structure area: 730
- Total interior livable area: 730 sqft
Property
Parking
- Parking features: Waitlist
Details
- Parcel number: 03163001500067030000002S
- Special conditions: None
Construction
Type & style
- Home type: Cooperative
- Architectural style: Other
- Property subtype: Stock Cooperative, Residential
- Attached to another structure: Yes
Materials
- Brick
Condition
- Year built: 1954
Utilities & green energy
- Sewer: Public Sewer
- Water: Public
- Utilities for property: Cable Available, Cable Connected, Electricity Available, Electricity Connected, Sewer Available, Sewer Connected, Water Available, Water Connected
Community & HOA
HOA
- Has HOA: Yes
- Services included: Utilities
- HOA fee: $1,049 monthly
Location
- Region: Flushing
Financial & listing details
- Price per square foot: $382/sqft
- Date on market: 5/12/2026
- Cumulative days on market: 146 days
- Listing agreement: Exclusive Right To Sell
- Electric utility on property: Yes
Estimated market value
Not available
Estimated sales range
Not available
Not available
Price history
| Date | Event | Price |
|---|---|---|
| 8/19/2026 | Price change | $279,000-6.7%$382/sqft |
Source:  OneKey® MLS as distributed by MLS GRID #995028 Report a problem OneKey® MLS as distributed by MLS GRID #995028 Report a problem | ||
| 7/16/2026 | Price change | $299,000-5.1%$410/sqft |
Source: OneKey® MLS as distributed by MLS GRID #995028 Report a problem | ||
| 5/12/2026 | Listed for sale | $315,000+85.3%$432/sqft |
Source: OneKey® MLS as distributed by MLS GRID #995028 Report a problem | ||
| 6/11/2011 | Sold | $170,000$233/sqft |
Source: Public Record Report a problem | ||
Public tax history
| Year | Property taxes | Tax assessment |
|---|---|---|
| 2010 | -- | -- |
Find assessor info on the county website
Monthly payment
Climate risks
Neighborhood: Forest Hills
Nearby schools
Schools provided by the listing agent
- Elementary: Ps 174 William Sidney Mount
- Middle: Jhs 190 Russell Sage
- High: Queens Metropolitan High School
Source: OneKey® MLS as distributed by MLS GRID. This data may not be complete. We recommend contacting the local school district to confirm school assignments for this home.
Similar homes
- $299,9991 bd1 ba750 sqftContinental Gardens, Forest Hills, NY 11375Active
 MLS ID #S1843953, Philip Ross, Listing by: EXP Realty. StreetEasy
 - $299,9991 bd1 ba750 sqft10507 66th Road #6b, Forest Hills, NY 11375For Sale

 MLS ID #1044191, Philip Ross SRS, Listing by: EXP Realty. OneKey® MLS as distributed by MLS GRID
 - $269,9991 bd1 ba495 sqft111-01 66th Road #1C, Forest Hills, NY 11375For Sale
 MLS ID #1001576, Joseph DeVito ABR, Listing by: Keller Williams Realty Greater. OneKey® MLS as distributed by MLS GRID
 - $269,0001 bd1 ba850 sqft7445 Yellowstone Boulevard #6F, Rego Park, NY 11374For Sale
 MLS ID #990620, Antonino Artale, Listing by: EXP Realty. OneKey® MLS as distributed by MLS GRID
 - $298,0001 bd1 ba650 sqft37-16 83 Street #3F, Flushing, NY 11372For SaleMLS ID #1057293, Wanwei Zhang, Listing by: Sunny Wan Realty Inc. OneKey® MLS as distributed by MLS GRID
- $289,0001 bd1 ba750 sqft7716 Austin Street #2K, Forest Hills, NY 11375For SaleMLS ID #947580, Kaylin M. Scanlon, Listing by: Signature Premier Properties. OneKey® MLS as distributed by MLS GRID
- $215,0001 bd1 ba600 sqft102-55 67 Road #3V, Forest Hills, NY 11375For SaleMLS ID #1022514, Maryann K. Milovcic CBR, Listing by: Douglas Elliman Real Estate. OneKey® MLS as distributed by MLS GRID
- $239,0001 bd1 ba650 sqft74-45 Yellowstone Boulevard #3D, Rego Park, NY 11374For SaleMLS ID #1030783, Antonino Artale, Listing by: EXP Realty. OneKey® MLS as distributed by MLS GRID
- $285,0001 bd1 ba750 sqft33-26 92nd Street #6R, Jackson Heights, NY 11372For SaleMLS ID #1049165, Sida Zhuoma CBR, Listing by: Sida Realty Group Inc. OneKey® MLS as distributed by MLS GRID
- $270,0001 bd1 ba800 sqft27-10 Parsons Boulevard #2F, Flushing, NY 11354For SaleMLS ID #1051511, Dayu Li, Listing by: Chous Realty Group Inc. OneKey® MLS as distributed by MLS GRID
- $250,0001 bd1 ba953 sqft99-10 60th Avenue #5B, Corona, NY 11368For SaleMLS ID #1035475, Elizabeth Chan PSA, Listing by: Douglas Elliman Real Estate. OneKey® MLS as distributed by MLS GRID
- $290,0001 bd1 ba800 sqft138-25 31 Drive #6L, Flushing, NY 11354For SaleMLS ID #1027607, Dayu Li, Listing by: Chous Realty Group Inc. OneKey® MLS as distributed by MLS GRID
- $258,0001 bd1 ba800 sqft139-15 28th Road #1F, Flushing, NY 11354For SaleMLS ID #1032711, Dayu Li, Listing by: Chous Realty Group Inc. OneKey® MLS as distributed by MLS GRID
- $269,0001 bd1 ba750 sqft141-16 25th Road #2A, Flushing, NY 11354For SaleMLS ID #975187, Dayu Li, Listing by: Chous Realty Group Inc. OneKey® MLS as distributed by MLS GRID
- $319,0001 bd1 ba650 sqft88-02 35th Avenue #6M, Jackson Heights, NY 11372For SaleMLS ID #1026143, Julia Xelas SRES, Listing by: Julia Xelas Realty. OneKey® MLS as distributed by MLS GRID
- $268,0001 bd1 ba800 sqft26-21 Union Street #1A, Flushing, NY 11354For SaleMLS ID #1004857, Dayu Li, Listing by: Chous Realty Group Inc. OneKey® MLS as distributed by MLS GRID
- $320,0001 bd1 ba700 sqft9411 59th Ave #G6, Elmhurst, NY 11373For SaleMLS ID #992843, Xiaosen Zhou, Listing by: Brown Harris Stevens FH. OneKey® MLS as distributed by MLS GRID
