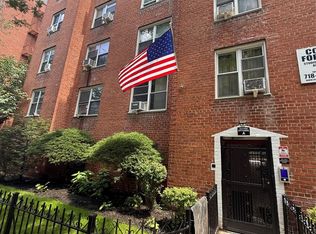
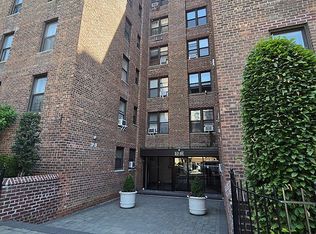
Welcome to an exceptional opportunity to own a beautifully maintained 650-square-foot top-floor end-unit co-op in the iconic Queen Mary building, one of Jackson Heights’ most desirable residential communities.
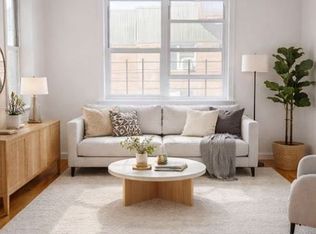
Offering the perfect combination of privacy, natural light, and timeless charm, this inviting home features only one shared wall, creating a peaceful retreat high above the neighborhood. The thoughtfully designed kitchen is equipped with a premium Viking gas range, ideal for everyday cooking or entertaining. Generous closets throughout the home provide outstanding storage, with additional storage space available within the building.
The monthly maintenance is just $617.83, covering heat, hot water, taxes, and building maintenance—everything except electricity—making ownership both convenient and cost-effective.
The Queen Mary is a dog- and cat-friendly building with on-site laundry facilities and the opportunity to join the waiting list for a garage parking spot and or an EV charging space.
Nestled in the heart of historic Jackson Heights, you’ll enjoy tree-lined streets, beautiful pre-war architecture, vibrant cafés, international dining, local shopping, and neighborhood green spaces. Commuters will appreciate easy access to multiple subway lines and bus routes, providing a quick trip to Manhattan and throughout New York City. Whether you’re seeking your first home or a refined city residence, this well-maintained co-op offers the perfect blend of classic elegance, modern convenience, and one of Queens’ most sought-after locations. Experience the best of Jackson Heights—where historic charm, vibrant culture, and effortless city living come together at the Queen Mary. No flip tax.
For sale
$319,000
88-02 35th Avenue #6M, Jackson Heights, NY 11372
1beds
650sqft
Stock Cooperative, Residential
Built in 1953
-- sqft lot
$-- Zestimate®
$491/sqft
$-- HOA
What's special
Modern convenienceWell-maintained co-opBeautiful pre-war architectureClassic eleganceOnly one shared wallPremium viking gas rangeThoughtfully designed kitchen
- 12 days |
- 286 |
- 18 |
Likely to sell faster than
Zillow last checked:
Listing updated:
Listed by:
Julia Xelas Realty 646-529-0979,
Julia Xelas SRES
Source: OneKey® MLS as distributed by MLS GRID,MLS#: 1026143
Facts & features
Interior
Bedrooms & bathrooms
- Bedrooms: 1
- Bathrooms: 1
- Full bathrooms: 1
Heating
- Baseboard
Cooling
- Wall/Window Unit(s)
Appliances
- Included: Gas Oven, Gas Range, Refrigerator
- Laundry: In Basement
Features
- Chefs Kitchen, Eat-in Kitchen, Marble Counters
- Flooring: Hardwood
- Attic: None
- Has fireplace: No
- Common walls with other units/homes: End Unit,No One Above
Interior area
- Total structure area: 650
- Total interior livable area: 650 sqft
Property
Parking
- Parking features: Garage, Waitlist
- Has garage: Yes
Features
- Levels: One
Details
- Parcel number: 01462000140359096M
- Special conditions: None
Construction
Type & style
- Home type: Cooperative
- Property subtype: Stock Cooperative, Residential
- Attached to another structure: Yes
Materials
- Brick
Condition
- Year built: 1953
Utilities & green energy
- Sewer: Public Sewer
- Water: Public
- Utilities for property: Cable Available, Electricity Connected, Natural Gas Connected, Phone Available, Sewer Connected, Water Connected
Community & HOA
HOA
- Has HOA: No
Location
- Region: Jackson Heights
Financial & listing details
- Price per square foot: $491/sqft
- Date on market: 7/15/2026
- Cumulative days on market: 12 days
- Listing agreement: Exclusive Right To Sell
- Electric utility on property: Yes
Estimated market value
Not available
Estimated sales range
Not available
Not available
Price history
| Date | Event | Price |
|---|---|---|
| 7/15/2026 | Listed for sale | $319,000+72.4%$491/sqft |
Source:  OneKey® MLS as distributed by MLS GRID #1026143 Report a problem OneKey® MLS as distributed by MLS GRID #1026143 Report a problem | ||
| 5/29/2010 | Sold | $185,000$285/sqft |
Source: Public Record Report a problem | ||
Public tax history
| Year | Property taxes | Tax assessment |
|---|---|---|
| 2010 | -- | -- |
| 2009 | -- | -- |
Find assessor info on the county website
Monthly payment
Climate risks
Neighborhood: Jackson Heights
Nearby schools
GreatSchools rating
- NAPs 222 Fire Fighter Christopher A Santora SchoolGrades: PK-2Distance: 0.1 mi
- 6/10Is 230Grades: 6-8Distance: 0.7 mi
- 3/10GOTHAM TECH HIGH SCHOOLGrades: 9-11Distance: 1.5 mi
Schools provided by the listing agent
- Elementary: Contact Agent
- High: Contact Agent
Source: OneKey® MLS as distributed by MLS GRID. This data may not be complete. We recommend contacting the local school district to confirm school assignments for this home.
- $320,200-- bd-- ba-- sqft88-02 35th Ave APT 2L, Jackson Heights, NY 11372Off Market
- $373,7002 bd1 ba-- sqft88-02 35th Ave APT 6P, Jackson Heights, NY 11372Off Market
- $315,300-- bd-- ba-- sqft88-02 35th Ave APT 2M, Jackson Heights, NY 11372Off Market
- $319,500-- bd-- ba-- sqft88-02 35th Ave APT 6L, Jackson Heights, NY 11372Off Market
- $312,000-- bd-- ba-- sqft88-02 35th Ave APT 3L, Jackson Heights, NY 11372Off Market
- $275,9001 bd1 ba650 sqft88-02 35th Ave APT 2J, Jackson Heights, NY 11372Off Market
- $454,0002 bd1 ba-- sqft88-02 35th Ave APT 3N, Queens, NY 11372Sold
- $322,100-- bd-- ba-- sqft88-02 35th Ave APT 1J, Jackson Heights, NY 11372Off Market
- $370,100-- bd-- ba-- sqft88-02 35th Ave #6-0, Jackson Heights, NY 11372Off Market
A local agent can set up tours, give advice and negotiate with sellers.
Similar homes
- $310,0001 bd1 ba544 sqft3550 85th St APT 7K, Flushing, NY 11372Active
 MLS ID #S1839249, Esther Harris, Listing by: Remax City Square. StreetEasy
 - $299,0001 bd1 ba669 sqft33-15 81st Street #6E, Elmhurst, NY 11372For Sale
 MLS ID #1029494, Somnath Ghosh, Listing by: Winzone Realty Inc. OneKey® MLS as distributed by MLS GRID
 - $299,0001 bd1 ba750 sqft3751 86th St APT 3B, Flushing, NY 11372Active
 MLS ID #S1836598, Elizabeth Ripoll-McKenna, Listing by: Elizabeth Ripoll McKenna, LREB. StreetEasy
 - $330,0001 bd1 ba631 sqftDonner Gardens, Jackson Heights, NY 11372Active
 MLS ID #S1837249, Ligia Viania, Listing by: K Land Realty Inc. StreetEasy
 - $349,9991 bd1 ba786 sqft3726 87th St APT 6A, Jackson Heights, NY 11372ActiveMLS ID #S1836902, David Matias, Listing by: Nuvia Realty LLC. StreetEasy
- $314,0001 bd1 ba700 sqft88-09 35th AVe #2O, Jackson Heights, NY 11372For SaleMLS ID #959414, Michelle Tao, Listing by: E Realty International Corp. OneKey® MLS as distributed by MLS GRID
- $330,0001 bd1 ba670 sqft34-40 78th St #1E, Jackson Heights, NY 11372For SaleMLS ID #980846, Erica Long, Listing by: LAFFEY REAL ESTATE. OneKey® MLS as distributed by MLS GRID
- $290,0001 bd1 ba675 sqft90-11 35th Avenue #6T, Jackson Heights, NY 11372For SaleMLS ID #1005141, Analucia Cotroneo, Listing by: ARMAS GROUP NYC INC. OneKey® MLS as distributed by MLS GRID
- $315,0001 bd1 ba650 sqft8115 35th Ave #6, Jackson Heights, NY 11372For SaleMLS ID #945374, Arthur Vanegas, Listing by: Properties Logan Inc. OneKey® MLS as distributed by MLS GRID
- $329,0001 bd1 ba700 sqftDonner Gardens, Jackson Heights, NY 11372ActiveMLS ID #S1824192, Joe Busuttil, Listing by: Wolve's Den Realty. StreetEasy
- $310,0001 bd1 ba750 sqft37-21 80TH Street #1F, Jackson Heights, NY 11372For SaleMLS ID #985769, Ada Guerra, Listing by: Properties Logan Inc. OneKey® MLS as distributed by MLS GRID
- $299,0001 bd1 ba780 sqftBradford House, Queens, NY 11372ActiveMLS ID #S1810486, Lisa Grassia, Listing by: EXP Realty NYC. StreetEasy
- $319,0002 bd1 ba800 sqft40-05 Ithaca Street #4M, Elmhurst, NY 11373For SaleMLS ID #1008695, Cody Macaluso, Listing by: Macaluso Realty. OneKey® MLS as distributed by MLS GRID
- $350,0001 bd1 ba700 sqft8811 34th Avenue #2H, Jackson Heights, NY 11372For SaleMLS ID #979679, Jose I. Avelar, Listing by: Coldwell Banker Realty. OneKey® MLS as distributed by MLS GRID
- $298,0001 bd1 ba700 sqft82-06 34 Ave #1A, Jackson Heights, NY 11372For SaleMLS ID #1023099, Dennis J. Mingrino, Listing by: New York Choice Real Estate. OneKey® MLS as distributed by MLS GRID
- $260,0001 bd1 ba730 sqft9011 35th #1S, Jackson Heights, NY 11372For SaleMLS ID #928453, Manuel Raposo, Listing by: Happy Place. OneKey® MLS as distributed by MLS GRID
- $301,9001 bd1 ba750 sqft3315 81st Street #1G, Jackson Heights, NY 11372For SaleMLS ID #986057, Maria Beutura, Listing by: Gemini Properties NYC Inc. OneKey® MLS as distributed by MLS GRID
- $230,000-- bd1 ba450 sqft35-31 85th Street #5N, Jackson Heights, NY 11372For SaleMLS ID #1030933, Jeffrey Putterman CBR RENE, Listing by: EXP Realty. OneKey® MLS as distributed by MLS GRID
- $349,9991 bd1 ba650 sqft34-41 78th Street #6B, Jackson Heights, NY 11372For SaleMLS ID #1017901, Allison Gambone, Listing by: BERKSHIRE HATHAWAY. OneKey® MLS as distributed by MLS GRID
- $349,9991 bd1 ba750 sqft34-21 78th St APT 5G, Jackson Heights, NY 11372ActiveMLS ID #S1833237, Jean O'Gallagher, Listing by: Douglas Elliman. StreetEasy
