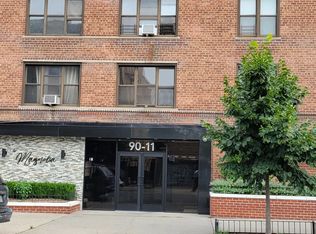
Motivated Seller! Motivated Seller! Welcome to Southview, a charming one-bedroom (with the posiblity for a second one), one-bathroom co-op in the heart of Jackson Heights. This spacious unit offers comfortable living with low maintenance requirements, making it an ideal choice for busy professionals or first-time homebuyers seeking convenience and value.
Located at 90-11 35th Avenue, this property places you in one of Queens' most vibrant and culturally rich neighborhoods. Jackson Heights is renowned for its incredible diversity, featuring authentic restaurants, bustling markets, and a strong sense of community that brings neighbors together from around the world.
The unit's thoughtful layout maximizes space and functionality, creating an inviting atmosphere perfect for both relaxation and entertaining. The low-maintenance aspect means more time to enjoy everything this dynamic area has to offer, from exploring local eateries to discovering unique shops along the neighborhood's main corridors.
Transportation couldn't be more convenient, with easy access to public transit options that connect you seamlessly to Manhattan and other parts of the city. Whether you're commuting for work or exploring the five boroughs, you'll appreciate the accessibility this location provides.
For sale
Price cut: $10K (8/17)
$250,000
9011 35th #1S, Jackson Heights, NY 11372
1beds
730sqft
Stock Cooperative, Residential
Built in 1956
-- sqft lot
$-- Zestimate®
$342/sqft
$960/mo HOA
What's special
Thoughtful layoutSpacious unit
- 317 days
- 467
- 17
Zillow last checked:
Listing updated:
Listed by:
Happy Place 646-217-1910,
Manuel Raposo 646-217-1910,
Aries Pena 646-474-5726,
Happy Place
Source: OneKey® MLS as distributed by MLS GRID,MLS#: 928453
Facts & features
Interior
Bedrooms & bathrooms
- Bedrooms: 1
- Bathrooms: 1
- Full bathrooms: 1
Heating
- Radiant
Cooling
- Wall/Window Unit(s)
Appliances
- Included: Gas Range
- Laundry: Laundry Room
Features
- Elevator, Entrance Foyer, Formal Dining, Open Kitchen, Walk Through Kitchen
- Flooring: Hardwood
- Windows: Casement
- Attic: None
- Has fireplace: No
- Common walls with other units/homes: 2+ Common Walls
Interior area
- Total structure area: 730
- Total interior livable area: 730 sqft
Video & virtual tour
Property
Parking
- Parking features: Assigned, On Street, Open
- Has uncovered spaces: Yes
Accessibility
- Accessibility features: Accessible Entrance
Features
- Levels: Three Or More
- Patio & porch: None
- Fencing: None
- Has view: Yes
- View description: Neighborhood
Lot
- Size: 0.48 Acres
- Features: Corner Lot
Details
- Additional structures: None
- Parcel number: 0145100321S
- Special conditions: None
Construction
Type & style
- Home type: Cooperative
- Architectural style: Other
- Property subtype: Stock Cooperative, Residential
- Attached to another structure: Yes
Materials
- Brick
Condition
- Actual
- Year built: 1956
- Major remodel year: 1956
Utilities & green energy
- Sewer: Public Sewer
- Water: Public
- Utilities for property: Cable Connected, Electricity Connected, Natural Gas Connected, Phone Connected, Sewer Connected, Water Connected
Community & HOA
Community
- Security: Fire Alarm, Fire Escape, Security Gate, Smoke Detector(s), Video Cameras
HOA
- Has HOA: No
- Amenities included: Elevator(s), Live In Super, Maintenance, Maintenance Grounds
- HOA fee: $960 monthly
- HOA name: Southview Owners Corp.
Location
- Region: Flushing
Financial & listing details
- Price per square foot: $342/sqft
- Tax assessed value: $6,370,000
- Annual tax amount: $286,210
- Date on market: 10/27/2025
- Cumulative days on market: 317 days
- Listing agreement: Exclusive Right To Sell
- Listing terms: Cash,Conventional
- Electric utility on property: Yes
Estimated market value
Not available
Estimated sales range
Not available
Not available
Price history
| Date | Event | Price |
|---|---|---|
| 8/17/2026 | Price change | $250,000-3.8%$342/sqft |
Source:  OneKey® MLS as distributed by MLS GRID #928453 Report a problem OneKey® MLS as distributed by MLS GRID #928453 Report a problem | ||
| 3/27/2026 | Price change | $260,000-1.9%$356/sqft |
Source: OneKey® MLS as distributed by MLS GRID #928453 Report a problem | ||
| 2/3/2026 | Price change | $265,000-5%$363/sqft |
Source: OneKey® MLS as distributed by MLS GRID #928453 Report a problem | ||
| 11/30/2025 | Price change | $279,000-2.1%$382/sqft |
Source: OneKey® MLS as distributed by MLS GRID #928453 Report a problem | ||
| 11/17/2025 | Price change | $284,9990%$390/sqft |
Source: OneKey® MLS as distributed by MLS GRID #928453 Report a problem | ||
| 10/27/2025 | Listed for sale | $285,000$390/sqft |
Source: OneKey® MLS as distributed by MLS GRID #928453 Report a problem | ||
Public tax history
| Year | Property taxes | Tax assessment |
|---|---|---|
| 2020 | -- | -- |
| 2019 | -- | -- |
| 2018 | $286,210 | $2,269,350 +9.7% |
| 2017 | -- | $2,068,380 |
Find assessor info on the county website
Monthly payment
Climate risks
Neighborhood: Jackson Heights
Nearby schools
Schools provided by the listing agent
- Elementary: Ps 149 Christa Mcauliffe
- Middle: Is 145 Joseph Pulitzer
- High: William Cullen Bryant High School
Source: OneKey® MLS as distributed by MLS GRID. This data may not be complete. We recommend contacting the local school district to confirm school assignments for this home.


Similar homes
- $249,0001 bd1 ba780 sqft58-03 Calloway St #3MM, Corona, NY 11368Active
 MLS ID #S1837753, Yuan Wang, Listing by: Block & Lot Real Estate Services, Inc.. StreetEasy
 - $218,0001 bd1 ba700 sqft91-08 32 Avenue #E107, East Elmhurst, NY 11369For Sale
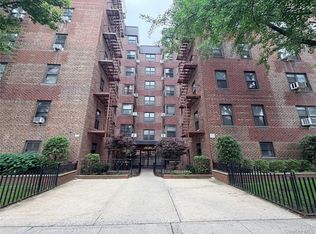
 MLS ID #1004577, Anahid Dostoumian, Listing by: RE/MAX Team. OneKey® MLS as distributed by MLS GRID
 - $239,0001 bd1 ba650 sqft74-45 Yellowstone Boulevard #3D, Rego Park, NY 11374For Sale
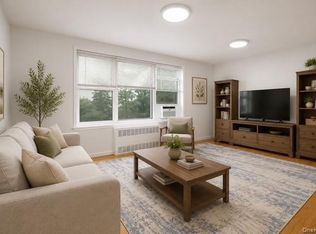 MLS ID #1030783, Antonino Artale, Listing by: EXP Realty. OneKey® MLS as distributed by MLS GRID
 - $250,0001 bd1 ba750 sqft138-18 28th Road #2F, Flushing, NY 11354For Sale
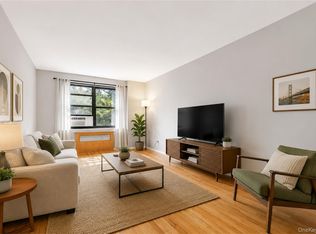 MLS ID #1035039, Dayu Li, Listing by: Chous Realty Group Inc. OneKey® MLS as distributed by MLS GRID
 - $265,0001 bd1 ba750 sqft9905 63rd Drive #7R, Rego Park, NY 11374For SaleMLS ID #996192, Kevin Hsiu, Listing by: Keller Williams NYC. OneKey® MLS as distributed by MLS GRID
- $268,0001 bd1 ba800 sqft26-21 Union Street #1A, Flushing, NY 11354For SaleMLS ID #1004857, Dayu Li, Listing by: Chous Realty Group Inc. OneKey® MLS as distributed by MLS GRID
- $269,0001 bd1 ba700 sqft75-08 Bell Boulevard #3L, Bayside, NY 11364For SaleMLS ID #1043437, Xinan Guo, Listing by: Prospes Real Estate Corp. OneKey® MLS as distributed by MLS GRID
- $279,0001 bd1 ba900 sqft7510 Yellowstone Boulevard #2C, Rego Park, NY 11374For SaleMLS ID #1000474, Antonino Artale, Listing by: EXP Realty. OneKey® MLS as distributed by MLS GRID
- $319,0001 bd1 ba758 sqft87-10 51st Avenue #7A, Elmhurst, NY 11373For SaleMLS ID #1010615, Wan P. Ooi, Listing by: EXP Realty. OneKey® MLS as distributed by MLS GRID
- $280,0001 bd1 ba750 sqft138-12 28th Road #1F, Flushing, NY 11354For SaleMLS ID #1004253, Dayu Li, Listing by: Chous Realty Group Inc. OneKey® MLS as distributed by MLS GRID
- $225,0001 bd1 ba725 sqft144-20 78th Road #1k, Flushing, NY 11367For SaleMLS ID #1008992, Gregory A. Girgenti, Listing by: Douglas Elliman Real Estate. OneKey® MLS as distributed by MLS GRID
- $330,0001 bd1 ba750 sqft14470 41st Avenue #6, Flushing, NY 11355For SaleMLS ID #1021043, JingYun Chen, Listing by: Sany Realty Group LLC. OneKey® MLS as distributed by MLS GRID
- $278,8881 bd1 ba800 sqft15105 Cross Island Parkway #2C, Whitestone, NY 11357For SaleMLS ID #1013784, Edlira Vardhami, Listing by: Keller Williams Rlty Landmark. OneKey® MLS as distributed by MLS GRID
