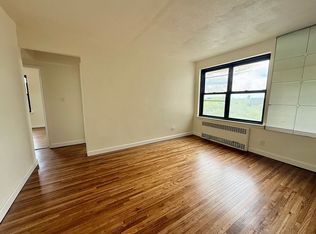
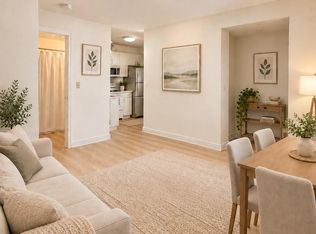
Spacious & Bright: Features high ceilings, natural wood floors, and sleek stainless steel appliances. Prime Accessibility: Just 4 blocks from the #7 train, with Q62 and Q63 bus stops right in front (just one stop to Main Street, Flushing). Commuter's Dream: Instant access to the Grand Central Parkway, Long Island Expressway, and Van Wyck Expressway right from the same block. Entertainment Nearby: Walking distance to Citi Field and the upcoming Hardrock Metropolitan Hotel and Casino, plus close proximity to local schools. 15% down-payment , no Income requirement. 24 hours security , club house available for events.
Active
$238,000
112-25 34th Ave #H, Corona, NY 11368
1beds
640sqft
Coop
Built in ----
-- sqft lot
$231,800 Zestimate®
$372/sqft
$1,238/mo HOA
What's special
High ceilingsSleek stainless steel appliancesNatural wood floors
- 45 days
- 59
- 1
Zillow last checked:
Listing updated:
Listed by:
RE MAX Team 646-296-0518,
Vilma Lissette Abreu
Source: StreetEasy,MLS#: S1846550
Facts & features
Interior
Bedrooms & bathrooms
- Bedrooms: 1
- Bathrooms: 1
- Full bathrooms: 1
Features
- Has fireplace: No
Interior area
- Total structure area: 640
- Total interior livable area: 640 sqft
Property
Details
- Special conditions: Resale
Construction
Type & style
- Home type: Cooperative
- Property subtype: Coop
Community & HOA
Community
- Subdivision: North Corona
HOA
- Services included: Maintenance
- HOA fee: $1,238 monthly
Location
- Region: Corona
Financial & listing details
- Price per square foot: $372/sqft
- Date on market: 9/10/2026
Estimated market value
$231,800
$220,000 - $243,000
$2,078/mo
Price history
| Date | Event | Price |
|---|---|---|
| 9/10/2026 | Listed for sale | $238,000+13.3%$372/sqft |
Source:  OneKey® MLS as distributed by MLS GRID #1047071 Report a problem OneKey® MLS as distributed by MLS GRID #1047071 Report a problem | ||
| 4/20/2026 | Listing removed | $210,000$328/sqft |
Source: StreetEasy #S1807803 Report a problem | ||
| 1/9/2026 | Listed for sale | $210,000+147.1%$328/sqft |
Source: OneKey® MLS as distributed by MLS GRID #950118 Report a problem | ||
| 4/19/2024 | Sold | $85,000$133/sqft |
Source: OneKey® MLS as distributed by MLS GRID #L3440968 Report a problem | ||
| 5/22/2023 | Pending sale | $85,000$133/sqft |
Source: OneKey® MLS as distributed by MLS GRID #3440968 Report a problem | ||
| 11/2/2022 | Listed for sale | $85,000$133/sqft |
Source: OneKey® MLS as distributed by MLS GRID #3440968 Report a problem | ||
Public tax history
Tax history is unavailable.
Monthly payment
Climate risks
Neighborhood: North Corona
Similar homes
- $284,0002 bd1 ba750 sqft11224 Northern Blvd APT 3G, Corona, NY 11368Active
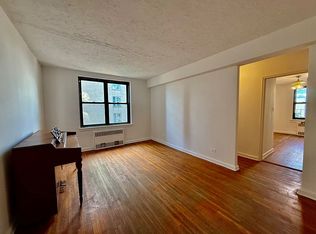 MLS ID #S1792724, Monica Stachura, Listing by: O'Kane Realty. StreetEasy
 - $185,0001 bd1 ba750 sqft112-50 Northern Blvd #1A, Corona, NY 11368Active
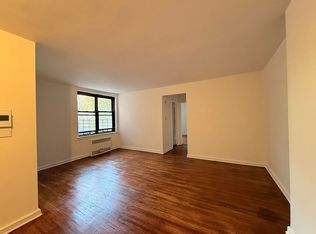 MLS ID #S1812168, Monica Stachura, Listing by: O'Kane Realty. StreetEasy
 - $197,8001 bd1 ba800 sqft108-05 Astoria Blvd #6, East Elmhurst, NY 11369Active
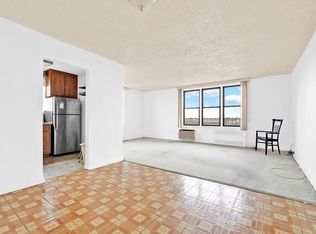 MLS ID #S1842543, Dayu Li, Listing by: Chous Realty Group Inc. StreetEasy
 - $320,0001 bd1 ba580 sqft4108 97 Place #3, Corona, NY 11368For Sale
 MLS ID #1052466, Zyra Yu, Listing by: Sany Realty Group LLC. OneKey® MLS as distributed by MLS GRID
 - $268,0001 bd1 ba750 sqft141-15 28th Avenue #6A, Flushing, NY 11354For SaleMLS ID #1059009, Dayu Li, Listing by: Chous Realty Group Inc. OneKey® MLS as distributed by MLS GRID
- $235,000-- bd1 ba500 sqft59-11 Queens Boulevard #4P, Woodside, NY 11377For SaleMLS ID #1046218, Ana C. Chan CRS CBR GRI E-PRO CIPS, Listing by: Wagner & Kelly Inc. OneKey® MLS as distributed by MLS GRID
- $229,9001 bd1 ba700 sqft78-35 147th Street #2E, Kew Garden Hills, NY 11367For SaleMLS ID #1045050, Luz A. Rincon CBR MRP, Listing by: Keller Williams Landmark II. OneKey® MLS as distributed by MLS GRID
- $215,000-- bd1 ba600 sqft98-34 63rd Drive #4J, Rego Park, NY 11374For SaleMLS ID #1021988, Lidia Mullaev, Listing by: Coldwell Banker American Homes. OneKey® MLS as distributed by MLS GRID
- $255,0001 bd1 ba800 sqft27-10 Parsons Boulevard #2F, Flushing, NY 11354For SaleMLS ID #1051511, Dayu Li, Listing by: Chous Realty Group Inc. OneKey® MLS as distributed by MLS GRID
- $258,0001 bd1 ba800 sqft139-15 28th Road #1F, Flushing, NY 11354For SaleMLS ID #1032711, Dayu Li, Listing by: Chous Realty Group Inc. OneKey® MLS as distributed by MLS GRID
- $229,0002 bd1 ba780 sqft226-26 Union Turnpike #1F, Oakland Gardens, NY 11364For SaleMLS ID #1025612, Min Kang, Listing by: Prime Realty. OneKey® MLS as distributed by MLS GRID
- $239,0001 bd1 ba916 sqft23-25 Bell Boulevard #6J, Bayside, NY 11360For SaleMLS ID #968557, Po Wei Tair, Listing by: RE/MAX 1st Choice. OneKey® MLS as distributed by MLS GRID
- $259,0001 bd1 ba700 sqft105-21 66th Avenue #5B, Forest Hills, NY 11375For SaleMLS ID #1008610, Patricia A. Zielinski, Listing by: Keller Williams Legendary. OneKey® MLS as distributed by MLS GRID
- $269,9991 bd1 ba495 sqft111-01 66th Road #1C, Forest Hills, NY 11375For SaleMLS ID #1001576, Joseph DeVito ABR, Listing by: Keller Williams Realty Greater. OneKey® MLS as distributed by MLS GRID
- $298,0001 bd1 ba650 sqft37-16 83 Street #3F, Flushing, NY 11372For SaleMLS ID #1057293, Wanwei Zhang, Listing by: Sunny Wan Realty Inc. OneKey® MLS as distributed by MLS GRID
- $220,0001 bd1 ba780 sqft139-09 84 Drive #307, Briarwood, NY 11435For SaleMLS ID #1031428, Kenny Eng E-PRO PSA, Listing by: Keller Williams Legendary. OneKey® MLS as distributed by MLS GRID
- $268,0001 bd1 ba800 sqft26-21 Union Street #1A, Flushing, NY 11354For SaleMLS ID #1004857, Dayu Li, Listing by: Chous Realty Group Inc. OneKey® MLS as distributed by MLS GRID
