Welcome to Apt 3D at 83-44 Lefferts Boulevard, a charming one-bedroom co-op in the heart of Kew Gardens.
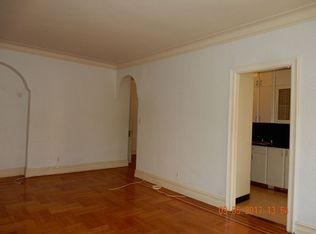
This inviting home offers the space, character, and practical layout buyers look for in a classic pre-war building. The apartment features a generous living area, separate kitchen with electric appliances, comfortable bedroom, ample closet space, air conditioning, and new windows.
The building is conveniently situated near shopping, restaurants, neighborhood amenities, public transportation, and the LIRR, offering an easy connection to Manhattan and surrounding Queens neighborhoods. The location also provides convenient access to JFK and LaGuardia airports, as well as major roadways throughout Queens.
A great blend of value, location, and potential — Apt 3D is ready for its next owner.
For sale
$299,000
8344 Lefferts Boulevard #3D, Kew Gardens, NY 11415
1beds
850sqft
Stock Cooperative, Residential
Built in 1932
-- sqft lot
$-- Zestimate®
$352/sqft
$-- HOA
What's special
Comfortable bedroomInviting homeAir conditioningNew windowsAmple closet spaceCharming one-bedroom co-op
- 58 days |
- 135 |
- 7 |
Zillow last checked:
Listing updated:
Listed by:
Keller Williams Landmark II 347-846-1200,
Ronald Ferrara 347-450-0153
Source: OneKey® MLS as distributed by MLS GRID,MLS#: 1015003
Facts & features
Interior
Bedrooms & bathrooms
- Bedrooms: 1
- Bathrooms: 1
- Full bathrooms: 1
Heating
- Natural Gas, Other
Cooling
- Multi Units
Appliances
- Included: Other
Features
- Other
- Basement: Common
- Common walls with other units/homes: 2+ Common Walls
Interior area
- Total structure area: 850
- Total interior livable area: 850 sqft
Property
Parking
- Parking features: Waitlist
Details
- Parcel number: 0332201233D
- Special conditions: None
Construction
Type & style
- Home type: Cooperative
- Architectural style: Other
- Property subtype: Stock Cooperative, Residential
- Attached to another structure: Yes
Materials
- Brick
Condition
- Year built: 1932
Utilities & green energy
- Sewer: Public Sewer
- Water: Public
- Utilities for property: Natural Gas Connected
Community & HOA
HOA
- Has HOA: No
Location
- Region: Jamaica
Financial & listing details
- Price per square foot: $352/sqft
- Tax assessed value: $7,467,000
- Annual tax amount: $408,561
- Date on market: 6/22/2026
- Cumulative days on market: 59 days
- Listing agreement: Exclusive Right To Sell
Estimated market value
Not available
Estimated sales range
Not available
Not available
Price history
| Date | Event | Price |
|---|---|---|
| 6/22/2026 | Listed for sale | $299,000$352/sqft |
Source:  OneKey® MLS as distributed by MLS GRID #1015003 Report a problem OneKey® MLS as distributed by MLS GRID #1015003 Report a problem | ||
Public tax history
| Year | Property taxes | Tax assessment |
|---|---|---|
| 2020 | -- | -- |
| 2019 | -- | -- |
| 2018 | $408,561 | $3,239,460 +5.1% |
| 2017 | -- | $3,083,310 |
Find assessor info on the county website
Monthly payment
Climate risks
Neighborhood: Kew Gardens
Nearby schools
GreatSchools rating
- 8/10Ps 56 Harry EichlerGrades: 2-5Distance: 0.4 mi
- 7/10Ms 137 America S School Of HeroesGrades: 6-8Distance: 1.9 mi
- 4/10Richmond Hill High SchoolGrades: 9-12Distance: 0.7 mi
Schools provided by the listing agent
- Elementary: Ps 155
- Middle: Jhs 226 Virgil I Grisson
- High: Richmond Hill High School
Source: OneKey® MLS as distributed by MLS GRID. This data may not be complete. We recommend contacting the local school district to confirm school assignments for this home.
- $314,3001 bd1 ba600 sqft8344 Lefferts Blvd, Kew Gardens, NY 11415Off Market

- $250,0001 bd1 ba-- sqft8344 Lefferts Blvd APT 1J, Jamaica, NY 11415Sold

- $422,7001 bd1 ba980 sqft8344 Lefferts Blvd APT 1G, Jamaica, NY 11415Off Market

- $314,0001 bd1 ba740 sqft8344 Lefferts Blvd APT 4K, Jamaica, NY 11415Off Market
- $278,8001 bd1 ba750 sqft8344 Lefferts Blvd APT 1E, Jamaica, NY 11415Off Market
- $288,700-- bd-- ba-- sqft8344 Lefferts Blvd APT 5C, Jamaica, NY 11415Off Market
- $401,8002 bd1 ba-- sqft8344 Lefferts Blvd APT 2E, Queens, NY 11415Off Market
- $403,0002 bd1 ba1.2k sqft8344 Lefferts Blvd APT 2F, Kew Gardens, NY 11415Off Market
- $254,6001 bd1 ba-- sqft8344 Lefferts Blvd APT 3N, Jamaica, NY 11415Off Market
A local agent can set up tours, give advice and negotiate with sellers.
Similar homes
- $279,8881 bd1 ba900 sqft77-16 Austin Street #5L, Forest Hills, NY 11375For Sale
 MLS ID #1024013, Maureen Ramsbottom, Listing by: Maureen Folan R E Group LLC. OneKey® MLS as distributed by MLS GRID
 - $295,0001 bd2 ba750 sqft139-15 83rd Ave APT 117, Jamaica, NY 11435Active
 MLS ID #S1821476, Gloria Toro, Listing by: Remax City Square. StreetEasy
 - $320,0002 bd1 ba990 sqft83-75 Woodhaven Blvd #C-1, Woodhaven, NY 11421Active
 MLS ID #S1832988, Michael Jacobson, Listing by: Voro, LLC. StreetEasy
 - $325,0002 bd1 ba960 sqft86-22 155th #3L, Howard Beach, NY 11414For Sale
 MLS ID #1020971, Gina M. Fiorenze, Listing by: Compass Greater NY LLC. OneKey® MLS as distributed by MLS GRID
 - $289,0001 bd1 ba750 sqft9011 35th Ave APT 3T, Flushing, NY 11372ActiveMLS ID #S1840788, Diego Orellana, Listing by: Keller Williams Realty Landmark II. StreetEasy
- $319,0001 bd1 ba850 sqft150-15 79th Ave APT 1A, Flushing, NY 11367ActiveMLS ID #S1832178, Yau Lung Chan, Listing by: Keller Williams Realty of Greater Nassau. StreetEasy
- $338,0002 bd1 ba950 sqft141-05 Pershing Cres #516, Jamaica, NY 11435ActiveMLS ID #S1813540, Mitra Hakimi, Listing by: Mitra Hakimi Realty Group, LLC. StreetEasy
- $365,0001 bd1 ba750 sqft69-10 Yellowstone Blvd #505, Queens, NY 11375ActiveMLS ID #S1839978, Aleksandr Dzhurayev, Listing by: Skyline Residential & Commercial Inc. StreetEasy
- $365,0002 bd2 ba1k sqft83-35 139th St Unit 5S, Jamaica, NY 11435ActiveMLS ID #S1827823, Olga Zakinova, Listing by: Douglas Elliman. StreetEasy
- $234,8881 bd1 ba700 sqft99-60 63rd Rd APT 7S, Rego Park, NY 11374ActiveMLS ID #S1841439, Cristobal Cottes, Listing by: EXP Realty NYC. StreetEasy
- $359,0002 bd1 ba1k sqft83-35 139th St #5M, Jamaica, NY 11435ActiveMLS ID #S1828523, Olga Zakinova, Listing by: Douglas Elliman. StreetEasy
- $339,0001 bd1 ba900 sqft6361 99th Street #A6, Rego Park, NY 11374For SaleMLS ID #987478, Victoria Ortiz, Listing by: Keller Williams Rlty Landmark. OneKey® MLS as distributed by MLS GRID
- $288,0001 bd1 ba525 sqft14215 Franklin Avenue #3A, Flushing, NY 11355For SaleMLS ID #976718, Hua Chih Kao, Listing by: Fact Real Estate LLC. OneKey® MLS as distributed by MLS GRID
- $248,0001 bd1 ba800 sqft143-50 Hoover Avenue #503, Briarwood, NY 11435For SaleMLS ID #1005092, Rafael Ching, Listing by: Keller Williams Realty Greater. OneKey® MLS as distributed by MLS GRID
- $365,0002 bd2 ba1k sqft83-35 139 Street #5 S, Briarwood, NY 11435For SaleMLS ID #997149, Olga Zakinova CBR, Listing by: Douglas Elliman Real Estate. OneKey® MLS as distributed by MLS GRID
- $349,0002 bd1 ba900 sqft42-02 Layton Street #202, Elmhurst, NY 11373For SaleMLS ID #1032355, Martin A. Dabao, Listing by: Realty Executives Today. OneKey® MLS as distributed by MLS GRID
- $375,0001 bd1 ba808 sqft111-20 73rd Ave Unit 3C, Forest Hills, NY 11375ActiveMLS ID #S1839667, Gigi Malek, Listing by: Daniel Gale Sotheby's International Realty. StreetEasy
- $350,0002 bd1 ba829 sqft1700 Metropolitan Avenue #4F, Bronx, NY 10462For SaleMLS ID #1023746, Emran H. Bhuiyan, Listing by: Emran Estates Realty. OneKey® MLS as distributed by MLS GRID
- $320,0002 bd1 ba950 sqft34-10 94th St #3D, Jackson Heights, NY 11372ActiveMLS ID #S1799026, William Kokoris, Listing by: Compass. StreetEasy
- $199,000-- bd1 ba600 sqft6510 108th Street #2J, Forest Hills, NY 11375For SaleMLS ID #1019395, Mirsada Muratovic, Listing by: Aurum Standard Realty Corp. OneKey® MLS as distributed by MLS GRID
