Upon entry, you’re greeted by a welcoming console table and a gallery-style hallway that leads effortlessly to the living areas or the sleeping quarters. The gracious living room features four oversized windows with south, west, and north exposures, bathing the home in natural light throughout the day. The flexible layout easily accommodates a full dining suite for eight while still leaving ample space for relaxation or entertaining.
The windowed eat-in kitchen, a dream for any avid chef, showcases raised-panel walnut cabinetry with oil-brushed bronze hardware, granite countertops, and pantry-style cabinetry on both sides, providing exceptional storage and prep space. A cleverly placed breakfast bar comfortably seats two, making it an ideal spot for casual dining or morning coffee.
The bathroom features a glass-enclosed walk-in shower, ceramic-tiled floors, and a modern vanity with additional storage. The primary bedroom, the largest in the complex, features a ten-foot, floor-to-ceiling closet, while the second bedroom is equally spacious and includes a double closet, all of which have been customized. There are two additional closets, one double-wide and the other sizable.
Further highlights include low monthly maintenance of $1,052.73, inclusive of all utilities, a designated storage unit, complimentary bike storage, and access to a full gym for just $10/month. The cooperative also offers beautifully landscaped gardens, three private courtyards with seating and play areas, and a party room available for private events at a nominal fee. There is also a wait-listed indoor garage. Small pets are permitted. Subletting is not allowed. 20% down payment and board approval are required.
Active
$335,000
34-10 94th St #3D, Jackson Heights, NY 11372
2beds
950sqft
Coop
Built in 1955
-- sqft lot
$-- Zestimate®
$353/sqft
$1,053/mo HOA
What's special
Ten-foot floor-to-ceiling closetGlass-enclosed walk-in showerCeramic-tiled floorsGallery-style hallwayWelcoming console tableFlexible layoutGranite countertops
- 263 days |
- 589 |
- 24 |
Zillow last checked:
Listing updated:
Listed by:
Compass 347-354-9101,
William Kokoris
Source: StreetEasy,MLS#: S1799026
Facts & features
Interior
Bedrooms & bathrooms
- Bedrooms: 2
- Bathrooms: 1
- Full bathrooms: 1
Rooms
- Room types: Bike Room
Appliances
- Included: Dishwasher
- Laundry: Inside
Features
- Flooring: Hardwood
- Has fireplace: No
Interior area
- Total structure area: 950
- Total interior livable area: 950 sqft
Property
Parking
- Parking features: Garage
- Has garage: Yes
Accessibility
- Accessibility features: Wheelchair Access
Features
- Patio & porch: Other
- Exterior features: Courtyard, Garden
- Has view: Yes
- View description: Garden, Park/Greenbelt
Details
- Special conditions: Resale
Construction
Type & style
- Home type: Cooperative
- Property subtype: Coop
Condition
- Year built: 1955
Community & HOA
Community
- Subdivision: Jackson Heights
HOA
- Has HOA: Yes
- Amenities included: Laundry, Fitness Center, Elevator(s)
- Services included: Maintenance
- HOA fee: $1,053 monthly
Location
- Region: Jackson Heights
Financial & listing details
- Price per square foot: $353/sqft
- Date on market: 11/7/2025
Estimated market value
Not available
Estimated sales range
Not available
$2,751/mo
Price history
| Date | Event | Price |
|---|---|---|
| 6/16/2026 | Listed for sale | $335,000-1.2%$353/sqft |
Source:  OneKey® MLS as distributed by MLS GRID #1013937 Report a problem OneKey® MLS as distributed by MLS GRID #1013937 Report a problem | ||
| 6/6/2026 | Listing removed | $339,000$357/sqft |
Source: OneKey® MLS as distributed by MLS GRID #931451 Report a problem | ||
| 6/4/2026 | Listed for sale | $339,000$357/sqft |
Source: OneKey® MLS as distributed by MLS GRID #931451 Report a problem | ||
| 5/6/2026 | Contingent | $339,000$357/sqft |
Source: StreetEasy #S1799026 Report a problem | ||
| 5/6/2026 | Pending sale | $339,000$357/sqft |
Source: OneKey® MLS as distributed by MLS GRID #931451 Report a problem | ||
| 4/9/2026 | Price change | $339,000-1.7%$357/sqft |
Source: OneKey® MLS as distributed by MLS GRID #931451 Report a problem | ||
| 1/22/2026 | Price change | $345,000-1.1%$363/sqft |
Source: OneKey® MLS as distributed by MLS GRID #931451 Report a problem | ||
| 12/16/2025 | Price change | $349,000-4.4%$367/sqft |
Source: StreetEasy #S1799026 Report a problem | ||
| 11/13/2025 | Price change | $365,000-3.7%$384/sqft |
Source: OneKey® MLS as distributed by MLS GRID #931451 Report a problem | ||
| 11/7/2025 | Listed for sale | $379,000+8.6%$399/sqft |
Source: OneKey® MLS as distributed by MLS GRID #931451 Report a problem | ||
| 3/28/2023 | Sold | $349,000$367/sqft |
Source: StreetEasy #S1637623 Report a problem | ||
Public tax history
Tax history is unavailable.
Monthly payment
Climate risks
Neighborhood: Jackson Heights
Nearby schools
GreatSchools rating
- 6/10Ps 149 Christa McauliffeGrades: PK-5Distance: 0.1 mi
- 8/10Is 145 Joseph PulitzerGrades: 6-8Distance: 0.7 mi
- 3/10GOTHAM TECH HIGH SCHOOLGrades: 9-11Distance: 1.8 mi
- $399,700-- bd-- ba-- sqft34-10 94th St APT 1H, Jackson Heights, NY 11372Off Market
- $388,9002 bd1 ba1k sqft34-10 94th St #4H, Jackson Heights, NY 11372Off Market
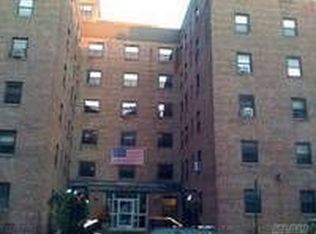
- $443,2003 bd1 ba1k sqft34-10 94th St #4E, Jackson Heights, NY 11372Off Market

- $378,4002 bd1 ba950 sqft34-10 94th St #4G, Queens, NY 11372Off Market
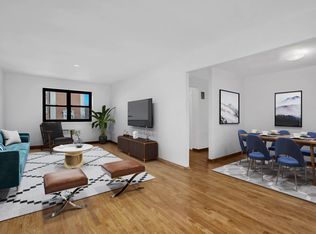
- $380,0002 bd1 ba-- sqft34-10 94th St APT 2D, Queens, NY 11372Sold
- $448,2003 bd1 ba1.1k sqft34-10 94th St APT 4C, Jackson Heights, NY 11372Off Market
- $347,2003 bd1 ba1.1k sqft34-10 94th St APT 6E, Jackson Heights, NY 11372Off Market
- $435,0003 bd1 ba1k sqft34-10 94th St APT 5C, Queens, NY 11372Sold
- $445,9003 bd1 ba1k sqft34-10 94th St APT 2A, Jackson Heights, NY 11372Off Market
A local agent can set up tours, give advice and negotiate with sellers.
Similar homes
- $399,0002 bd2 ba900 sqftSouthridge Cooperative, Section #4, Inc, Jackson Heights, NY 11372Active
 MLS ID #S1834274, William Kokoris, Listing by: Compass. StreetEasy
 - $329,9901 bd1 ba700 sqft35-40 75th St Unit 1B, Jackson Heights, NY 11372Active
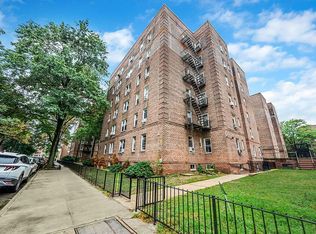 MLS ID #S1792702, Jessica Speck, Listing by: Signature Premier Properties. StreetEasy
 - $332,0003 bd1 ba900 sqft59-21 Calloway Street #4T, Corona, NY 11368For Sale

 MLS ID #1019368, Jianhui Li CBR, Listing by: WeCare Homes LLC. OneKey® MLS as distributed by MLS GRID
 - $399,0002 bd1 ba950 sqft67-30 Clyde St #3W, Forest Hills, NY 11375Active
 MLS ID #S1839661, Olga Mayayeva, Listing by: EXP Realty NYC. StreetEasy
 - $259,0001 bd1 ba695 sqft8801 35th Ave APT 6B, Flushing, NY 11372ActiveMLS ID #S1833413, William Kokoris, Listing by: Compass. StreetEasy
- $339,0001 bd1 ba750 sqft9825 64th Rd APT 6F, Flushing, NY 11374ActiveMLS ID #S1836004, Zhen Hu, Listing by: Key Impact Realty Group. StreetEasy
- $340,0002 bd1 ba936 sqft140-39 34th Ave APT 2, Flushing, NY 11354ActiveMLS ID #S1832312, Nadine Persaud, Listing by: All Area Brokerage. StreetEasy
- $340,0001 bd1 ba800 sqft118-60 Metropolitan Ave APT 1A, Kew Gardens, NY 11415ActiveMLS ID #S1839456, Michael Ram, Listing by: Atlantis Homes Group. StreetEasy
- $328,0001 bd1 ba700 sqft64-35 Yellowstone #5N, Forest Hills, NY 11375ActiveMLS ID #S1836965, Zhen Hu, Listing by: Key Impact Realty Group. StreetEasy
- $349,0001 bd1 ba1k sqft64-85 Saunders Street #A8, Rego Park, NY 11374For SaleMLS ID #1019411, Aaron S. Nathans, Listing by: NYC Red Group LLC. OneKey® MLS as distributed by MLS GRID
- $325,0001 bd1 ba700 sqft9411 59th Ave #G6, Elmhurst, NY 11373For SaleMLS ID #992843, Xiaosen Zhou, Listing by: Brown Harris Stevens FH. OneKey® MLS as distributed by MLS GRID
- $329,0001 bd1 ba907 sqft99-31 64th Ave APT E9, Rego Park, NY 11374ActiveMLS ID #S1817777, Amanda Li, Listing by: Keller Williams Realty Landmark. StreetEasy
- $285,0001 bd1 ba650 sqftThe Windsor, Flushing, NY 11372ActiveMLS ID #S1818518, Bianca Colasuonno, Listing by: Compass. StreetEasy
- $315,0002 bd1 ba800 sqft215-40 47th Ave APT 3A, Bayside, NY 11361ActiveMLS ID #S1833891, Timothy Ho, Listing by: Keller Williams Realty Landmark. StreetEasy
- $319,0002 bd1 ba950 sqft139-15 83rd Ave #305, Jamaica, NY 11435ActiveMLS ID #S1831133, Gloria Toro, Listing by: Remax City Square. StreetEasy
- $385,0002 bd1 ba721 sqft52-24 65th Pl #3L, Maspeth, NY 11378ActiveMLS ID #S1833391, Jennifer Blake, Listing by: Keller Williams Realty Landmark II. StreetEasy
- $358,0001 bd1 ba1k sqft77-15 113th St APT 6L, Forest Hills, NY 11375ActiveMLS ID #S1836852, carengans@hotmail.com, Listing by: Owner. StreetEasy
- $385,0002 bd1 ba721 sqft5224 65th Place #3L, Maspeth, NY 11378For SaleMLS ID #1012472, Jennifer Blake, Listing by: Keller Williams Landmark II. OneKey® MLS as distributed by MLS GRID
- $369,0002 bd2 ba1k sqft83-35 139th St Unit 5S, Jamaica, NY 11435ActiveMLS ID #S1827823, Olga Zakinova, Listing by: Douglas Elliman. StreetEasy
- $330,0002 bd1 ba950 sqft800 Grand Concourse APT 4EN, Bronx, NY 10451ActiveMLS ID #S1821584, Maria Capotorto, Listing by: Douglas Elliman. StreetEasy
