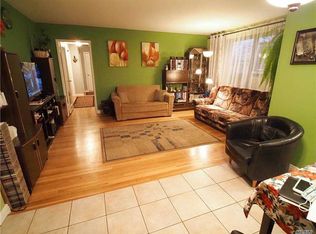
Welcome to this bright and inviting 2-bedroom, 1-bath co-op in the desirable Ridgewood Gardens of Maspeth. Offering 721 square feet of thoughtfully designed living space, this home combines comfort, convenience, and stunning skyline views.
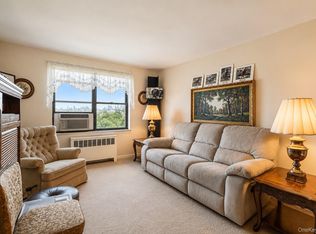
The spacious living room is filled with natural light and features beautiful city views that create an impressive backdrop both day and night. The primary bedroom also enjoys these sweeping skyline vistas, adding a unique touch to everyday living. The well-proportioned layout includes two comfortable bedrooms, a full bath, and ample living and dining space perfect for relaxing or entertaining.
One of the many highlights of this home is the low monthly maintenance of $868, which includes all utilities. Residents also enjoy access to an onsite laundry room, beautifully maintained sitting areas, an interior courtyard, and a playground.
Ridgewood Gardens is a 100% owner-occupied cooperative community, offering a strong sense of pride of ownership and neighborhood charm. Onsite parking is available via waitlist. Please note that subletting is not permitted, and dogs are not allowed.
Ideally located near shopping, restaurants, parks, schools, and transportation, this home offers easy access to everything Maspeth and the surrounding neighborhoods have to offer. Whether you're a first-time buyer, downsizing, or looking for an excellent investment opportunity, this move-in-ready residence is one you won't want to miss.
Active
$385,000
52-24 65th Pl #3L, Maspeth, NY 11378
2beds
721sqft
Coop
Built in 1956
-- sqft lot
$381,900 Zestimate®
$534/sqft
$843/mo HOA
What's special
Interior courtyardStunning skyline viewsBeautifully maintained sitting areasWell-proportioned layoutBeautiful city views
- 120 days
- 301
- 13
Zillow last checked:
Listing updated:
Listed by:
Keller Williams Realty Landmark II 917-733-9498,
Jennifer Blake
Source: StreetEasy,MLS#: S1833391
Facts & features
Interior
Bedrooms & bathrooms
- Bedrooms: 2
- Bathrooms: 1
- Full bathrooms: 1
Appliances
- Laundry: Inside
Features
- Has fireplace: No
Interior area
- Total structure area: 721
- Total interior livable area: 721 sqft
Property
Parking
- Parking features: Garage
- Has garage: Yes
Accessibility
- Accessibility features: Wheelchair Access
Features
- Patio & porch: Other
- Exterior features: Courtyard
- Has view: Yes
- View description: City, Skyline
Details
- Special conditions: Resale
Construction
Type & style
- Home type: Cooperative
- Property subtype: Coop
Condition
- Year built: 1956
Community & HOA
Community
- Subdivision: Maspeth
HOA
- Has HOA: Yes
- Amenities included: Laundry
- Services included: Maintenance
- HOA fee: $843 monthly
Location
- Region: Maspeth
Financial & listing details
- Price per square foot: $534/sqft
- Date on market: 6/17/2026
Estimated market value
$381,900
$363,000 - $401,000
$2,409/mo
Price history
| Date | Event | Price |
|---|---|---|
| 7/14/2026 | Price change | $385,000-3.5%$534/sqft |
Source: StreetEasy #S1833391 Report a problem | ||
| 6/17/2026 | Listed for sale | $399,000$553/sqft |
Source: StreetEasy #S1833391 Report a problem | ||
Public tax history
Tax history is unavailable.
Monthly payment
Climate risks
Neighborhood: Maspeth

Similar homes
- $385,0002 bd1 ba721 sqft5224 65th Place #3L, Maspeth, NY 11378For Sale
 MLS ID #1012472, Jennifer Blake, Listing by: Keller Williams Landmark II. OneKey® MLS as distributed by MLS GRID
 - $375,0001 bd1 ba681 sqft5536 69th Place #R3, Maspeth, NY 11378For Sale
 MLS ID #1023923, Julie Calabrese CBR, Listing by: HomeSmart Premier Living Rlty. OneKey® MLS as distributed by MLS GRID
 - $475,0002 bd1 ba875 sqft52-54 65th Pl #1P, Maspeth, NY 11378Active
 MLS ID #S1839426, Demetrios Zias, Listing by: Signature Premier Properties. StreetEasy
 - $385,0002 bd1 ba900 sqft12399 Flatlands Ave APT 9E, Brooklyn, NY 11207Active
 MLS ID #S1839574, Shawn Bennett, Listing by: Keller Williams NYC. StreetEasy
 - $349,0002 bd1 ba900 sqft42-02 Layton Street #202, Elmhurst, NY 11373For SaleMLS ID #1032355, Martin A. Dabao, Listing by: Realty Executives Today. OneKey® MLS as distributed by MLS GRID
- $370,0002 bd1 ba950 sqft38-15 149th Street #1A, Flushing, NY 11355For SaleMLS ID #1056193, Hong Guo, Listing by: Winzone Realty Inc. OneKey® MLS as distributed by MLS GRID
