Welcome to Unit 503 at 143-50 Hoover Ave a beautifully renovated corner co-op that checks every box.
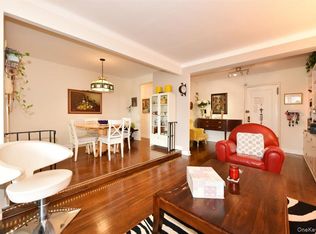
Step into this sun-drenched 1-bedroom, 1-bathroom residence and immediately notice what sets it apart: rich hardwood floors throughout, a thoughtfully designed kitchen featuring marble countertops, stainless steel appliances, and a dishwasher with a pass-through opening that overlooks the dining and living rooms, keeping the space connected and social. The formal dining room offers the perfect setting to entertain, while five generous closets keep everything organized and out of sight.
The renovated bathroom adds a polished finish, and with two AC units included, comfort is covered year-round. As a coveted corner unit, natural light pours in from multiple exposures, creating a warm, airy atmosphere throughout. Step out onto your private balcony and take in sweeping city views your own outdoor retreat above it all.
The building is well-maintained with a live-in super, laundry facility, and secured entry for peace of mind. Select furniture is also available for purchase move right in with ease.
Perfectly situated in Briarwood, you are moments from restaurants, shops, parks, and medical centers. Commuting couldn't be easier with the E & F trains, express buses to Manhattan, and major highways all within close reach.
For sale
$248,000
143-50 Hoover Avenue #503, Briarwood, NY 11435
1beds
800sqft
Stock Cooperative, Residential
Built in 1940
-- sqft lot
$-- Zestimate®
$310/sqft
$-- HOA
What's special
Renovated bathroomTwo ac units includedRich hardwood floors throughoutStainless steel appliancesPrivate balconyWarm airy atmosphere throughoutFive generous closets
- 92 days |
- 217 |
- 19 |
Zillow last checked:
Listing updated:
Listed by:
Keller Williams Realty Greater 516-873-7100,
Rafael Ching 917-727-1207
Source: OneKey® MLS as distributed by MLS GRID,MLS#: 1005092
Facts & features
Interior
Bedrooms & bathrooms
- Bedrooms: 1
- Bathrooms: 1
- Full bathrooms: 1
Other
- Description: Kitchen, Living room, Bedroom, Bathroom
- Level: Other
Heating
- Oil, Hot Water
Cooling
- None
Appliances
- Included: Microwave, Oven, Range, Refrigerator
- Laundry: Common Area
Features
- Eat-in Kitchen, Formal Dining, Granite Counters
- Flooring: Hardwood
- Basement: None
- Attic: None
- Has fireplace: No
Interior area
- Total structure area: 800
- Total interior livable area: 800 sqft
Property
Parking
- Total spaces: 1
- Parking features: Garage, On Street, Waitlist
- Garage spaces: 1
- Has uncovered spaces: Yes
Features
- Levels: One
- Exterior features: Balcony
- Has view: Yes
- View description: City, Open
Lot
- Features: Corner Lot, Near Public Transit, Near School, Near Shops
Details
- Parcel number: 0973801144208486503
- Special conditions: None
Construction
Type & style
- Home type: Cooperative
- Property subtype: Stock Cooperative, Residential
Materials
- Brick
Condition
- Year built: 1940
Details
- Builder model: Betsy Ross
Utilities & green energy
- Sewer: Public Sewer
- Water: Public
- Utilities for property: Sewer Available, Trash Collection Public, Water Available
Community & HOA
Community
- Subdivision: Betsy Ross
HOA
- Has HOA: No
- Amenities included: Live In Super, Park, Snow Removal, Trash
- Services included: Maintenance Structure, Heat, Hot Water, Sewer, Snow Removal, Trash
Location
- Region: Jamaica
Financial & listing details
- Price per square foot: $310/sqft
- Date on market: 5/27/2026
- Cumulative days on market: 92 days
- Listing agreement: Exclusive Right To Sell
Estimated market value
Not available
Estimated sales range
Not available
Not available
Price history
| Date | Event | Price |
|---|---|---|
| 5/27/2026 | Listed for sale | $248,000+41.7%$310/sqft |
Source:  OneKey® MLS as distributed by MLS GRID #1005092 Report a problem OneKey® MLS as distributed by MLS GRID #1005092 Report a problem | ||
| 6/17/2016 | Sold | $175,000-5.4%$219/sqft |
Source: OneKey® MLS as distributed by MLS GRID #L2840366 Report a problem | ||
| 4/4/2016 | Listed for sale | $185,000+25.9%$231/sqft |
Source: Maria Magoulas, LREB Report a problem | ||
| 9/10/2010 | Sold | $147,000$184/sqft |
Source: Public Record Report a problem | ||
Public tax history
| Year | Property taxes | Tax assessment |
|---|---|---|
| 2010 | -- | -- |
| 2009 | -- | -- |
| 2008 | -- | -- |
| 2007 | -- | -- |
Find assessor info on the county website
Monthly payment
Climate risks
Neighborhood: Briarwood
Nearby schools
GreatSchools rating
- 9/10Ps 117 J Keld Briarwood SchoolGrades: PK-5Distance: 0.3 mi
- 5/10Jhs 217 Robert A Van WyckGrades: 6-8Distance: 0.2 mi
- 3/10Hillcrest High SchoolGrades: 9-12Distance: 0.7 mi
Schools provided by the listing agent
- Elementary: Ps 117 J Keld/Briarwood School
- Middle: Jhs 217 Robert A Van Wyck
- High: Hillcrest High School
Source: OneKey® MLS as distributed by MLS GRID. This data may not be complete. We recommend contacting the local school district to confirm school assignments for this home.
- $313,9001 bd1 ba135k sqft14350 Hoover Ave #A, Jamaica, NY 11435Off Market

- $489,0003 bd2 ba1.5k sqft14350 Hoover Ave APT 116, Queens, NY 11435For Sale

- $293,8002 bd1 ba900 sqft14350 Hoover Ave APT 615, Jamaica, NY 11435Off Market
- $249,100-- bd-- ba-- sqft14350 Hoover Ave APT 411, Jamaica, NY 11435Off Market
- $271,3002 bd1 ba825 sqft14350 Hoover Ave APT 114, Queens, NY 11435Off Market
- $301,5002 bd1 ba-- sqft14350 Hoover Ave APT 501, Jamaica, NY 11435Off Market
- $259,400-- bd-- ba-- sqft14350 Hoover Ave APT 602, Jamaica, NY 11435Off Market
- $210,800-- bd1 ba500 sqft14350 Hoover Ave APT 418, Jamaica, NY 11435Off Market
A local agent can set up tours, give advice and negotiate with sellers.
Similar homes
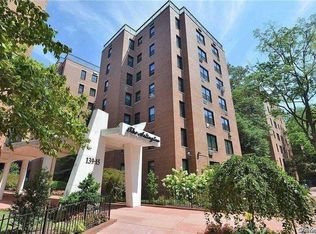
- $199,0001 bd1 ba800 sqft143-50 Hoover Avenue #104, Briarwood, NY 11435For Sale
 MLS ID #1029350, Rafael Ching, Listing by: Keller Williams Realty Greater. OneKey® MLS as distributed by MLS GRID
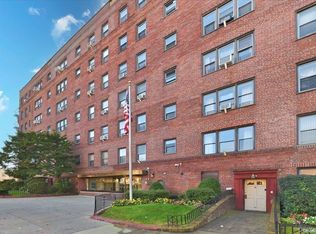
 - $295,0001 bd2 ba750 sqft139-15 83rd Ave APT 117, Jamaica, NY 11435Active
 MLS ID #S1821476, Gloria Toro, Listing by: Remax City Square. StreetEasy
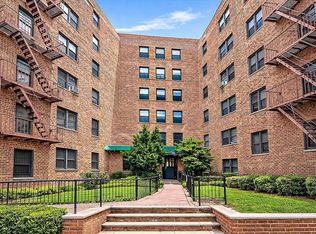
 - $199,0001 bd1 ba800 sqft143-50 Hoover Avenue #219, Briarwood, NY 11435For Sale
 MLS ID #949674, Rafael Ching, Listing by: Keller Williams Realty Greater. OneKey® MLS as distributed by MLS GRID
 - $285,0002 bd1 ba1k sqft139-05 85th Dr #4G, Jamaica, NY 11435Active
 MLS ID #S1816051, Lily Tran, Listing by: EXP Realty NYC. StreetEasy
 - $365,0002 bd2 ba1k sqft83-35 139th St Unit 5S, Jamaica, NY 11435ActiveMLS ID #S1827823, Olga Zakinova, Listing by: Douglas Elliman. StreetEasy
- $239,0001 bd1 ba639 sqft196-29 69th Ave #1st Fl, Fresh Meadows, NY 11365For SaleMLS ID #1032164, Elizabeth Chan PSA, Listing by: Douglas Elliman Real Estate. OneKey® MLS as distributed by MLS GRID
- $250,0001 bd1 ba750 sqft138-18 28th Road #2F, Flushing, NY 11354For SaleMLS ID #1035039, Dayu Li, Listing by: Chous Realty Group Inc. OneKey® MLS as distributed by MLS GRID
- $359,0002 bd1 ba1k sqft83-35 139th St #5M, Jamaica, NY 11435ActiveMLS ID #S1828523, Olga Zakinova, Listing by: Douglas Elliman. StreetEasy
- $234,8881 bd1 ba700 sqft99-60 63rd Rd APT 7S, Rego Park, NY 11374ActiveMLS ID #S1841439, Cristobal Cottes, Listing by: EXP Realty NYC. StreetEasy
- $249,000-- bd1 ba600 sqft67-40 Yellowstone Boulevard #4M, Forest Hills, NY 11375For SaleMLS ID #1011908, Dylan Bugallo, Listing by: OverSouth LLC. OneKey® MLS as distributed by MLS GRID
- $365,0002 bd2 ba1k sqft83-35 139 Street #5 S, Briarwood, NY 11435For SaleMLS ID #997149, Olga Zakinova CBR, Listing by: Douglas Elliman Real Estate. OneKey® MLS as distributed by MLS GRID
- $338,0002 bd1 ba950 sqft141-05 Pershing Cres #516, Jamaica, NY 11435ActiveMLS ID #S1813540, Mitra Hakimi, Listing by: Mitra Hakimi Realty Group, LLC. StreetEasy
- $269,0001 bd1 ba953 sqft99-10 60th Avenue #5B, Corona, NY 11368For SaleMLS ID #1035475, Elizabeth Chan PSA, Listing by: Douglas Elliman Real Estate. OneKey® MLS as distributed by MLS GRID
- $254,8881 bd1 ba850 sqft18-70 211th Street #1B, Bayside, NY 11360For SaleMLS ID #1023766, Joseph Caputo, Listing by: EXIT Realty Premier. OneKey® MLS as distributed by MLS GRID
- $249,0002 bd1 ba850 sqft3065 Sedgwick Avenue #6B, Bronx, NY 10468For SaleMLS ID #1042946, Ross Bucolo, Listing by: Aurum Standard Realty Corp. OneKey® MLS as distributed by MLS GRID
- $199,000-- bd1 ba600 sqft6510 108th Street #2J, Forest Hills, NY 11375For SaleMLS ID #1019395, Mirsada Muratovic, Listing by: Aurum Standard Realty Corp. OneKey® MLS as distributed by MLS GRID
- $269,0001 bd1 ba750 sqft141-16 25th Road #2A, Flushing, NY 11354For SaleMLS ID #975187, Dayu Li, Listing by: Chous Realty Group Inc. OneKey® MLS as distributed by MLS GRID
- $275,0001 bd1 ba670 sqft218-12 43rd Ave APT 2E, Bayside, NY 11361ActiveMLS ID #S1837375, Payal Kaliandasani, Listing by: Property Professionals Realty. StreetEasy
- $240,0001 bd1 ba590 sqft160-10 Cross Island Parkway #6-178, Whitestone, NY 11357For SaleMLS ID #991470, David M. Legaz AHWD CBR GRI SRES C, Listing by: Keller Williams Rlty Landmark. OneKey® MLS as distributed by MLS GRID
- $275,0001 bd1 ba613 sqft14 Metropolitan Oval #8D, Bronx, NY 10462For SaleMLS ID #1015711, Imam Hasan, Listing by: Exit Realty DKC. OneKey® MLS as distributed by MLS GRID
