We are pleased to present a renovated 3-bedroom, 2-bathroom apartment in the Betsy Ross, a premier elevator co-op building located at the corner of Hoover Avenue and Smedley Street in Briarwood.
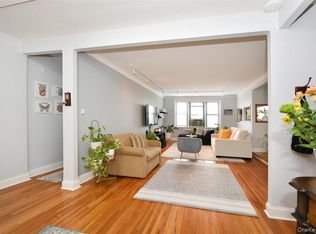
This second-floor apartment features an expansive foyer and living area, a formal dining room, a modern kitchen, a breakfast nook, and a master bedroom complete with a master bathroom and a private terrace. Additional highlights include high ceilings, hardwood floors, and custom-built, floor-to-ceiling closet spaces. This is a second floor unit . As there are no residents living below this unit, noise is not an issue.
Residents of the Betsy Ross enjoy access to beautifully maintained grounds, basement laundry, rentable basement storage facilities, and a parking garage (currently waitlisted).
Please note that pre-approval is required to schedule a viewing.
For sale
$489,000
14350 Hoover Avenue #116, Briarwood, NY 11435
3beds
1,542sqft
Stock Cooperative, Residential
Built in 1948
-- sqft lot
$-- Zestimate®
$317/sqft
$-- HOA
What's special
Private terraceHigh ceilingsCustom-built floor-to-ceiling closet spacesBreakfast nookFormal dining roomHardwood floorsBeautifully maintained grounds
- 28 days |
- 511 |
- 26 |
Zillow last checked:
Listing updated:
Listed by:
Better Homes & Estates Rlty 718-415-5501,
Jay Z. Dewan 347-341-2425
Source: OneKey® MLS as distributed by MLS GRID,MLS#: 1024844
Facts & features
Interior
Bedrooms & bathrooms
- Bedrooms: 3
- Bathrooms: 2
- Full bathrooms: 2
Heating
- Oil
Cooling
- Multi Units
Appliances
- Included: Convection Oven, Dishwasher, Freezer, Gas Oven, Microwave
Features
- First Floor Bedroom, First Floor Full Bath, Eat-in Kitchen, Elevator, Formal Dining, Marble Counters, Natural Woodwork, Open Kitchen, Pantry, Primary Bathroom
Interior area
- Total structure area: 1,542
- Total interior livable area: 1,542 sqft
Property
Parking
- Total spaces: 1
- Parking features: Waitlist
- Garage spaces: 1
Details
- Parcel number: 0973801144208486116
- Special conditions: None
Construction
Type & style
- Home type: Cooperative
- Property subtype: Stock Cooperative, Residential
Materials
- Brick
Condition
- Year built: 1948
Utilities & green energy
- Sewer: Public Sewer
- Water: Public
- Utilities for property: Cable Available, Electricity Connected, Natural Gas Connected, Phone Available, Sewer Connected, Trash Collection Public, Water Connected
Community & HOA
HOA
- Has HOA: Yes
- Services included: Common Area Maintenance, Maintenance Structure, Maintenance Grounds, Heat, Hot Water, Sewer, Snow Removal, Trash, Water
- HOA name: 143-50 Owners Corp.
- HOA phone: 718-526-1093
Location
- Region: Queens
Financial & listing details
- Price per square foot: $317/sqft
- Date on market: 7/11/2026
- Cumulative days on market: 29 days
- Listing agreement: Exclusive Right To Sell
- Electric utility on property: Yes
Estimated market value
Not available
Estimated sales range
Not available
Not available
Price history
| Date | Event | Price |
|---|---|---|
| 7/11/2026 | Listed for sale | $489,000+20.7%$317/sqft |
Source:  OneKey® MLS as distributed by MLS GRID #1024844 Report a problem OneKey® MLS as distributed by MLS GRID #1024844 Report a problem | ||
| 7/19/2022 | Sold | $405,000-3.3%$263/sqft |
Source: OneKey® MLS as distributed by MLS GRID #L3285375 Report a problem | ||
| 11/20/2021 | Pending sale | $419,000$272/sqft |
Source: OneKey® MLS as distributed by MLS GRID #3285375 Report a problem | ||
| 7/14/2021 | Price change | $419,000-6.7%$272/sqft |
Source: OneKey® MLS as distributed by MLS GRID #3285375 Report a problem | ||
| 2/3/2021 | Listed for sale | $449,000+72.7%$291/sqft |
Source: OneKey® MLS as distributed by MLS GRID #3285375 Report a problem | ||
| 11/6/2010 | Sold | $260,000$169/sqft |
Source: Public Record Report a problem | ||
Public tax history
| Year | Property taxes | Tax assessment |
|---|---|---|
| 2010 | -- | -- |
| 2009 | -- | -- |
| 2008 | -- | -- |
| 2007 | -- | -- |
Find assessor info on the county website
Monthly payment
Climate risks
Neighborhood: Briarwood
Nearby schools
GreatSchools rating
- 9/10Ps 117 J Keld Briarwood SchoolGrades: PK-5Distance: 0.3 mi
- 5/10Jhs 217 Robert A Van WyckGrades: 6-8Distance: 0.2 mi
- 3/10Hillcrest High SchoolGrades: 9-12Distance: 0.7 mi
Schools provided by the listing agent
- Elementary: Ps 117 J Keld/Briarwood School
- Middle: Jhs 217 Robert A Van Wyck
- High: Hillcrest High School
Source: OneKey® MLS as distributed by MLS GRID. This data may not be complete. We recommend contacting the local school district to confirm school assignments for this home.
- $315,5001 bd1 ba135k sqft14350 Hoover Ave #A, Jamaica, NY 11435Off Market

- $281,2002 bd1 ba900 sqft14350 Hoover Ave APT 615, Jamaica, NY 11435Off Market
- $248,0001 bd1 ba800 sqft14350 Hoover Ave APT 503, Jamaica, NY 11435For Sale
- $253,300-- bd-- ba-- sqft14350 Hoover Ave APT 411, Jamaica, NY 11435Off Market
- $270,1002 bd1 ba825 sqft14350 Hoover Ave APT 114, Queens, NY 11435Off Market
- $280,4002 bd1 ba-- sqft14350 Hoover Ave APT 501, Jamaica, NY 11435Off Market
- $273,500-- bd-- ba-- sqft14350 Hoover Ave APT 602, Jamaica, NY 11435Off Market
- $208,200-- bd1 ba500 sqft14350 Hoover Ave APT 418, Jamaica, NY 11435Off Market
A local agent can set up tours, give advice and negotiate with sellers.
Similar homes
- $530,0002 bd2 ba1k sqft14930 88TH Street #6-M, Howard Beach, NY 11414For Sale
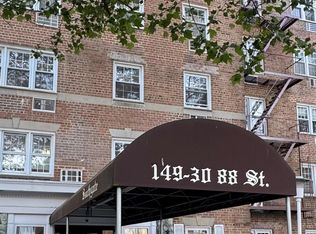
 MLS ID #1010390, Arelys R. Zapata, Listing by: Voro LLC. OneKey® MLS as distributed by MLS GRID
 - $485,0003 bd2 ba1.3k sqft55-30 99th Street #2H, Corona, NY 11368For Sale
 MLS ID #898004, Abdus Salam, Listing by: New Dream Realty Inc. OneKey® MLS as distributed by MLS GRID
 - $679,0003 bd2 ba1.6k sqft82-15 155th Avenue #9B, Howard Beach, NY 11414For Sale
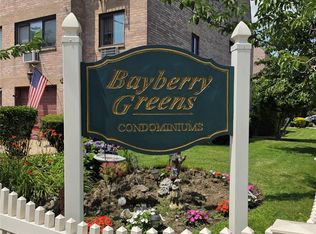 MLS ID #1030750, Brina Ciaramella, Listing by: Esquire Realty Ciaramella & Co. OneKey® MLS as distributed by MLS GRID
 - $499,0003 bd2 ba940 sqft108-15 37th Dr #4B, Corona, NY 11368Active
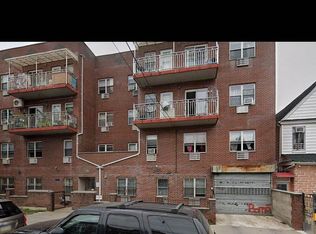 MLS ID #S1804820, Angela Lu Mullen, Listing by: Parkview Realty LLC. StreetEasy
 - $730,0003 bd3 ba1k sqft9109 139th Street, Jamaica, NY 11435For SaleMLS ID #1008768, Sobdar Chandio CBR, Listing by: Exit Realty Stars. OneKey® MLS as distributed by MLS GRID
- $495,0002 bd2 ba1.1k sqft14015 Holly Avenue 4th FL, Flushing, NY 11355For SaleMLS ID #966856, Li Qin Zou, Listing by: Chase Global Realty Corp. OneKey® MLS as distributed by MLS GRID
- $599,8882 bd2 ba1.3k sqftPark Lane, Jamaica, NY 11418ActiveMLS ID #S1831892, Joseph Lombardo, Listing by: Lombardo Homes & Estates. StreetEasy
- $429,0002 bd1 ba1k sqft67-38 108th Street #C27, Forest Hills, NY 11375For SaleMLS ID #1033643, Dotan Kabilo, Listing by: B2B Real Estate Group Inc. OneKey® MLS as distributed by MLS GRID
- $725,000-- bd-- ba868 sqft111-46 139th Street, Jamaica, NY 11435For SaleMLS ID #1031613, Marcus L. Cunningham, Listing by: Crown Royal Realty LLC. OneKey® MLS as distributed by MLS GRID
- $505,0002 bd1 ba1.2k sqft84-19 51st Avenue #4C, Elmhurst, NY 11373For SaleMLS ID #1003071, Jane Wu, Listing by: E Realty International Corp. OneKey® MLS as distributed by MLS GRID
- $545,0003 bd2 ba1.1k sqft9710 62nd Drive #5E, Rego Park, NY 11374For SaleMLS ID #977947, Massiel Peguero, Listing by: Century 21 Monticello Realty. OneKey® MLS as distributed by MLS GRID
- $599,8882 bd2 ba776 sqft140-40 34th Avenue #1A, Flushing, NY 11354For SaleMLS ID #969880, Champion Wu, Listing by: Keller Williams Rlty Landmark. OneKey® MLS as distributed by MLS GRID
- $539,9001 bd1 ba853 sqft63-93 Woodhaven Blvd #6G3, Rego Park, NY 11374For SaleMLS ID #1018106, Lan Li, Listing by: E Realty International Corp. OneKey® MLS as distributed by MLS GRID
- $699,0002 bd2 ba1k sqft6434 Grand Central Parkway #2B, Forest Hills, NY 11375For SaleMLS ID #1009798, Chun P. Hsuih, Listing by: RE/MAX 1st Choice. OneKey® MLS as distributed by MLS GRID
- $495,0001 bd1 ba810 sqft11011 Queens Boulevard #3M, Forest Hills, NY 11375For SaleMLS ID #1009429, Melvin Mercado, Listing by: Real Broker NY LLC. OneKey® MLS as distributed by MLS GRID
- $519,9992 bd1 ba1k sqft98-26 64th Ave APT 3H, Queens, NY 11374ActiveMLS ID #S1657501, Sonia Mirilashvila, Listing by: EZ Sell Realty. StreetEasy
- $579,0003 bd2 ba1.3k sqft6434 102nd St APT 9Z, Flushing, NY 11374ActiveMLS ID #S1816830, Monica Stachura, Listing by: O'Kane Realty. StreetEasy
- $518,0002 bd1 ba1.1k sqft138-70 Elder Avenue #7G, Flushing, NY 11355For SaleMLS ID #1005348, Man Yung Chan, Listing by: E Realty International Corp. OneKey® MLS as distributed by MLS GRID
- $439,0001 bd1 ba850 sqft35-35 75th Street #105, Jackson Heights, NY 11372For SaleMLS ID #1034624, MD J. Abedin CBR, Listing by: Winzone Realty Inc. OneKey® MLS as distributed by MLS GRID
- $570,0001 bd1 ba820 sqftSun House Condo, Flushing, NY 11358For SaleMLS ID #11690613, Soo Yun, Listing by: EAST COAST NEW YORK. NY State MLS
