Welcome to this sunny, spacious, and bright studio apartment located in Forest Hills. This unit boasts hardwood floors, a massive open kitchen with granite countertops, updated stainless steel applinces, and a built-in desk/work-from-home area. New Murphy bed built into the living area, updated bathroom, 2 walk-in closets, pets allowed up to 45 pounds, close to schools, Yellowstone Park, subways, and buses, cooking gas and electric separate, water and heat included. Fitness center located in the building!
For sale
Price cut: $16K (8/5)
$249,000
67-40 Yellowstone Boulevard #4M, Forest Hills, NY 11375
0beds
600sqft
Stock Cooperative, Residential
Built in 1950
-- sqft lot
$-- Zestimate®
$415/sqft
$-- HOA
What's special
Hardwood floorsUpdated bathroomGranite countertopsMassive open kitchen
- 122 days
- 187
- 7
Zillow last checked:
Listing updated:
Listed by:
OverSouth LLC 631-770-0030,
Dylan Bugallo 718-869-9836,
Jennifer Lewis 917-536-0345,
OverSouth LLC
Source: OneKey® MLS as distributed by MLS GRID,MLS#: 1011908
Facts & features
Interior
Bedrooms & bathrooms
- Bedrooms: 0
- Bathrooms: 1
- Full bathrooms: 1
Kitchen
- Description: Large kitchen with granite countertops
- Level: First
Living room
- Description: Large living room with built-in murphy bed
- Level: First
Heating
- Natural Gas, See Remarks
Cooling
- Wall/Window Unit(s)
Appliances
- Included: Dishwasher, Gas Oven, Microwave, Refrigerator
- Laundry: Common Area
Features
- Eat-in Kitchen, Elevator, Walk-In Closet(s)
- Basement: Walk-Out Access,See Remarks
- Attic: None
- Has fireplace: No
- Common walls with other units/homes: 1 Common Wall
Interior area
- Total structure area: 600
- Total interior livable area: 600 sqft
Property
Parking
- Parking features: Other, Parking Lot, Private, Underground, Waitlist
- Has garage: Yes
Features
- Levels: One
Lot
- Features: Near Public Transit, Near School, Near Shops
Details
- Parcel number: 02135003640512664M
- Special conditions: None
Construction
Type & style
- Home type: Cooperative
- Property subtype: Stock Cooperative, Residential
Materials
- Brick
Condition
- Year built: 1950
Details
- Builder model: Large Studio
Utilities & green energy
- Sewer: Other
- Water: Public
- Utilities for property: Cable Available, Electricity Available, Electricity Connected
Community & HOA
HOA
- Has HOA: No
- Amenities included: Door Person, Elevator(s), Fitness Center, Park
- Services included: Heat, Hot Water, Other, Sewer
Location
- Region: Flushing
Financial & listing details
- Price per square foot: $415/sqft
- Date on market: 6/10/2026
- Cumulative days on market: 122 days
- Listing agreement: Exclusive Agency
- Electric utility on property: Yes
Estimated market value
Not available
Estimated sales range
Not available
Not available
Price history
| Date | Event | Price |
|---|---|---|
| 8/5/2026 | Price change | $249,000-6%$415/sqft |
Source:  OneKey® MLS as distributed by MLS GRID #1011908 Report a problem OneKey® MLS as distributed by MLS GRID #1011908 Report a problem | ||
| 6/10/2026 | Listed for sale | $265,000+76.7%$442/sqft |
Source: OneKey® MLS as distributed by MLS GRID #1011908 Report a problem | ||
| 2/12/2024 | Listing removed | -- |
Source: Zillow Rentals Report a problem | ||
| 12/13/2023 | Listed for rent | $2,000$3/sqft |
Source: Zillow Rentals Report a problem | ||
| 2/19/2014 | Sold | $150,000-5.7%$250/sqft |
Source: OneKey® MLS as distributed by MLS GRID #L2619148 Report a problem | ||
| 1/22/2014 | Pending sale | $159,000$265/sqft |
Source: E-Z Sell Realty Report a problem | ||
| 10/1/2013 | Listed for sale | $159,000+41.3%$265/sqft |
Source: E-Z Sell Realty #2619148 Report a problem | ||
| 12/9/2006 | Sold | $112,500$188/sqft |
Source: Public Record Report a problem | ||
Public tax history
| Year | Property taxes | Tax assessment |
|---|---|---|
| 2010 | -- | -- |
| 2009 | -- | -- |
| 2008 | -- | -- |
| 2007 | -- | -- |
Find assessor info on the county website
Monthly payment
Climate risks
Neighborhood: Forest Hills
Nearby schools
Schools provided by the listing agent
- Elementary: Ps 196 Grand Central Parkway
- Middle: Catherine & Count Basie Ms 72
- High: Forest Hills High School
Source: OneKey® MLS as distributed by MLS GRID. This data may not be complete. We recommend contacting the local school district to confirm school assignments for this home.
- $388,3002 bd1 ba820 sqft6740 Yellowstone Blvd, Forest Hills, NY 11375Off Market
- $236,6001 bd1 ba600 sqft6740 Yellowstone Blvd APT 4A, Flushing, NY 11375Off Market
- $304,900-- bd1 ba-- sqft6740 Yellowstone Blvd APT 2A, Flushing, NY 11375Off Market
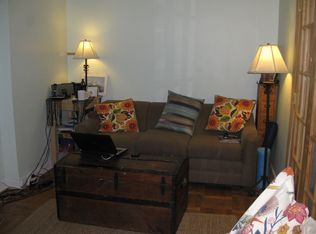
- $281,1001 bd1 ba-- sqft6740 Yellowstone Blvd APT 3F, Flushing, NY 11375Off Market
Similar homes
- $259,0001 bd1 ba700 sqft105-21 66th Avenue #5B, Forest Hills, NY 11375For Sale

 MLS ID #1008610, Patricia A. Zielinski, Listing by: Keller Williams Legendary. OneKey® MLS as distributed by MLS GRID
 - $299,9991 bd1 ba750 sqftContinental Gardens, Forest Hills, NY 11375Active
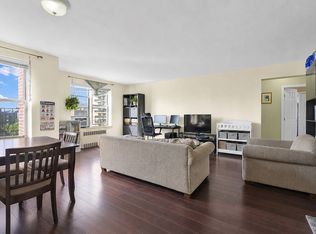 MLS ID #S1843953, Philip Ross, Listing by: EXP Realty. StreetEasy
 - $299,9991 bd1 ba750 sqft10507 66th Road #6b, Forest Hills, NY 11375For Sale
 MLS ID #1044191, Philip Ross SRS, Listing by: EXP Realty. OneKey® MLS as distributed by MLS GRID
 - $260,000-- bd1 ba650 sqft98-25 64th Road #5E, Rego Park, NY 11374For Sale
 MLS ID #1000783, Olga Gigante, Listing by: Douglas Elliman Real Estate. OneKey® MLS as distributed by MLS GRID
 - $279,0001 bd1 ba730 sqft67-30 Dartmouth Street #2S, Forest Hills, NY 11375For SaleMLS ID #995028, Nigel Wingate, Listing by: Coldwell Banker American Homes. OneKey® MLS as distributed by MLS GRID
- $250,0001 bd1 ba800 sqft25-15 Union Street #6G, Flushing, NY 11354For SaleMLS ID #1044146, Dayu Li, Listing by: Chous Realty Group Inc. OneKey® MLS as distributed by MLS GRID
- $248,0001 bd1 ba800 sqft143-50 Hoover Avenue #503, Briarwood, NY 11435For SaleMLS ID #1005092, Rafael Ching, Listing by: Keller Williams Realty Greater. OneKey® MLS as distributed by MLS GRID
- $248,0001 bd1 ba800 sqft182-25 Wexford Terrace #410, Jamaica Estates, NY 11432For SaleMLS ID #1028693, Rafael Ching, Listing by: Keller Williams Realty Greater. OneKey® MLS as distributed by MLS GRID
- $255,0001 bd1 ba800 sqft27-10 Parsons Boulevard #2F, Flushing, NY 11354For SaleMLS ID #1051511, Dayu Li, Listing by: Chous Realty Group Inc. OneKey® MLS as distributed by MLS GRID
- $298,0001 bd1 ba800 sqft27-05 Parsons Boulevard #6F, Flushing, NY 11354For SaleMLS ID #1059741, Dayu Li, Listing by: Chous Realty Group Inc. OneKey® MLS as distributed by MLS GRID
- $258,0001 bd1 ba800 sqft139-15 28th Road #1F, Flushing, NY 11354For SaleMLS ID #1032711, Dayu Li, Listing by: Chous Realty Group Inc. OneKey® MLS as distributed by MLS GRID
- $225,0001 bd1 ba700 sqft84-70 129th Street #6C, Kew Gardens, NY 11415For SaleMLS ID #1016350, Natalie Rainone, Listing by: Jerry Fink Real Estate Inc. OneKey® MLS as distributed by MLS GRID
- $289,0001 bd1 ba750 sqft7716 Austin Street #2K, Forest Hills, NY 11375For SaleMLS ID #947580, Kaylin M. Scanlon, Listing by: Signature Premier Properties. OneKey® MLS as distributed by MLS GRID
- $220,0001 bd1 ba780 sqft139-09 84 Drive #307, Briarwood, NY 11435For SaleMLS ID #1031428, Kenny Eng E-PRO PSA, Listing by: Keller Williams Legendary. OneKey® MLS as distributed by MLS GRID
