Welcome to this lovely, pristine and spacious one-bedroom, pet friendly co-op located on the 6th floor (unit 6C) of the sought-after Metro Manor elevator building in Kew Gardens, Queens. When you enter the building, you will be immediately impressed by the beautifully designed lobby and the cleanliness of the floors, elevators, and hallways. This co-op unit is immaculate with an L-shape open concept living room/dining area as well as a king size bedroom, all of which will accommodate large furniture. The rooms are drenched in sunlight from oversized windows complemented by beautiful shimmering hardwood floors and high ceilings in the living room, dining room, and bedroom. Additionally, the closets will allow ample storage space to enable a neat and organized environment. Every room has windows, including the kitchen and bathroom. Enjoy the clean look of white cabinetry and a modern ceiling fixture in your galley kitchen along with the sleek elegance of stainless-steel appliances that include a GAS stove paired with tile floors for easy cleanup and a window to provide wonderful sunlight and fresh air. The bathroom is also tastefully decorated with neutral tiles and glass shower doors to add spacious appeal to your unit and even more fresh air and sunlight from your bathroom window. For a bonus, you are on the top floor so there is no noise above you---just sunlight, fresh air, and spacious living. Enjoy the convenience of your on-site, lobby level laundry room with ample, modern equipment to satisfy both you and your neighbors. If you need a helping hand, you have an on-site super at your building, so no worries! The amenities continue to the surrounding building area with many choices for transportation. It's just a short walk to the E & F trains and the LIRR, and you also have access to buses serving the community. The Van Wyck Expressway is minutes away by car. Additionally, if you enjoy nature just walk out of the building to the corner at Kew Gardens Road and navigate the trails and open space of Forest Park! Take your dog or cat to the park because this building is pet friendly up to 30 lbs. More good news---after three years of owner occupancy you may rent out your unit upon approved tenant application to the management. Why continue renting when you can imagine all the wonderful possibilities this co-op offers? Start investing in yourself today and say bye-bye to your landlord and hurry because this unit is a gem! Base Maintenance is $957.78 monthly, with a current assessment of $145.12 thru 12/31/26. Your gas, water, and heat are included in your maintenance payments. You are responsible for your own electric bill. Street parking only. No on-site parking at this building. Total 405 shares.
For sale
Price cut: $24K (7/24)
$225,000
84-70 129th Street #6C, Kew Gardens, NY 11415
1beds
700sqft
Stock Cooperative, Residential
Built in 1969
-- sqft lot
$-- Zestimate®
$321/sqft
$-- HOA
What's special
Gas stoveKing size bedroomBeautiful shimmering hardwood floorsBeautifully designed lobby
- 45 days |
- 466 |
- 30 |
Zillow last checked:
Listing updated:
Listed by:
Jerry Fink Real Estate Inc 718-766-9175,
Natalie Rainone 347-935-7064
Source: OneKey® MLS as distributed by MLS GRID,MLS#: 1016350
Facts & features
Interior
Bedrooms & bathrooms
- Bedrooms: 1
- Bathrooms: 1
- Full bathrooms: 1
Heating
- Natural Gas, Oil
Cooling
- Wall/Window Unit(s)
Appliances
- Included: Gas Range, Refrigerator, Stainless Steel Appliance(s)
- Laundry: Common Area
Features
- First Floor Bedroom, First Floor Full Bath
- Flooring: Hardwood, Tile
- Has fireplace: No
Interior area
- Total structure area: 700
- Total interior livable area: 700 sqft
Property
Parking
- Parking features: Open
Features
- Levels: One
Details
- Parcel number: 09249004000084070000006C
- Special conditions: None
Construction
Type & style
- Home type: Cooperative
- Property subtype: Stock Cooperative, Residential
Materials
- Brick
Condition
- Year built: 1969
Utilities & green energy
- Sewer: Public Sewer
- Water: Public
- Utilities for property: Cable Available, Electricity Connected, Natural Gas Connected, Phone Available, Sewer Connected, Trash Collection Public, Water Connected
Community & HOA
Community
- Security: Key Card Entry
HOA
- Has HOA: No
Location
- Region: Jamaica
Financial & listing details
- Price per square foot: $321/sqft
- Tax assessed value: $10,957,000
- Annual tax amount: $518,996
- Date on market: 7/2/2026
- Cumulative days on market: 45 days
- Listing agreement: Exclusive Right To Sell
- Electric utility on property: Yes
Estimated market value
Not available
Estimated sales range
Not available
Not available
Price history
| Date | Event | Price |
|---|---|---|
| 7/24/2026 | Price change | $225,000-9.6%$321/sqft |
Source:  OneKey® MLS as distributed by MLS GRID #1016350 Report a problem OneKey® MLS as distributed by MLS GRID #1016350 Report a problem | ||
| 7/3/2026 | Listed for sale | $249,000+42.3%$356/sqft |
Source: OneKey® MLS as distributed by MLS GRID #1016350 Report a problem | ||
| 2/22/2017 | Sold | $175,000$250/sqft |
Source: OneKey® MLS as distributed by MLS GRID #L2888857 Report a problem | ||
Public tax history
| Year | Property taxes | Tax assessment |
|---|---|---|
| 2020 | -- | -- |
| 2019 | -- | -- |
| 2018 | $518,996 | $4,115,100 +8.3% |
| 2017 | -- | $3,799,560 |
Find assessor info on the county website
Monthly payment
Climate risks
Neighborhood: Kew Gardens
Nearby schools
GreatSchools rating
- 6/10Ps 99 Kew GardensGrades: K-6Distance: 0.5 mi
- 5/10Jhs 217 Robert A Van WyckGrades: 6-8Distance: 0.7 mi
- 3/10Hillcrest High SchoolGrades: 9-12Distance: 1.2 mi
Schools provided by the listing agent
- Elementary: Ps 99 Kew Gardens
- Middle: Jhs 190 Russell Sage
- High: Forest Hills High School
Source: OneKey® MLS as distributed by MLS GRID. This data may not be complete. We recommend contacting the local school district to confirm school assignments for this home.
- $257,6002 bd1 ba960 sqft8470 129th St, Kew Gardens, NY 11415Off Market
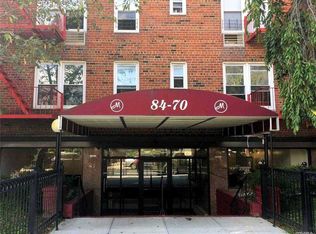
- $185,0001 bd1 ba-- sqft8470 129th St APT 1F, Jamaica, NY 11415Sold

- $290,0002 bd1 ba1.1k sqft8470 129th St APT 1K, Jamaica, NY 11415Off Market
- $190,0001 bd1 ba-- sqft8470 129th St APT 5M, Queens, NY 11415Sold

- $196,0001 bd1 ba-- sqft8470 129th St APT 6T, Jamaica, NY 11415Sold
- $227,6002 bd1 ba-- sqft84-70 129th St, Kew Gardens, NY 11415Off Market
- $---- bd1 ba650 sqft8470 129th St APT 2G, Jamaica, NY 11415Off Market
- $234,600-- bd-- ba-- sqft84-70 129th St, Kew Gardens, NY 11415Off Market
- $227,8001 bd1 ba-- sqft84-70 129th St, Kew Gardens, NY 11415Off Market
A local agent can set up tours, give advice and negotiate with sellers.
Similar homes
- $220,0001 bd1 ba780 sqft139-09 84 Drive #307, Briarwood, NY 11435For Sale
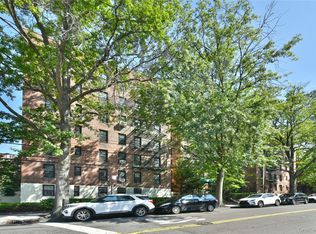
 MLS ID #1031428, Kenny Eng E-PRO PSA, Listing by: Keller Williams Legendary. OneKey® MLS as distributed by MLS GRID
 - $335,0001 bd1 ba800 sqft84-25 118 Street #3D, Kew Gardens, NY 11415For Sale
 MLS ID #1037380, Roza Knyazeva, Listing by: KNY Realty Group LLC. OneKey® MLS as distributed by MLS GRID
 - $289,0001 bd1 ba1k sqft125-10 Queens Boulevard #716, Kew Gardens, NY 11415For Sale
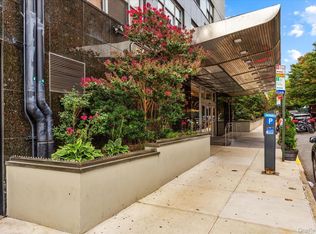 MLS ID #1036694, Imran Khan, Listing by: Realty Executives Today. OneKey® MLS as distributed by MLS GRID
 - $218,0001 bd1 ba650 sqft14018 Burden Cres APT 305, Jamaica, NY 11435Active
 MLS ID #S1839135, Olga Zakinova, Listing by: Douglas Elliman. StreetEasy
 - $268,0001 bd1 ba700 sqft138-25 68th Drive #3D, Kew Garden Hills, NY 11367For SaleMLS ID #1036328, Siang Liu, Listing by: P R O Links Realty Inc. OneKey® MLS as distributed by MLS GRID
- $240,0001 bd1 ba750 sqft139-09 84th Dr #408, Queens, NY 11435ActiveMLS ID #S1805636, Thomas Song, Listing by: Coldwell Banker American Homes. StreetEasy
- $199,0001 bd1 ba800 sqft139-09 84th Dr APT 608, Jamaica, NY 11435ActiveMLS ID #S1826357, Inessa Rubinov, Listing by: EXP Realty NYC. StreetEasy
- $230,0001 bd1 ba750 sqft25-34 union Street #2F, Flushing, NY 11354For SaleMLS ID #1033700, Dayu Li, Listing by: Chous Realty Group Inc. OneKey® MLS as distributed by MLS GRID
- $218,0001 bd1 ba800 sqft139-15 28th Road #1F, Flushing, NY 11354For SaleMLS ID #1032711, Dayu Li, Listing by: Chous Realty Group Inc. OneKey® MLS as distributed by MLS GRID
- $195,0001 bd1 ba763 sqft88-08 151st Avenue #4G, Howard Beach, NY 11414For SaleMLS ID #1016089, Bartosz Olszewski, Listing by: Sold By Bart R E Partners Inc. OneKey® MLS as distributed by MLS GRID
- $258,8882 bd1 ba700 sqft225-35 88 Avenue #42-9, Queens Village, NY 11427For SaleMLS ID #1037735, Danny Singh CBR PSA, Listing by: Sierra Homes Inc. OneKey® MLS as distributed by MLS GRID
- $198,0001 bd1 ba800 sqft108-05 Astoria Boulevard #6-A, East Elmhurst, NY 11369For SaleMLS ID #1033693, Dayu Li, Listing by: Chous Realty Group Inc. OneKey® MLS as distributed by MLS GRID
- $239,2402 bd1 ba750 sqft333 Bronx River Road #609, Yonkers, NY 10704For SaleMLS ID #1021742, Ariel R. Pena, Listing by: RE/MAX Voyage Realty. OneKey® MLS as distributed by MLS GRID
- $249,000-- bd1 ba600 sqft67-40 Yellowstone Boulevard #4M, Forest Hills, NY 11375For SaleMLS ID #1011908, Dylan Bugallo, Listing by: OverSouth LLC. OneKey® MLS as distributed by MLS GRID
- $199,0001 bd1 ba925 sqft87-40 Francis Lewis Boulevard #42B, Queens Village, NY 11427For SaleMLS ID #1033082, Zaina Mainali, Listing by: Coldwell Banker American Homes. OneKey® MLS as distributed by MLS GRID
- $250,0001 bd1 ba750 sqft138-18 28th Road #2F, Flushing, NY 11354For SaleMLS ID #1035039, Dayu Li, Listing by: Chous Realty Group Inc. OneKey® MLS as distributed by MLS GRID
- $189,0001 bd1 ba650 sqft84-50 169th Street #410, Jamaica Hills, NY 11432For SaleMLS ID #1003010, Md Kabir H. Munshi, Listing by: Exit Realty Prime. OneKey® MLS as distributed by MLS GRID
- $220,0001 bd1 ba736 sqft3203 Nostrand Avenue #1G, Brooklyn, NY 11229For SaleMLS ID #1033403, Joshua Pismeny, Listing by: Real Broker NY LLC. OneKey® MLS as distributed by MLS GRID
- $259,0001 bd1 ba700 sqft105-21 66th Avenue #5B, Forest Hills, NY 11375For SaleMLS ID #1008610, Patricia A. Zielinski, Listing by: Keller Williams Legendary. OneKey® MLS as distributed by MLS GRID
- $260,0001 bd1 ba800 sqft61-20 Grand Central Parkway #A1204, Forest Hills, NY 11375For SaleMLS ID #975467, Kenny Eng E-PRO PSA, Listing by: Keller Williams Legendary. OneKey® MLS as distributed by MLS GRID
