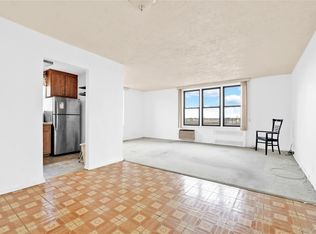
Welcome to this spacious 925 square foot, one bedroom, one bathroom co-op offering exceptional value in Queens Village.
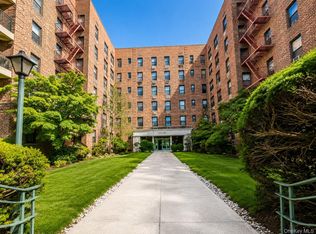
The apartment features a generous living and dining area, an eat-in kitchen, an entrance foyer, and plenty of windows that fill the home with natural light. The well maintained elevator building also offers a common laundry room and beautifully landscaped grounds. Indoor and outdoor parking options are available by waitlist.
Conveniently located near buses, shopping, Hillside Avenue, and the Grand Central Parkway, the property is tucked along a quiet, residential block that feels pleasantly removed from the surrounding activity while still keeping everyday conveniences close by. With its oversized layout, affordable maintenance, and accessible location, this home is a wonderful opportunity for buyers seeking comfort, space, and value.
For sale
$199,000
87-40 Francis Lewis Boulevard #42B, Queens Village, NY 11427
1beds
925sqft
Stock Cooperative, Residential
Built in 1953
-- sqft lot
$-- Zestimate®
$215/sqft
$-- HOA
What's special
One bathroomBeautifully landscaped groundsOversized layoutEntrance foyerQuiet residential blockWell maintained elevator buildingOne bedroom
- 21 days |
- 529 |
- 41 |
Likely to sell faster than
Zillow last checked:
Listing updated:
Listed by:
Coldwell Banker American Homes 718-206-1340,
Zaina Mainali 929-204-6042
Source: OneKey® MLS as distributed by MLS GRID,MLS#: 1033082
Facts & features
Interior
Bedrooms & bathrooms
- Bedrooms: 1
- Bathrooms: 1
- Full bathrooms: 1
Heating
- Radiant, Other
Cooling
- Wall/Window Unit(s)
Appliances
- Included: Cooktop, Dishwasher, Microwave, Refrigerator
Features
- Eat-in Kitchen, Natural Woodwork, Open Floorplan, Other
- Common walls with other units/homes: End Unit
Interior area
- Total structure area: 925
- Total interior livable area: 925 sqft
Property
Parking
- Parking features: Waitlist
Details
- Parcel number: 4105350010
- Special conditions: None
Construction
Type & style
- Home type: Cooperative
- Property subtype: Stock Cooperative, Residential
- Attached to another structure: Yes
Materials
- Brick
Condition
- Year built: 1953
Utilities & green energy
- Sewer: Public Sewer
- Water: Public
- Utilities for property: Cable Connected, Electricity Connected, Natural Gas Connected, Phone Connected, Sewer Connected, Trash Collection Public, Water Connected
Community & HOA
HOA
- Has HOA: No
Location
- Region: Queens Village
Financial & listing details
- Price per square foot: $215/sqft
- Date on market: 7/31/2026
- Cumulative days on market: 21 days
- Listing agreement: Exclusive Right To Sell
- Electric utility on property: Yes
Estimated market value
Not available
Estimated sales range
Not available
Not available
Price history
| Date | Event | Price |
|---|---|---|
| 7/31/2026 | Listed for sale | $199,000$215/sqft |
Source:  OneKey® MLS as distributed by MLS GRID #1033082 Report a problem OneKey® MLS as distributed by MLS GRID #1033082 Report a problem | ||
Public tax history
Tax history is unavailable.
Monthly payment
Climate risks
Neighborhood: Jamaica Estates
Nearby schools
GreatSchools rating
- 7/10The Bellaire SchoolGrades: PK-5Distance: 0.3 mi
- 7/10Jean Nuzzi Intermediate SchoolGrades: 6-8Distance: 0.8 mi
- 3/10Cambria Heights AcademyGrades: 9-12Distance: 0.9 mi
Schools provided by the listing agent
- Elementary: Bellaire School (The)
- Middle: Jean Nuzzi Intermediate School
- High: Contact Agent
Source: OneKey® MLS as distributed by MLS GRID. This data may not be complete. We recommend contacting the local school district to confirm school assignments for this home.
- $250,200-- bd-- ba-- sqft8740 Francis Lewis Blvd APT B76, Queens Village, NY 11427Off Market
- $235,400-- bd-- ba-- sqft8740 Francis Lewis Blvd APT B25, Queens Village, NY 11427Off Market
- $260,100-- bd-- ba-- sqft8740 Francis Lewis Blvd APT B33, Queens Village, NY 11427Off Market
- $217,500-- bd-- ba-- sqft8740 Francis Lewis Blvd APT A35, Queens Village, NY 11427Off Market
- $235,400-- bd-- ba-- sqft8740 Francis Lewis Blvd APT B71, Queens Village, NY 11427Off Market
- $180,0001 bd1 ba-- sqft8740 Francis Lewis Blvd #B4, Queens Village, NY 11427For Sale
- $279,900-- bd-- ba-- sqft8740 Francis Lewis Blvd APT B28, Queens Village, NY 11427Off Market
- $13,194,000-- bd-- ba192k sqft8740 Francis Lewis Blvd, Queens Village, NY 11427Off Market
- $224,1002 bd1 ba750 sqft8740 Francis Lewis Blvd APT A21, Queens Village, NY 11427Off Market
A local agent can set up tours, give advice and negotiate with sellers.
Similar homes
- $198,000-- bd1 ba600 sqft22424 Union Turnpike #4-J, Oakland Gardens, NY 11364For Sale

 MLS ID #1037628, Xinan Guo, Listing by: Prospes Real Estate Corp. OneKey® MLS as distributed by MLS GRID
 - $198,0001 bd1 ba800 sqft108-05 Astoria Boulevard #6-A, East Elmhurst, NY 11369For Sale
 MLS ID #1033693, Dayu Li, Listing by: Chous Realty Group Inc. OneKey® MLS as distributed by MLS GRID
 - $189,0001 bd1 ba650 sqft84-50 169th Street #410, Jamaica Hills, NY 11432For Sale
 MLS ID #1003010, Md Kabir H. Munshi, Listing by: Exit Realty Prime. OneKey® MLS as distributed by MLS GRID
 - $229,0002 bd1 ba780 sqft226-26 Union Turnpike #1F, Oakland Gardens, NY 11364For Sale
 MLS ID #1025612, Min Kang, Listing by: Prime Realty. OneKey® MLS as distributed by MLS GRID
 - $218,0001 bd1 ba650 sqft14018 Burden Cres APT 305, Jamaica, NY 11435ActiveMLS ID #S1839135, Olga Zakinova, Listing by: Douglas Elliman. StreetEasy
- $239,0001 bd1 ba639 sqft196-29 69th Ave #1st Fl, Fresh Meadows, NY 11365For SaleMLS ID #1032164, Elizabeth Chan PSA, Listing by: Douglas Elliman Real Estate. OneKey® MLS as distributed by MLS GRID
- $218,0001 bd1 ba800 sqft139-15 28th Road #1F, Flushing, NY 11354For SaleMLS ID #1032711, Dayu Li, Listing by: Chous Realty Group Inc. OneKey® MLS as distributed by MLS GRID
- $195,0001 bd1 ba763 sqft88-08 151st Avenue #4G, Howard Beach, NY 11414For SaleMLS ID #1016089, Bartosz Olszewski, Listing by: Sold By Bart R E Partners Inc. OneKey® MLS as distributed by MLS GRID
- $258,0001 bd1 ba750 sqft26-16 Union St APT 6F, Flushing, NY 11354ActiveMLS ID #S1842536, Dayu Li, Listing by: Chous Realty Group Inc. StreetEasy
- $230,0001 bd1 ba750 sqft25-34 union Street #2F, Flushing, NY 11354For SaleMLS ID #1033700, Dayu Li, Listing by: Chous Realty Group Inc. OneKey® MLS as distributed by MLS GRID
- $219,000-- bd1 ba600 sqft98-34 63rd Drive #4J, Rego Park, NY 11374For SaleMLS ID #1021988, Lidia Mullaev, Listing by: Coldwell Banker American Homes. OneKey® MLS as distributed by MLS GRID
- $170,000-- bd1 ba600 sqft150-11 72nd Road #6E, Kew Garden Hills, NY 11367For SaleMLS ID #1011271, Ellen A. Schaefer, Listing by: Douglas Elliman Real Estate. OneKey® MLS as distributed by MLS GRID
- $200,0002 bd1 ba700 sqft2190 Brigham Street #4B, Brooklyn, NY 11229For SaleMLS ID #1027589, Luis F. Fernandez, Listing by: eXp Realty. OneKey® MLS as distributed by MLS GRID
- $239,0001 bd1 ba650 sqft74-45 Yellowstone Boulevard #3D, Rego Park, NY 11374For SaleMLS ID #1030783, Antonino Artale, Listing by: EXP Realty. OneKey® MLS as distributed by MLS GRID
- $190,0001 bd1 ba700 sqft60 Locust Avenue #A-609, New Rochelle, NY 10801For SaleMLS ID #1034721, Gayle Dinerstein, Listing by: Howard Hanna Rand Realty. OneKey® MLS as distributed by MLS GRID
- $215,000-- bd1 ba500 sqft97-40 62nd Drive #11A, Rego Park, NY 11374For SaleMLS ID #998619, Miriam J. Ruiz, Listing by: MJR Real Estate LLC. OneKey® MLS as distributed by MLS GRID
- $228,000-- bd1 ba550 sqft99-63 66th Avenue #2C, Rego Park, NY 11374For SaleMLS ID #1011651, Sida Zhuoma CBR, Listing by: Sida Realty Group Inc. OneKey® MLS as distributed by MLS GRID
- $229,0001 bd1 ba557 sqft9611 65th Rd APT A, Flushing, NY 11374ActiveMLS ID #S1835458, Dean Graber, Listing by: Keller Williams Realty Landmark. StreetEasy
- $289,0001 bd1 ba1k sqft125-10 Queens Boulevard #716, Kew Gardens, NY 11415For SaleMLS ID #1036694, Imran Khan, Listing by: Realty Executives Today. OneKey® MLS as distributed by MLS GRID
- $199,9992 bd1 ba855 sqft2830 Briggs Avenue #4F, Bronx, NY 10458For SaleMLS ID #997994, Thinley Yangkyi, Listing by: Annkey Realty, Inc.. OneKey® MLS as distributed by MLS GRID
