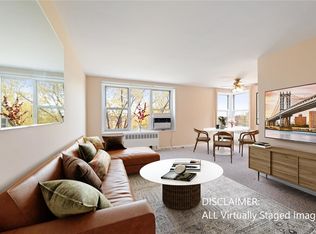
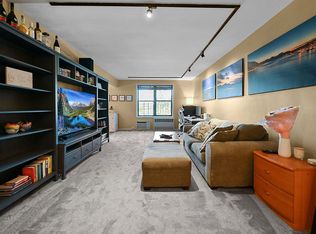
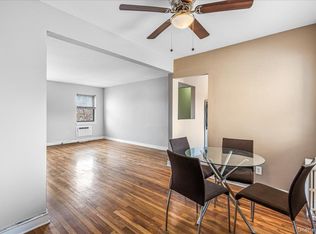
Welcome Home to this Bright and Spacious 1-Bedroom, 1-Bath Co-op on the First Floor in the Desirable Bay Terrace section of Bayside. Step inside to an Open-Concept Layout with Beautiful Hardwood Floors throughout and Excellent Natural Light. The Generous Living Room Flows Seamlessly into the Dining area and Beautiful Kitchen featuring White Countertops, Abundant Wood Cabinetry, and Stainless steel appliances. A Separate Office/Den provides flexible space for work or guests.
The Primary Bedroom is Oversized with a Large Closet. The Full Bathroom has been nicely updated with modern finishes. Additional storage includes a Walk-in Closet.
Building Features and Amenities include a recently Renovated Lobby, Newer Elevators, Laundry Room, and Compactor on Every Floor. On-site Parking is available subject to availability and approval.
Located across the street from the Express bus, easy access to Bay Terrace Shopping Center, Supermarkets, Restaurants, Parks, and Major Highways. Close to Top-rated Schools and all the conveniences of Bayside living. This Well-Maintained First-Floor unit offers Comfortable, Move-in-ready Living in a Prime Queens location. Don’t miss this opportunity!
For sale
$254,888
18-70 211th Street #1B, Bayside, NY 11360
1beds
850sqft
Stock Cooperative, Residential
Built in 1959
-- sqft lot
$-- Zestimate®
$300/sqft
$-- HOA
What's special
Excellent natural lightOpen-concept layoutStainless steel appliancesAbundant wood cabinetryBeautiful hardwood floors throughout
- 15 days |
- 694 |
- 42 |
Likely to sell faster than
Zillow last checked:
Listing updated:
Listed by:
EXIT Realty Premier 516-795-1000,
Joseph Caputo 646-522-3848
Source: OneKey® MLS as distributed by MLS GRID,MLS#: 1023766
Facts & features
Interior
Bedrooms & bathrooms
- Bedrooms: 1
- Bathrooms: 1
- Full bathrooms: 1
Heating
- Steam
Cooling
- Wall/Window Unit(s)
Appliances
- Included: Cooktop, Dishwasher, Gas Oven, Refrigerator, Tankless Water Heater
- Laundry: Common Area
Features
- Ceiling Fan(s), Chandelier, Eat-in Kitchen, Elevator, Walk Through Kitchen
- Flooring: Hardwood, Wood
- Has fireplace: No
Interior area
- Total structure area: 850
- Total interior livable area: 850 sqft
Property
Parking
- Total spaces: 1
- Parking features: Parking Lot
Features
- Levels: One
- Exterior features: Mailbox, Playground
Lot
- Features: Cul-De-Sac, Near Public Transit, Near Shops
Details
- Parcel number: 05878000300018070000001B
- Special conditions: None
Construction
Type & style
- Home type: Cooperative
- Property subtype: Stock Cooperative, Residential
Materials
- Brick
Condition
- Year built: 1959
Utilities & green energy
- Sewer: Public Sewer
- Water: Public
- Utilities for property: Cable Available
Community & HOA
Community
- Subdivision: Bay Terrace Cooperative Section X
HOA
- Has HOA: No
- Amenities included: Elevator(s), Landscaping, Live In Super, Maintenance Grounds, Parking, Playground, Snow Removal, Trash
- Services included: Air Conditioning, Electricity, Gas, Heat, Hot Water, Sewer, Snow Removal, Trash, Water
- HOA name: Metro Mgmt
- HOA phone: 718-706-7755
Location
- Region: Bayside
Financial & listing details
- Price per square foot: $300/sqft
- Date on market: 7/9/2026
- Cumulative days on market: 14 days
- Listing agreement: Exclusive Right To Sell
Estimated market value
Not available
Estimated sales range
Not available
Not available
Price history
| Date | Event | Price |
|---|---|---|
| 7/9/2026 | Listed for sale | $254,888$300/sqft |
Source:  OneKey® MLS as distributed by MLS GRID #1023766 Report a problem OneKey® MLS as distributed by MLS GRID #1023766 Report a problem | ||
Public tax history
Tax history is unavailable.
Monthly payment
Climate risks
Neighborhood: Bayside
Nearby schools
GreatSchools rating
- 9/10P.S. 169 Bay TerraceGrades: K-5Distance: 0.2 mi
- 8/10Is 25 Adrien BlockGrades: 6-8Distance: 1.2 mi
- 6/10World Journalism Preparatory: A College Board SchoolGrades: 6-12Distance: 1.2 mi
Schools provided by the listing agent
- Elementary: Ps 169 Bay Terrace
- Middle: Bell Academy
- High: Bayside High School
Source: OneKey® MLS as distributed by MLS GRID. This data may not be complete. We recommend contacting the local school district to confirm school assignments for this home.
- $284,0002 bd1 ba1.1k sqft1870 211th St APT 4C, Bayside, NY 11360Off Market
- $--3 bd2 ba-- sqft1870 211th St, Bayside, NY 11360Off Market
- $337,1002 bd1 ba-- sqft18-40 211th St APT 5K, Queens, NY 11360Off Market
- $332,5002 bd1 ba-- sqft1870 211th St APT 1H, Bayside, NY 11360Off Market
- $284,7002 bd1 ba-- sqft18-50 211th St APT 3C, Queens, NY 11360Off Market
- $289,0002 bd1 ba-- sqft18-40 211th St #5H, Queens, NY 11360Sold
- $303,9002 bd1 ba-- sqft1870 211th St APT 6F, Bayside, NY 11360Off Market
- $321,9002 bd1 ba1k sqft18-70 211th St #3H, Queens, NY 11360Off Market
A local agent can set up tours, give advice and negotiate with sellers.
Similar homes
- $250,0001 bd1 ba950 sqft80-35 Springfield Blvd APT 4F, Bayside, NY 11364Active
 MLS ID #S1829886, Elizabeth Chan, Listing by: Douglas Elliman. StreetEasy
 - $255,0001 bd1 ba650 sqft47-18 217th Street #3C, Bayside, NY 11361For Sale
 MLS ID #952911, Rianna M. Sirianni, Listing by: Lovett Realty Inc. OneKey® MLS as distributed by MLS GRID
 - $280,0001 bd1 ba750 sqft3165 138th St APT 1J, Flushing, NY 11354Active
 MLS ID #S1835167, Patricia Canale, Listing by: Keller Williams Realty Landmark. StreetEasy
 - $239,2402 bd1 ba750 sqft333 Bronx River Road #609, Yonkers, NY 10704For Sale
 MLS ID #1021742, Ariel R. Pena, Listing by: RE/MAX Voyage Realty. OneKey® MLS as distributed by MLS GRID
 - $269,0001 bd1 ba750 sqft141-16 25th Road #2A, Flushing, NY 11354For SaleMLS ID #975187, Dayu Li, Listing by: Chous Realty Group Inc. OneKey® MLS as distributed by MLS GRID
- $235,0002 bd1 ba1k sqft14455 Melbourne Avenue #3E, Flushing, NY 11367For SaleMLS ID #981778, Eran Hershco, Listing by: Century Homes Realty Group LLC. OneKey® MLS as distributed by MLS GRID
- $245,0001 bd1 ba750 sqft32-40 92nd St #107, East Elmhurst, NY 11369ActiveMLS ID #S1805359, David Barriga, Listing by: Douglas Elliman. StreetEasy
- $235,0002 bd1 ba1k sqft144-55 Melbourne Ave #3E, Flushing, NY 11367ActiveMLS ID #S1820373, Eran Hershco, Listing by: Century Homes Realty Group LLC. StreetEasy
- $248,0001 bd1 ba800 sqft143-50 Hoover Avenue #503, Briarwood, NY 11435For SaleMLS ID #1005092, Rafael Ching, Listing by: Keller Williams Realty Greater. OneKey® MLS as distributed by MLS GRID
- $250,0002 bd1 ba1k sqft2080 Barnes Ave APT 3B, Bronx, NY 10462ActiveMLS ID #S1828938, Maria Capotorto, Listing by: Douglas Elliman. StreetEasy
- $245,0002 bd2 ba1.2k sqft1234 Midland Avenue #6E, Bronxville, NY 10708For SaleMLS ID #1027876, Xiao T. Chen, Listing by: Century 21 Dawns Gold Realty. OneKey® MLS as distributed by MLS GRID
- $265,0001 bd1 ba750 sqft9905 63rd Drive #7R, Rego Park, NY 11374For SaleMLS ID #996192, Kevin Hsiu, Listing by: Keller Williams NYC. OneKey® MLS as distributed by MLS GRID
- $229,0001 bd1 ba850 sqft4782 boston post #A- 3B, Pelham, NY 10803For SaleMLS ID #1026248, Margo DeSantis, Listing by: Margo DeSantis Real Estate. OneKey® MLS as distributed by MLS GRID
- $259,9991 bd1 ba720 sqft6735 Yellowstone Blvd APT 1J, Flushing, NY 11375ActiveMLS ID #S1824508, Hillary Li, Listing by: Daniel Gale Sotheby's International Realty. StreetEasy
- $240,0001 bd1 ba750 sqft139-09 84th Dr #408, Queens, NY 11435ActiveMLS ID #S1805636, Thomas Song, Listing by: Coldwell Banker American Homes. StreetEasy
- $239,9001 bd1 ba825 sqft90 Bryant Avenue #2B- Dorset, White Plains, NY 10605For SaleMLS ID #1020253, Daniel Cezimbra, Listing by: Houlihan Lawrence Inc.. OneKey® MLS as distributed by MLS GRID
- $268,8752 bd1 ba927 sqft1332 Metropolitan Avenue #4K, Bronx, NY 10462For SaleMLS ID #970747, Gabriel Oquendo, Listing by: Go Real Estate Inc.. OneKey® MLS as distributed by MLS GRID
- $288,0001 bd1 ba525 sqft14215 Franklin Avenue #3A, Flushing, NY 11355For SaleMLS ID #976718, Hua Chih Kao, Listing by: Fact Real Estate LLC. OneKey® MLS as distributed by MLS GRID
- $329,0002 bd1 ba800 sqft196-72 69th Ave 1 FL, Fresh Meadows, NY 11365For SaleMLS ID #951275, Gaurav Kerney, Listing by: RE/MAX Luxe. OneKey® MLS as distributed by MLS GRID
- $249,0002 bd1 ba900 sqft2835 Webb Avenue #4B, Bronx, NY 10468For SaleMLS ID #1004267, Juan Carlos Gomez, Listing by: Keller Williams Realty Group. OneKey® MLS as distributed by MLS GRID
