Welcome to Surrey Strathmore, a pet-friendly cooperative offering refined living in the vibrant heart of White Plains. Thoughtfully renovated from top to bottom, this move-in-ready 1-bedroom, 1-bath residence offers approximately 825 square feet of sophisticated living space, blending timeless elegance with modern convenience perfect for commuters, first-time buyers, or those seeking a stylish suburban retreat.
A welcoming foyer opens to an expansive living and kitchen area featuring soaring ceilings, gleaming hardwood floors, and abundant natural light, creating an inviting space for both entertaining and everyday living.
The designer kitchen has been meticulously renovated with custom Wellborn cabinetry, stunning Caesarstone Calacatta quartz countertops, Bosch dishwasher, Frigidaire Professional stainless steel appliances, recessed lighting with custom stainless steel trim, and exceptional craftsmanship throughout.
The spa-inspired bathroom showcases natural stone tile, premium Kohler fixtures, a Grohe rain shower system, and a contemporary Ronbow vanity, delivering a luxurious retreat with every detail carefully selected.
The spacious bedroom offers generous closet space and large windows that fill the home with natural light.
Residents enjoy the convenience of an elevator, common laundry facilities on street level, and a private outdoor BBQ area for relaxing or entertaining. Located just minutes from Metro-North, shopping, restaurants, parks, and all that downtown White Plains has to offer, this exceptional residence offers the perfect combination of luxury, convenience, and low-maintenance living.
Don't miss this rare opportunity to own a truly turnkey unit in the heart of White Plains' most desirable cooperative communities.
Pending
$239,900
90 Bryant Avenue #2B- Dorset, White Plains, NY 10605
1beds
825sqft
Stock Cooperative, Residential
Built in 1939
-- sqft lot
$239,400 Zestimate®
$291/sqft
$-- HOA
What's special
- 49 days |
- 470 |
- 29 |
Zillow last checked:
Listing updated:
Listed by:
Houlihan Lawrence Inc. 914-328-8400,
Daniel Cezimbra 914-294-1446
Source: OneKey® MLS as distributed by MLS GRID,MLS#: 1020253
Facts & features
Interior
Bedrooms & bathrooms
- Bedrooms: 1
- Bathrooms: 1
- Full bathrooms: 1
Heating
- Steam
Cooling
- Wall/Window Unit(s)
Appliances
- Included: Dishwasher, ENERGY STAR Qualified Appliances, Gas Cooktop, Gas Oven, Microwave, Refrigerator, Stainless Steel Appliance(s)
- Laundry: Common Area, Laundry Room
Features
- Built-in Features, Ceiling Fan(s), Crown Molding, Eat-in Kitchen, Elevator, Entrance Foyer, High Ceilings, Marble Counters, Natural Woodwork, Quartz/Quartzite Counters
- Flooring: Hardwood
- Windows: Blinds, Double Pane Windows
- Basement: None
- Attic: None
- Has fireplace: No
- Common walls with other units/homes: 2+ Common Walls
Interior area
- Total structure area: 825
- Total interior livable area: 825 sqft
Property
Parking
- Total spaces: 1
- Parking features: Garage, Other, Waitlist
- Garage spaces: 1
Features
- Levels: One
- Patio & porch: None
- Exterior features: None
- Fencing: None
- Has view: Yes
- View description: Neighborhood
Lot
- Size: 2.23 Acres
- Features: Landscaped, Level, Near Golf Course, Near Public Transit, Near School, Near Shops, Paved
Details
- Parcel number: 1700131009000010000004
- Special conditions: None
- Other equipment: Intercom
Construction
Type & style
- Home type: Cooperative
- Property subtype: Stock Cooperative, Residential
- Attached to another structure: Yes
Materials
- Brick
- Foundation: Brick/Mortar
Condition
- Actual
- Year built: 1939
Utilities & green energy
- Sewer: Public Sewer
- Water: Public
- Utilities for property: Cable Available, Electricity Connected, Natural Gas Connected, Sewer Connected, Trash Collection Public, Water Connected
Community & HOA
Community
- Features: Other, Playground
- Security: Fire Alarm, Smoke Detector(s), Video Cameras
- Subdivision: Surrey Strathmore Owners, Inc.
HOA
- Has HOA: No
- Services included: Common Area Maintenance, Heat, Hot Water, Sewer, Trash, Water
Location
- Region: White Plains
Financial & listing details
- Price per square foot: $291/sqft
- Date on market: 7/8/2026
- Cumulative days on market: 44 days
- Listing agreement: Exclusive Right To Sell
- Listing terms: Cash,Contract,Conventional
- Inclusions: Appliances, blinds
- Exclusions: Foyer light fixture and personal items
- Electric utility on property: Yes
Estimated market value
$239,400
$227,000 - $251,000
$2,430/mo
Price history
| Date | Event | Price |
|---|---|---|
| 8/15/2026 | Pending sale | $239,900$291/sqft |
Source:  OneKey® MLS as distributed by MLS GRID #1020253 Report a problem OneKey® MLS as distributed by MLS GRID #1020253 Report a problem | ||
| 7/8/2026 | Listed for sale | $239,900+23%$291/sqft |
Source: OneKey® MLS as distributed by MLS GRID #1020253 Report a problem | ||
| 1/25/2023 | Listing removed | -- |
Source: Zillow Rentals Report a problem | ||
| 1/9/2023 | Listed for rent | $1,800$2/sqft |
Source: Zillow Rentals Report a problem | ||
| 7/1/2021 | Sold | $195,000-2%$236/sqft |
Source: OneKey® MLS as distributed by MLS GRID #H6092542 Report a problem | ||
| 3/12/2021 | Listed for sale | $199,000-34.2%$241/sqft |
Source:  Keller Williams #H6092542 Report a problem Keller Williams #H6092542 Report a problem | ||
| 5/1/2018 | Sold | $302,500$367/sqft |
Source: OneKey® MLS as distributed by MLS GRID #H4803338 Report a problem | ||
Public tax history
Tax history is unavailable.
Monthly payment
Climate risks
Neighborhood: Old Mamaroneck Road
Nearby schools
GreatSchools rating
- 6/10Mamaroneck Avenue SchoolGrades: K-5Distance: 0.1 mi
- 6/10White Plains Middle SchoolGrades: 6-8Distance: 0.6 mi
- 7/10White Plains Senior High SchoolGrades: 9-12Distance: 1.2 mi
Schools provided by the listing agent
- Elementary: White Plains (Controlled Parents’ Choice)
- Middle: White Plains Middle School
- High: White Plains Senior High School
Source: OneKey® MLS as distributed by MLS GRID. This data may not be complete. We recommend contacting the local school district to confirm school assignments for this home.
- $---- bd-- ba-- sqft90 Bryant Ave APT D5B, White Plains, NY 10605Off Market
- $130,000-- bd1 ba500 sqft90 Bryant Ave #C-3C, White Plains, NY 10605Sold
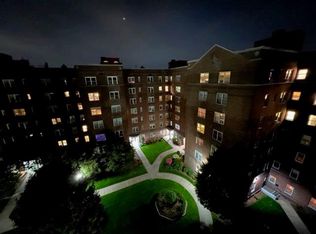
- $---- bd-- ba-- sqft90 Bryant Ave APT B3C, White Plains, NY 10605Off Market
- $220,0001 bd1 ba800 sqft90 Bryant Ave #5B-E, White Plains, NY 10605Sold
- $--1 bd1 ba850 sqft90 Bryant Ave APT TCA, White Plains, NY 10605Off Market
- $280,0002 bd2 ba1.1k sqft90 Bryant Ave APT B1B, White Plains, NY 10605Sold
- $---- bd-- ba-- sqft90 Bryant Ave #6A-D, White Plains, NY 10605Off Market
- $---- bd-- ba-- sqft90 Bryant Ave #C-6D, White Plains, NY 10605Off Market
- $---- bd-- ba-- sqft90 Bryant Ave #C-4D, White Plains, NY 10605Off Market
A local agent can set up tours, give advice and negotiate with sellers.
Similar homes
- $239,9991 bd1 ba900 sqft101 Old Mamaroneck Road #3C7, White Plains, NY 10605For Sale
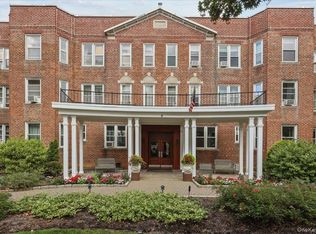
 MLS ID #1033354, Jason Schmeltzer, Listing by: Coldwell Banker Realty. OneKey® MLS as distributed by MLS GRID
 - $185,0001 bd1 ba700 sqft505 Central Avenue #725, White Plains, NY 10606For Sale
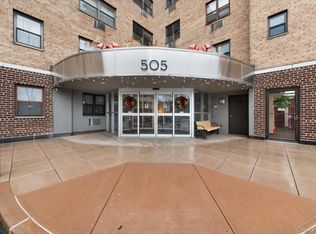 MLS ID #1021770, Imma Carletto, Listing by: Serhant LLC. OneKey® MLS as distributed by MLS GRID
 - $239,2402 bd1 ba750 sqft333 Bronx River Road #609, Yonkers, NY 10704For Sale
 MLS ID #1021742, Ariel R. Pena, Listing by: RE/MAX Voyage Realty. OneKey® MLS as distributed by MLS GRID
 - $215,0002 bd1 ba1k sqft51 White Oak Street #4D, New Rochelle, NY 10801For Sale
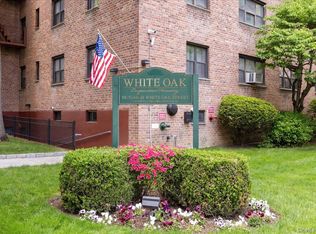 MLS ID #1002435, Laura Damore, Listing by: Iconic Pros. OneKey® MLS as distributed by MLS GRID
 - $300,0002 bd1 ba1.1k sqft1 Franklin Avenue #1D, White Plains, NY 10601For SaleMLS ID #981957, Lauren M. Powell, Listing by: Century 21 Elite Realty. OneKey® MLS as distributed by MLS GRID
- $275,0002 bd1 ba1.1k sqft47 N Central Avenue #3K, Hartsdale, NY 10530For SaleMLS ID #966411, Jose Lozano, Listing by: Voro LLC. OneKey® MLS as distributed by MLS GRID
- $265,0001 bd1 ba640 sqft240 Halstead Avenue #B6, Harrison, NY 10528For SaleMLS ID #984835, Steven L. Scarnati, Listing by: Real Broker NY LLC. OneKey® MLS as distributed by MLS GRID
- $199,9751 bd1 ba800 sqft68 E Hartsdale Avenue #5D, Hartsdale, NY 10530For SaleMLS ID #1031069, Dean M. Nugent, Listing by: Mary Jane Pastor Realty. OneKey® MLS as distributed by MLS GRID
- $189,0001 bd1 ba800 sqft472 Gramatan Avenue #DD3, Mount Vernon, NY 10552For SaleMLS ID #1015812, Karen W. Hios, Listing by: Coldwell Banker Realty. OneKey® MLS as distributed by MLS GRID
- $245,0002 bd1 ba1k sqft60 White Oak Street #2F, New Rochelle, NY 10801For SaleMLS ID #1009701, Tony Murphy, Listing by: Houlihan Lawrence Inc.. OneKey® MLS as distributed by MLS GRID
- $199,0001 bd1 ba727 sqft472 Gramatan Avenue #O2, Mount Vernon, NY 10552For SaleMLS ID #994994, Melinda M. Torres, Listing by: eXp Realty. OneKey® MLS as distributed by MLS GRID
- $225,0001 bd1 ba667 sqft36 Westview Avenue #1B, Tuckahoe, NY 10707For SaleMLS ID #1018556, Diane Capone, Listing by: Berkshire Hathaway HS NY Prop. OneKey® MLS as distributed by MLS GRID
- $250,0001 bd1 ba900 sqft300 S Broadway #2 H, Tarrytown, NY 10591For SaleMLS ID #1014218, Sharon Sheil, Listing by: Coldwell Banker Realty. OneKey® MLS as distributed by MLS GRID
- $275,0001 bd1 ba850 sqft186 Pinewood Road #56, Hartsdale, NY 10530For SaleMLS ID #1024421, Marilyn Krizansky, Listing by: Houlihan Lawrence Inc.. OneKey® MLS as distributed by MLS GRID
- $315,0002 bd1 ba1k sqft685 Hillside #D, White Plains, NY 10603For SaleMLS ID #1038269, John J. Buoninfante, Listing by: Real Broker NY LLC. OneKey® MLS as distributed by MLS GRID
- $165,0001 bd1 ba650 sqft205 W Post Road #E-1-O, White Plains, NY 10606For SaleMLS ID #1004406, Cedric Smith, Listing by: ERA Insite Realty Services. OneKey® MLS as distributed by MLS GRID
- $199,0001 bd1 ba850 sqft5601 Riverdale Avenue #3R, Bronx, NY 10471For SaleMLS ID #1029498, Hermi Aquino, Listing by: RE/MAX Distinguished Hms.&Prop. OneKey® MLS as distributed by MLS GRID
- $252,0001 bd1 ba750 sqft42 Pondfield Road W #4F, Bronxville, NY 10708For SaleMLS ID #1006341, Ralph R. Ragette, Jr, Listing by: Ragette Real Estate, Inc.. OneKey® MLS as distributed by MLS GRID
- $285,0001 bd1 ba750 sqft142 Garth Rd APT 2S, Scarsdale, NY 10583For SaleBHHS broker feed
- $245,0001 bd1 ba800 sqft665 Pelham Road #A15, New Rochelle, NY 10805For SaleMLS ID #1021422, Karen Gundelach, Listing by: Keller Williams NY Realty. OneKey® MLS as distributed by MLS GRID
