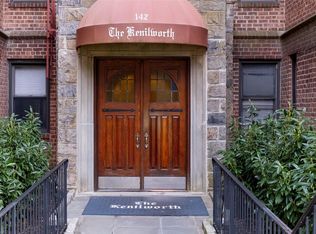
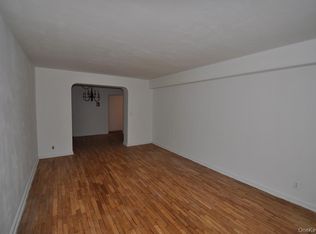
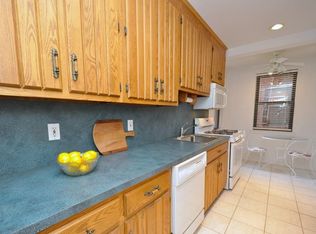
Welcome to the Kenilworth Co-op, ideally located just steps from the heart of Scarsdale Village. This beautifully renovated one-bedroom apartment offers the perfect blend of style, comfort, and convenience. The inviting interior features hardwood floors throughout, a stunning kitchen with beautiful countertops, stainless steel appliances, recessed lighting, and new interior doors, creating a modern and elegant living space. Residents enjoy free parking on Garth Road and in the Grayrock Road area with a Town of Eastchester parking permit. Commuters will appreciate the short walk to the Metro-North station, providing an easy 30-minute ride to Grand Central Terminal.
Enjoy an active lifestyle with the scenic Bronx River Pathway just moments away, perfect for walking, jogging, or biking. As a resident, you'll also be eligible for membership at the renowned Lake Isle Country Club, offering five swimming pools, an 18-hole golf course, and tennis courts.
Experience the best of suburban living with exceptional amenities and a prime location. Come see why this beautiful apartment is the perfect place to call home.
Pending
$285,000
142 Garth Road #2S, Scarsdale, NY 10583
1beds
750sqft
Stock Cooperative, Residential
Built in 1950
-- sqft lot
$-- Zestimate®
$380/sqft
$-- HOA
What's special
- 8 days
- 16
- 0
Zillow last checked:
Listing updated:
Listed by:
Berkshire Hathaway HS NY Prop 914-779-1700,
Alma Miranda 917-589-1924
Source: OneKey® MLS as distributed by MLS GRID,MLS#: 1019097
Facts & features
Interior
Bedrooms & bathrooms
- Bedrooms: 1
- Bathrooms: 1
- Full bathrooms: 1
Heating
- Natural Gas
Cooling
- Wall/Window Unit(s)
Appliances
- Included: Dishwasher, Oven, Range, Refrigerator
- Laundry: Common Area
Features
- First Floor Bedroom, First Floor Full Bath, Built-in Features, Elevator, Entrance Foyer, Recessed Lighting
- Flooring: Hardwood
- Windows: Blinds
- Basement: Common,Storage Space,Walk-Out Access
- Attic: None
- Has fireplace: No
- Common walls with other units/homes: End Unit
Interior area
- Total structure area: 750
- Total interior livable area: 750 sqft
Property
Parking
- Parking features: Waitlist
Lot
- Size: 1.32 Acres
Details
- Parcel number: 248904900A000010000001
- Special conditions: None
Construction
Type & style
- Home type: Cooperative
- Property subtype: Stock Cooperative, Residential
- Attached to another structure: Yes
Materials
- Block, Brick
Condition
- Actual
- Year built: 1950
- Major remodel year: 1981
Utilities & green energy
- Sewer: Public Sewer
- Water: Public
- Utilities for property: Electricity Connected, Natural Gas Available
Community & HOA
Community
- Subdivision: Kenilworth
HOA
- Has HOA: No
- Services included: Heat, Hot Water
- HOA name: The Kenilworth
Location
- Region: Scarsdale
Financial & listing details
- Price per square foot: $380/sqft
- Date on market: 8/7/2026
- Cumulative days on market: 18 days
- Listing agreement: Exclusive Right To Sell
- Listing terms: Cash,Conventional
- Inclusions: Refrigerator, range/oven, dishwasher, light fixtures, shades/blinds
- Electric utility on property: Yes
Estimated market value
Not available
Estimated sales range
Not available
Not available
Price history
| Date | Event | Price |
|---|---|---|
| 9/18/2026 | Pending sale | $285,000$380/sqft |
Source: BHHS broker feed #1019097 Report a problem | ||
| 9/17/2026 | Contingent | $285,000$380/sqft |
Source:  Berkshire Hathaway HomeServices New England Properties #1019097 Report a problem Berkshire Hathaway HomeServices New England Properties #1019097 Report a problem | ||
| 9/17/2026 | Pending sale | $285,000$380/sqft |
Source:  OneKey® MLS as distributed by MLS GRID #1019097 Report a problem OneKey® MLS as distributed by MLS GRID #1019097 Report a problem | ||
| 9/2/2026 | Listing removed | $285,000$380/sqft |
Source: BHHS broker feed #1019097 Report a problem | ||
| 8/7/2026 | Listed for sale | $285,000$380/sqft |
Source: OneKey® MLS as distributed by MLS GRID #1019097 Report a problem | ||
Public tax history
Tax history is unavailable.
Monthly payment
Climate risks
Neighborhood: 10583
Nearby schools
Schools provided by the listing agent
- Elementary: Greenvale
- Middle: Eastchester Middle School
- High: Eastchester Senior High School
Source: OneKey® MLS as distributed by MLS GRID. This data may not be complete. We recommend contacting the local school district to confirm school assignments for this home.
Similar homes
- $295,0001 bd1 ba800 sqft9 Sentry Place #Garden, Scarsdale, NY 10583For Sale

 MLS ID #1010076, Nikita Idiri, Listing by: Coldwell Banker Warburg. OneKey® MLS as distributed by MLS GRID
 - $324,9001 bd1 ba800 sqft115 Dehaven Drive #205, Yonkers, NY 10703For Sale
 MLS ID #1037263, Lisa Y. Ahn, Listing by: Julia B Fee Sothebys Int. Rlty. OneKey® MLS as distributed by MLS GRID
 - $259,5001 bd1 ba850 sqft68 E Hartsdale Avenue #4J, Hartsdale, NY 10530For Sale
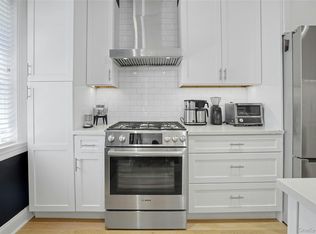 MLS ID #859447, Michael Taraboulos, Listing by: Serhant LLC. OneKey® MLS as distributed by MLS GRID
 - $239,0001 bd1 ba780 sqft1 Bronxville Road #3S, Bronxville, NY 10708For Sale
 MLS ID #1046669, Thomas Bimonte, Listing by: Christie's Int. Real Estate. OneKey® MLS as distributed by MLS GRID
 - $300,0002 bd1 ba1.1k sqft450 Pelham Road #3G, New Rochelle, NY 10805For SaleMLS ID #1034628, Marc Gerber, Listing by: Berkshire Hathaway HS NY Prop. OneKey® MLS as distributed by MLS GRID
- $315,0002 bd1 ba900 sqft365 Bronx River Road #1F, Yonkers, NY 10704For SaleMLS ID #1032796, Jermaine T. Robinson, Listing by: Real Broker NY LLC. OneKey® MLS as distributed by MLS GRID
- $229,8881 bd1 ba875 sqft1 Bronxville Road #6A, Bronxville, NY 10708For SaleMLS ID #996503, Brent R. VanAken, Listing by: Keller Williams Village Sq Rlt. OneKey® MLS as distributed by MLS GRID
- $275,0001 bd1 ba754 sqft42 Pondfield W #6D, Bronxville, NY 10708For SaleMLS ID #991224, Diane F. Hackett, Listing by: Compass Greater NY, LLC. OneKey® MLS as distributed by MLS GRID
- $270,0002 bd1 ba950 sqft485 Bronx River Road #A51, Yonkers, NY 10704For SaleMLS ID #1027156, Jason Kerwar, Listing by: William Raveis Real Estate. OneKey® MLS as distributed by MLS GRID
- $199,9991 bd1 ba850 sqft1 Balint Drive #269, Yonkers, NY 10710For SaleMLS ID #929983, Hesham Awad, Listing by: Century 21 Dawns Gold Realty. OneKey® MLS as distributed by MLS GRID
- $210,0001 bd1 ba700 sqft230 Pelham Road #4L, New Rochelle, NY 10805For SaleMLS ID #1052073, Jasper Champagne, Listing by: eXp Realty. OneKey® MLS as distributed by MLS GRID
- $260,0002 bd1 ba950 sqft90 Union Street #5G, New Rochelle, NY 10805For SaleMLS ID #984996, Jenna Guiliano, Listing by: Keller Williams Realty Group. OneKey® MLS as distributed by MLS GRID
- $189,0001 bd1 ba700 sqft3363 Sedgwick Avenue #4D, Bronx, NY 10463For SaleMLS ID #1053876, Carol Marrone, Listing by: Serhant LLC. OneKey® MLS as distributed by MLS GRID
- $230,0001 bd1 ba750 sqft1300 Midland Avenue #A30, Yonkers, NY 10704For SaleMLS ID #1011774, Alma Miranda, Listing by: Berkshire Hathaway HS NY Prop. OneKey® MLS as distributed by MLS GRID
- $240,0001 bd1 ba800 sqft766 Palmer Road #2D, Bronxville, NY 10708For SaleMLS ID #983040, Dana T. LaForey, Listing by: RE/MAX Distinguished Hms.&Prop. OneKey® MLS as distributed by MLS GRID
- $355,0002 bd1 ba1k sqft15 LEEWOOD Circle #1R, Eastchester, NY 10709For SaleMLS ID #1031050, Paul Fortuna, Listing by: Houlihan Lawrence Inc.. OneKey® MLS as distributed by MLS GRID
