Rarely available and full of character, this oversized maisonette-style residence at Scarsdale Country Estates offers the privacy of a private entrance with the convenience and value of co-op living.
Unlike a traditional apartment, Unit TR welcomes you through its own dedicated entrance and private outdoor patio area set within the beautifully maintained grounds of the community, creating a distinctly home-like feel from the moment you arrive. Surrounded by mature landscaping and positioned along a desirable corner of the building, the residence enjoys exceptional natural light and a uniquely tranquil setting rarely found at this price point.
Inside, the flexible floor plan lives far larger than a typical one-bedroom, offering generous and separate spaces for living, dining, working, and entertaining. Hardwood floors run throughout the home, while oversized windows frame leafy views and fill the space with natural light throughout the day.
The king-sized bedroom offers exceptional proportions rarely found in today's market, while the recently renovated bathroom has been thoughtfully updated with timeless finishes. The kitchen features granite countertops, LG appliances, a dishwasher, and a built-in reverse osmosis water filtration system.
Additional upgrades and features include sanded and stained hardwood floors, updated bedroom and closet doors, dimmable lighting throughout much of the home, on-site parking, a large dedicated storage cage, laundry facilities within the building, and low monthly maintenance of just $1,083, which includes heat, hot water, and gas.
Residents of Scarsdale Country Estates enjoy beautifully landscaped grounds, convenient access to shopping, dining, major parkways, and Metro North service, while also benefiting from the highly regarded Greenville/Edgemont School District.
A rare opportunity to enjoy the comfort, privacy, and outdoor connection of a home-like setting with the ease of cooperative ownership.
For sale
$295,000
9 Sentry Place #TR, Scarsdale, NY 10583
1beds
800sqft
Stock Cooperative, Residential
Built in 1939
-- sqft lot
$-- Zestimate®
$369/sqft
$-- HOA
What's special
Exceptional natural lightOn-site parkingBeautifully landscaped groundsPrivate outdoor patio areaFlexible floor planUniquely tranquil settingPrivate entrance
- 90 days
- 1,119
- 98
Zillow last checked:
Listing updated:
Listed by:
Coldwell Banker Warburg 212-439-4500,
Nikita Idiri 516-728-1920,
Julio Garcia 212-439-4500,
Coldwell Banker Warburg
Source: OneKey® MLS as distributed by MLS GRID,MLS#: 1010076
Facts & features
Interior
Bedrooms & bathrooms
- Bedrooms: 1
- Bathrooms: 1
- Full bathrooms: 1
Heating
- Steam
Cooling
- Wall/Window Unit(s)
Appliances
- Included: Gas Range, Microwave, Oven, Refrigerator, Stainless Steel Appliance(s), Water Purifier Owned
Features
- Crown Molding, Entrance Foyer, Granite Counters, Storage, Walk Through Kitchen
- Has fireplace: No
Interior area
- Total structure area: 800
- Total interior livable area: 800 sqft
Property
Parking
- Parking features: Off Street, Parking Lot
Details
- Special conditions: None
Construction
Type & style
- Home type: Cooperative
- Architectural style: Garden
- Property subtype: Stock Cooperative, Residential
Materials
- Brick
Condition
- Year built: 1939
Utilities & green energy
- Sewer: Public Sewer
- Water: Public
- Utilities for property: Cable Available, Electricity Connected, Natural Gas Connected, Water Connected
Community & HOA
HOA
- Has HOA: No
Location
- Region: Scarsdale
Financial & listing details
- Price per square foot: $369/sqft
- Date on market: 6/6/2026
- Cumulative days on market: 91 days
- Listing agreement: Exclusive Right To Sell
- Electric utility on property: Yes
Estimated market value
Not available
Estimated sales range
Not available
Not available
Price history
| Date | Event | Price |
|---|---|---|
| 6/6/2026 | Listed for sale | $295,000+28.3%$369/sqft |
Source:  OneKey® MLS as distributed by MLS GRID #1010076 Report a problem OneKey® MLS as distributed by MLS GRID #1010076 Report a problem | ||
| 4/24/2019 | Sold | $230,000+48.4%$288/sqft |
Source: OneKey® MLS as distributed by MLS GRID #H4841253 Report a problem | ||
| 8/21/2014 | Sold | $155,000-22.1%$194/sqft |
Source: OneKey® MLS as distributed by MLS GRID #H4405203 Report a problem | ||
| 2/28/2012 | Listing removed | $199,000$249/sqft |
Source: Steckler Real Estate #3109038 Report a problem | ||
| 10/4/2011 | Price change | $199,000-1.9%$249/sqft |
Source: Steckler Real Estate #3109038 Report a problem | ||
| 5/12/2011 | Price change | $202,900-3.8%$254/sqft |
Source: Steckler Real Estate #3109038 Report a problem | ||
| 4/3/2011 | Listed for sale | $211,000-34.1%$264/sqft |
Source: Steckler Real Estate #3109038 Report a problem | ||
| 9/24/2010 | Listing removed | $320,000$400/sqft |
Source: NCI #3018187 Report a problem | ||
| 8/28/2010 | Listed for sale | $320,000+42.2%$400/sqft |
Source: NCI #3018187 Report a problem | ||
| 6/23/2010 | Listing removed | $225,000$281/sqft |
Source: Steckler Real Estate #2928822 Report a problem | ||
| 5/20/2010 | Price change | $225,000-11.8%$281/sqft |
Source: Steckler Real Estate #2928822 Report a problem | ||
| 1/31/2010 | Price change | $255,000-5.5%$319/sqft |
Source: Steckler Real Estate #2928822 Report a problem | ||
| 10/28/2009 | Price change | $269,900-5.3%$337/sqft |
Source: Steckler Real Estate #2928822 Report a problem | ||
| 9/26/2009 | Listed for sale | $284,900$356/sqft |
Source: Steckler Real Estate #2928822 Report a problem | ||
Public tax history
Tax history is unavailable.
Monthly payment
Climate risks
Neighborhood: Greenville
Nearby schools
Schools provided by the listing agent
- Elementary: Greenville
- Middle: Edgemont Junior-Senior High School
- High: Edgemont Junior-Senior High School
Source: OneKey® MLS as distributed by MLS GRID. This data may not be complete. We recommend contacting the local school district to confirm school assignments for this home.

Similar homes
- $280,0001 bd1 ba820 sqft3 Campus Place #MR, Scarsdale, NY 10583For Sale
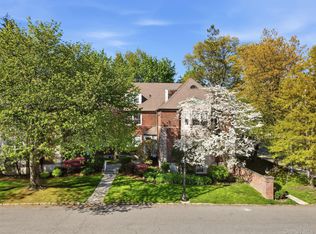
 MLS ID #989084, Drita V. Shala, Listing by: Howard Hanna Rand Realty. OneKey® MLS as distributed by MLS GRID
 - $269,0001 bd1 ba850 sqft196 Garth Road #2F, Scarsdale, NY 10583For Sale
 MLS ID #984838, Alisa Kaplan, Listing by: Julia B Fee Sothebys Int. Rlty. OneKey® MLS as distributed by MLS GRID
 - $300,0001 bd1 ba850 sqft325 Main Street #1J, White Plains, NY 10601For Sale
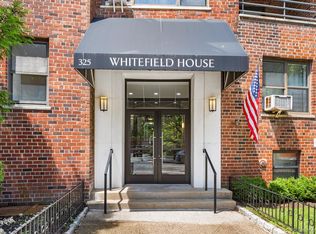 MLS ID #1030837, Ken Wile, Listing by: Redfin Real Estate. OneKey® MLS as distributed by MLS GRID
 - $259,5001 bd1 ba850 sqft68 E Hartsdale Avenue #4J, Hartsdale, NY 10530For Sale
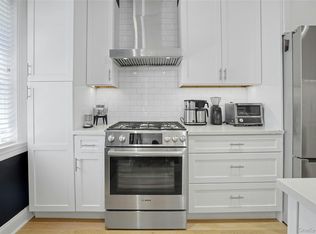 MLS ID #859447, Michael Taraboulos, Listing by: Serhant LLC. OneKey® MLS as distributed by MLS GRID
 - $300,0001 bd1 ba721 sqft5 Whitehall Road #1L, Eastchester, NY 10709For SaleMLS ID #1037479, Jacqueline A. Calhoun, Listing by: Coldwell Banker Realty. OneKey® MLS as distributed by MLS GRID
- $265,0002 bd1 ba1.1k sqft47 N Central Avenue #3K, Hartsdale, NY 10530For SaleMLS ID #966411, Jose Lozano, Listing by: Voro LLC. OneKey® MLS as distributed by MLS GRID
- $300,0002 bd2 ba1.1k sqft2241 Palmer Avenue #3E, New Rochelle, NY 10801For SaleMLS ID #1019646, Ken Wile, Listing by: Redfin Real Estate. OneKey® MLS as distributed by MLS GRID
- $423,0001 bd1 ba850 sqft2 chateaux Circle #2E, Scarsdale, NY 10583For SaleMLS ID #1031773, Saskia Martin, Listing by: Houlihan Lawrence Inc.. OneKey® MLS as distributed by MLS GRID
- $369,9001 bd1 ba750 sqft28 Oregon Avenue #A, Bronxville, NY 10708For SaleMLS ID #1014330, Margie Lelia, Listing by: RE/MAX Prime Properties. OneKey® MLS as distributed by MLS GRID
- $299,0001 bd1 ba1k sqft35 Parkview Avenue #3E, Bronxville, NY 10708For SaleMLS ID #1035465, Susan Kelty Law, Listing by: Houlihan Lawrence Inc.. OneKey® MLS as distributed by MLS GRID
- $300,0002 bd1 ba1.1k sqft450 Pelham Road #3G, New Rochelle, NY 10805For SaleMLS ID #1034628, Marc Gerber, Listing by: Berkshire Hathaway HS NY Prop. OneKey® MLS as distributed by MLS GRID
- $159,999-- bd1 ba630 sqft253 Garth Road #3E, Scarsdale, NY 10583For SaleMLS ID #1036574, Kristina Masi, Listing by: Berkshire Hathaway HS NY Prop. OneKey® MLS as distributed by MLS GRID
- $349,9992 bd2 ba1.1k sqft39 Fieldstone Drive #H2, Hartsdale, NY 10530For SaleMLS ID #1026241, Theresa Crozier, Listing by: Houlihan Lawrence Inc.. OneKey® MLS as distributed by MLS GRID
- $275,0001 bd1 ba754 sqft42 Pondfield W #6D, Bronxville, NY 10708For SaleMLS ID #991224, Diane F. Hackett, Listing by: Compass Greater NY, LLC. OneKey® MLS as distributed by MLS GRID
- $225,0002 bd1 ba958 sqft100 Pinewood Road #1C, Hartsdale, NY 10530For SaleMLS ID #1042418, Kenneth V. Rabasco, Listing by: Keller Williams Realty Group. OneKey® MLS as distributed by MLS GRID
- $265,0002 bd1 ba850 sqft312 Richbell Road #A2, Mamaroneck, NY 10543For SaleMLS ID #H6132431, David M. Calabrese, Listing by: Howard Hanna Rand Realty. OneKey® MLS as distributed by MLS GRID
- $250,0001 bd1 ba975 sqft1 Franklin Avenue #6A, White Plains, NY 10601For SaleMLS ID #962596, Kenneth V. Rabasco, Listing by: Keller Williams Realty Group. OneKey® MLS as distributed by MLS GRID
- $339,9991 bd1 ba750 sqft330 S Broadway #B11, Tarrytown, NY 10591For SaleMLS ID #1038514, Luba Sydor, Listing by: Houlihan Lawrence Inc.. OneKey® MLS as distributed by MLS GRID
- $252,0001 bd1 ba750 sqft42 Pondfield Road W #4F, Bronxville, NY 10708For SaleMLS ID #1006341, Ralph R. Ragette, Jr, Listing by: Ragette Real Estate, Inc.. OneKey® MLS as distributed by MLS GRID
