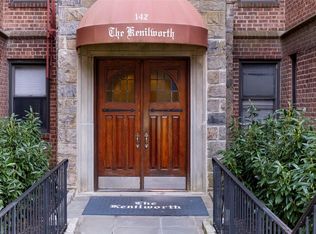
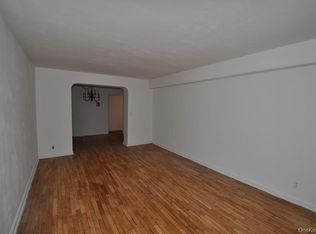
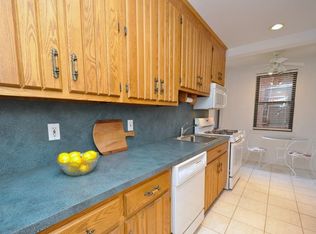
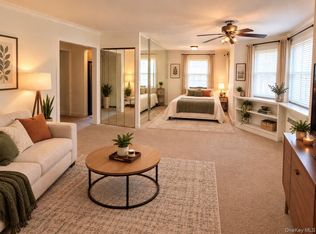
Experience Modern luxury in this pristine, newly RENOVATED TOP-FLOOR corner studio, where stylish updates and a flexible layout combine privacy with everyday practicality. An entry foyer welcomes you into the bright, spacious interior, which includes a large eat-in kitchen, where crisp white cabinetry compliments sleek granite countertops, marble flooring, and stainless-steel appliances, including a wine fridge. The bathroom features a walk-in shower, a custom built-in storage wardrobe, and a dressing area. The main living area can be divided to create a private sleeping space while keeping the remainder fully functional. Additional highlights include wood floors, crown molding, recessed lighting, and convenient basement laundry. Conveniently located near the train, quaint shops, and restaurants in Scarsdale Village, with easy access to walking and biking trails and approximately 35-minute train commute to Manhattan. Residents may obtain a discounted membership to Lake Isle Country Club, offering golf, tennis, and multiple swimming pools. Free unlimited street parking is available with a resident permit, or residents may join the waitlist for onsite garage parking. Cats are welcome with approval. Monthly maintenance of $792.00 does not include STAR Exemption.
Coming soon 11/02
$160,000
142 Garth Road #6A, Scarsdale, NY 10583
0beds
600sqft
Stock Cooperative, Residential
Built in 1950
-- sqft lot
$-- Zestimate®
$267/sqft
$-- HOA
What's special
- 18 hours
- 129
- 23
Zillow last checked:
Listing updated:
Listed by:
Berkshire Hathaway HS NY Prop 914-779-1700,
Kristina Masi 914-582-1692
Source: OneKey® MLS as distributed by MLS GRID,MLS#: 1066432
Facts & features
Interior
Bedrooms & bathrooms
- Bedrooms: 0
- Bathrooms: 1
- Full bathrooms: 1
Other
- Description: TOP Floor - Entry Foyer (additional dining area), Main Living Area w/Sleeping Alcove, Renovated Eat in Kitchen w/Granite Countertops, Stainless Steel Appliances, Renovated Bathroom w/Walk in Shower, Dressing area
- Level: Other
Heating
- Oil
Cooling
- Wall/Window Unit(s)
Appliances
- Included: Dishwasher, Microwave, Oven, Range, Refrigerator, Stainless Steel Appliance(s), Wine Refrigerator
- Laundry: In Basement, Laundry Room
Features
- Built-in Features, Crown Molding, Eat-in Kitchen, Elevator, Open Floorplan, Open Kitchen, Recessed Lighting
- Flooring: Wood
- Basement: Full,Walk-Out Access
- Attic: None
- Has fireplace: No
- Common walls with other units/homes: 1 Common Wall
Interior area
- Total structure area: 600
- Total interior livable area: 600 sqft
Property
Parking
- Parking features: Garage, On Street, Waitlist
- Has garage: Yes
- Has uncovered spaces: Yes
Features
- Levels: One
- Has view: Yes
- View description: Panoramic
Details
- Parcel number: 133018172
- Special conditions: None
Construction
Type & style
- Home type: Cooperative
- Property subtype: Stock Cooperative, Residential
Materials
- Frame
Condition
- Year built: 1950
Utilities & green energy
- Sewer: Public Sewer
- Water: Public
- Utilities for property: Cable Connected, Electricity Connected, Natural Gas Connected, Sewer Connected, Trash Collection Public, Water Connected
Community & HOA
Community
- Subdivision: 142 Garth Road Owners (The Kenilworth)
HOA
- Has HOA: No
- Amenities included: Elevator(s)
- Services included: Heat, Hot Water, Water
- HOA name: 142 Garth Road Owners (The Kenilworth)
- HOA phone: 914-524-8600
Location
- Region: Scarsdale
Financial & listing details
- Price per square foot: $267/sqft
- Date on market: 11/2/2026
- Listing agreement: Exclusive Right To Sell
- Inclusions: Stove, Refrigerator, Dishwasher, Wine Fridge, Microwave, A/C Unit, Window Treatments, Light Fixtures
- Exclusions: None
- Electric utility on property: Yes
Estimated market value
Not available
Estimated sales range
Not available
Not available
Price history
Price history is unavailable.
Public tax history
Tax history is unavailable.
Monthly payment
Climate risks
Neighborhood: 10583
Nearby schools
Schools provided by the listing agent
- Elementary: Greenvale
- Middle: Eastchester Middle School
- High: Eastchester Senior High School
Source: OneKey® MLS as distributed by MLS GRID. This data may not be complete. We recommend contacting the local school district to confirm school assignments for this home.
Similar homes
- $169,0001 bd1 ba600 sqft100 E Hartsdale Avenue #4BW, Hartsdale, NY 10530For Sale
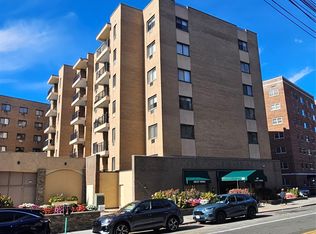
 MLS ID #1053061, Jeffrey D. Hanrahan, Listing by: Keller Williams Realty Group. OneKey® MLS as distributed by MLS GRID
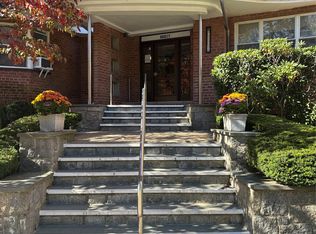
- $149,999-- bd1 ba650 sqft5 Sentry Place #1A, Scarsdale, NY 10583For Sale
 MLS ID #1053400, Mona Shah, Listing by: CENTURY 21 ROYAL. OneKey® MLS as distributed by MLS GRID
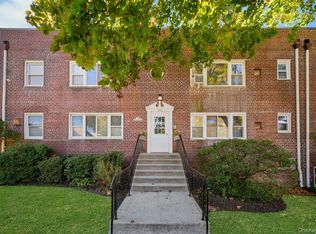
- $233,2001 bd1 ba800 sqft235 Garth Road #A6G, Scarsdale, NY 10583For Sale
 MLS ID #1051087, Constance De Filippis, Listing by: Keller Williams NY Realty. OneKey® MLS as distributed by MLS GRID
- $168,0001 bd1 ba730 sqft156 Lincoln Avenue #4L, Eastchester, NY 10709For Sale
 MLS ID #1065408, Terese N. Carey, Listing by: Berkshire Hathaway HS NY Prop. OneKey® MLS as distributed by MLS GRID
- $199,0001 bd1 ba850 sqft209 Garth Road #2M, Scarsdale, NY 10583For SaleMLS ID #1044089, Barry Kramer, Listing by: BHG Real Estate Choice Realty. OneKey® MLS as distributed by MLS GRID
- $189,0001 bd1 ba800 sqft260 Garth Road #4A5, Scarsdale, NY 10583For SaleMLS ID #981272, Barry Kramer, Listing by: BHG Real Estate Choice Realty. OneKey® MLS as distributed by MLS GRID
- $180,0001 bd1 ba600 sqft155 Ferris Avenue #4 E, White Plains, NY 10603For SaleMLS ID #1061913, Dina A. Reggio, Listing by: Coldwell Banker Realty. OneKey® MLS as distributed by MLS GRID
- $162,500-- bd1 ba500 sqft90 BRYANT Avenue #E-6D, White Plains, NY 10605For SaleMLS ID #1043551, Gail Simring, Listing by: The Foxes Real Estate. OneKey® MLS as distributed by MLS GRID
- $164,9001 bd1 ba750 sqft43 Calton Road #3D, New Rochelle, NY 10804For SaleMLS ID #1048818, Erin M. Healy, Listing by: Compass Greater NY, LLC. OneKey® MLS as distributed by MLS GRID
- $185,0001 bd1 ba800 sqft3 Remsen Road #4A, Yonkers, NY 10710For SaleMLS ID #1063888, Jeffrey Landsman, Listing by: Houlihan Lawrence Inc.. OneKey® MLS as distributed by MLS GRID
- $220,0001 bd1 ba750 sqft142 Garth Road #3T, Scarsdale, NY 10583For SaleMLS ID #1053421, Eric Stein, Listing by: RE/MAX Distinguished Hms.&Prop. OneKey® MLS as distributed by MLS GRID
- $145,000-- bd1 ba550 sqft23 Old Mamaroneck Road #4K, White Plains, NY 10605For SaleMLS ID #1063124, Derrick Chaney, Listing by: Houlihan Lawrence Inc.. OneKey® MLS as distributed by MLS GRID
- $183,0001 bd1 ba800 sqft1300 Midland Avenue #C39, Yonkers, NY 10704For SaleMLS ID #1004986, Loide Polli, Listing by: Keller Williams Prestige Prop. OneKey® MLS as distributed by MLS GRID
- $210,0001 bd1 ba800 sqft250 Garth Road #2E3, Scarsdale, NY 10583For SaleMLS ID #1044211, Shari Weinstein, Listing by: Houlihan Lawrence Inc.. OneKey® MLS as distributed by MLS GRID
- $220,0001 bd1 ba750 sqft260 Garth Road #1A5, Scarsdale, NY 10583For SaleMLS ID #912084, Josef Muller, Listing by: Julia B Fee Sothebys Int. Rlty. OneKey® MLS as distributed by MLS GRID
- $147,500-- bd1 ba605 sqft100 Dehaven Drive #512, Yonkers, NY 10703For SaleMLS ID #1003290, George Frangoulis, Listing by: William Raveis Real Estate. OneKey® MLS as distributed by MLS GRID
- $164,9001 bd1 ba900 sqft50 White Oak Street #3G, New Rochelle, NY 10801For SaleMLS ID #841533, Anne Wiesel, Listing by: Howard Hanna Rand Realty. OneKey® MLS as distributed by MLS GRID
- $142,000-- bd1 ba550 sqft25 Franklin Avenue #3L, White Plains, NY 10601For SaleMLS ID #1059064, Amanda Saraceno, Listing by: Keller Williams Realty Group. OneKey® MLS as distributed by MLS GRID
- $235,0001 bd1 ba850 sqft253 Garth Road #6F, Scarsdale, NY 10583For SaleMLS ID #1029574, Barry Kramer, Listing by: BHG Real Estate Choice Realty. OneKey® MLS as distributed by MLS GRID
- $192,0001 bd1 ba800 sqft840 Bronx River Road #4a, Yonkers, NY 10708For SaleMLS ID #1067964, Francheska Gomez, Listing by: Aventus Real Estate Corp. OneKey® MLS as distributed by MLS GRID
