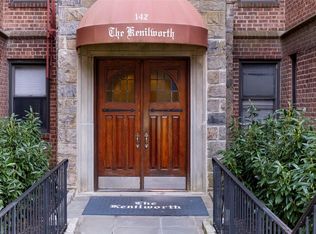
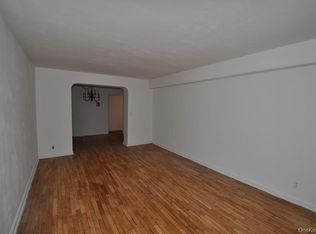
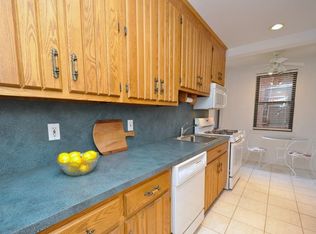
Welcome to The Kenilworth, where classic charm and modern comfort create an inviting place to call home. The welcoming entry foyer leads into a bright living room and dining area complemented by hardwood floors throughout and generous closet space. The well appointed kitchen features granite countertops, a mosaic backsplash, and an island with seating creating a stylish and functional space for everyday living and entertaining. The spacious bedroom offers 2 closets while the full hall bath features a window for natural light. Residents can enjoy convenient amenities including an on site superintendent, common laundry room, and trash rooms on every floor. Garage parking is on a waitlist while street parking is available with a parking permit. A standout feature is the exceptional commuter convenience, with the Scarsdale Metro North station just 5 minutes away and express trains providing a quick commute to 125th St & Grand Central. Enjoy easy access to Scarsdale Village, and the shops and restaurants along the charming tree lined Garth Road. Residents may also enjoy membership at Lake Isle Country Club, while the nearby Bronx River Trail provides a peaceful setting for walking, biking, and jogging.
For sale
$220,000
142 Garth Road #3T, Scarsdale, NY 10583
1beds
750sqft
Stock Cooperative, Residential
Built in 1950
-- sqft lot
$-- Zestimate®
$293/sqft
$989/mo HOA
What's special
Welcoming entry foyerHardwood floors throughoutGenerous closet spaceIsland with seatingGranite countertopsWell appointed kitchenMosaic backsplash
- 31 days
- 759
- 46
Likely to sell faster than
Zillow last checked:
Listing updated:
Listed by:
RE/MAX Distinguished Hms.&Prop 914-346-8255,
Eric Stein 914-346-8255
Source: OneKey® MLS as distributed by MLS GRID,MLS#: 1053421
Facts & features
Interior
Bedrooms & bathrooms
- Bedrooms: 1
- Bathrooms: 1
- Full bathrooms: 1
Other
- Description: Entry Foyer, Living Room, Dining Area, Kitchen, Bedroom, Full Hall Bath
- Level: First
Heating
- Steam
Cooling
- Wall/Window Unit(s)
Appliances
- Included: Dishwasher, Gas Oven, Refrigerator
- Laundry: Common Area, In Basement
Features
- Breakfast Bar, Ceiling Fan(s), Entrance Foyer, Granite Counters
- Flooring: Ceramic Tile, Hardwood
- Basement: Common,Walk-Out Access
- Common walls with other units/homes: Center
Interior area
- Total structure area: 750
- Total interior livable area: 750 sqft
Property
Parking
- Parking features: Waitlist
- Has garage: Yes
Features
- Levels: One
Lot
- Features: Near Golf Course, Near Public Transit, Near School, Near Shops
Details
- Special conditions: None
Construction
Type & style
- Home type: Cooperative
- Property subtype: Stock Cooperative, Residential
- Attached to another structure: Yes
Materials
- Brick
Condition
- Year built: 1950
Utilities & green energy
- Sewer: Public Sewer
- Water: Public
- Utilities for property: Electricity Connected, Natural Gas Connected, Sewer Connected, Trash Collection Public
Community & HOA
Community
- Features: Curbs, Sidewalks
- Subdivision: The Kenilworth
HOA
- Has HOA: Yes
- Amenities included: Elevator(s)
- Services included: Heat, Hot Water, Trash
- HOA fee: $989 monthly
- HOA name: Blue Woods Management Group
- HOA phone: 914-524-8600
Location
- Region: Scarsdale
Financial & listing details
- Price per square foot: $293/sqft
- Date on market: 9/28/2026
- Cumulative days on market: 31 days
- Listing agreement: Exclusive Right To Sell
- Inclusions: Light Fixtures, Dishwasher, Oven, Refrigerator
- Electric utility on property: Yes
Estimated market value
Not available
Estimated sales range
Not available
Not available
Price history
| Date | Event | Price |
|---|---|---|
| 9/28/2026 | Listed for sale | $220,000+22.9%$293/sqft |
Source:  OneKey® MLS as distributed by MLS GRID #1053421 Report a problem | ||
| 12/14/2021 | Listing removed | -- |
Source:  RE/MAX International Report a problem | ||
| 10/16/2021 | Listed for rent | $1,900+2.7%$3/sqft |
Source: RE/MAX International #H6149222 Report a problem | ||
| 9/8/2021 | Listed for sale | $179,000+13.4%$239/sqft |
Source: RE/MAX International #H6138825 Report a problem | ||
| 3/24/2021 | Listing removed | -- |
Source: Owner Report a problem | ||
| 8/2/2018 | Listing removed | $1,850$2/sqft |
Source: Owner Report a problem | ||
| 7/10/2018 | Listed for rent | $1,850$2/sqft |
Source: Owner Report a problem | ||
| 2/8/2013 | Sold | $157,875-6.6%$211/sqft |
Source: OneKey® MLS as distributed by MLS GRID #H3228929 Report a problem | ||
| 10/17/2012 | Price change | $169,000-2.3%$225/sqft |
Source: Westchester Choice Realty #3228929 Report a problem | ||
| 9/27/2012 | Listed for sale | $173,000-12.2%$231/sqft |
Source: Westchester Choice Realty #3228929 Report a problem | ||
| 12/12/2008 | Listing removed | $197,000$263/sqft |
Source: Postlets #2833422 Report a problem | ||
| 11/24/2008 | Listed for sale | $197,000$263/sqft |
Source: Postlets #2833422 Report a problem | ||
Public tax history
Tax history is unavailable.
Monthly payment
Climate risks
Neighborhood: 10583
Nearby schools
Schools provided by the listing agent
- Elementary: Greenvale
- Middle: Eastchester Middle School
- High: Eastchester Senior High School
Source: OneKey® MLS as distributed by MLS GRID. This data may not be complete. We recommend contacting the local school district to confirm school assignments for this home.
Similar homes
- $233,2001 bd1 ba800 sqft235 Garth Road #A6G, Scarsdale, NY 10583For Sale
 MLS ID #1051087, Constance De Filippis, Listing by: Keller Williams NY Realty. OneKey® MLS as distributed by MLS GRID
- $220,0001 bd1 ba750 sqft260 Garth Road #1A5, Scarsdale, NY 10583For Sale
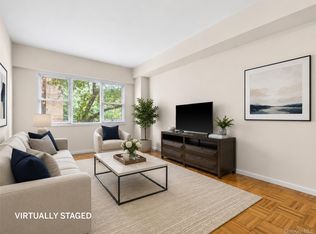 MLS ID #912084, Josef Muller, Listing by: Julia B Fee Sothebys Int. Rlty. OneKey® MLS as distributed by MLS GRID
- $258,0001 bd1 ba950 sqft253 Garth Road #2A, Scarsdale, NY 10583For Sale
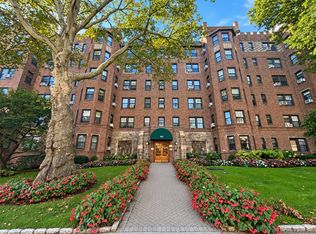 MLS ID #1057336, Robyn A. Rosenberg, Listing by: Houlihan Lawrence Inc.. OneKey® MLS as distributed by MLS GRID
- $199,0001 bd1 ba850 sqft209 Garth Road #2M, Scarsdale, NY 10583For Sale
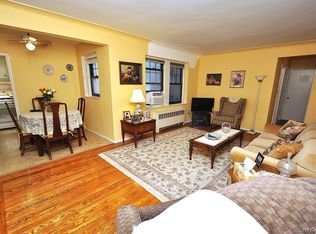 MLS ID #1044089, Barry Kramer, Listing by: BHG Real Estate Choice Realty. OneKey® MLS as distributed by MLS GRID
- $210,0001 bd1 ba800 sqft250 Garth Road #2E3, Scarsdale, NY 10583For SaleMLS ID #1044211, Shari Weinstein, Listing by: Houlihan Lawrence Inc.. OneKey® MLS as distributed by MLS GRID
- $225,0001 bd1 ba850 sqft143 Garth Road #5J, Scarsdale, NY 10583For SaleMLS ID #1007579, Barry Kramer, Listing by: BHG Real Estate Choice Realty. OneKey® MLS as distributed by MLS GRID
- $218,5001 bd1 ba850 sqft143 Garth Road #5L, Scarsdale, NY 10583For SaleMLS ID #1011809, Agnes A. Seminara Holzberg, Listing by: Julia B Fee Sothebys Int. Rlty. OneKey® MLS as distributed by MLS GRID
- $235,0001 bd1 ba850 sqft253 Garth Road #6F, Scarsdale, NY 10583For SaleMLS ID #1029574, Barry Kramer, Listing by: BHG Real Estate Choice Realty. OneKey® MLS as distributed by MLS GRID
- $242,5001 bd1 ba900 sqft143 Garth Road #1J, Scarsdale, NY 10583For SaleMLS ID #1018268, Cristina F. Savulescu, Listing by: Berkshire Hathaway HS NY Prop. OneKey® MLS as distributed by MLS GRID
- $258,0801 bd1 ba660 sqft330 Central Park Avenue #F12, Scarsdale, NY 10583For SaleMLS ID #1061039, Bopaul P. Sookdeo, Listing by: Besmatch Crosswest Group Corp.. OneKey® MLS as distributed by MLS GRID
- $239,0001 bd1 ba850 sqft52 Underhill Road #ML, Scarsdale, NY 10583For SaleMLS ID #1058116, Anthony DeBellis, Listing by: Douglas Elliman Real Estate. OneKey® MLS as distributed by MLS GRID
- $265,0001 bd1 ba850 sqft198 Garth Road #3C, Scarsdale, NY 10583For SaleMLS ID #1044101, Richard Otake, Listing by: Charles Rutenberg Realty Inc. OneKey® MLS as distributed by MLS GRID
- $189,0001 bd1 ba800 sqft260 Garth Road #4A5, Scarsdale, NY 10583For SaleMLS ID #981272, Barry Kramer, Listing by: BHG Real Estate Choice Realty. OneKey® MLS as distributed by MLS GRID
- $225,0001 bd1 ba700 sqft781 Palmer Road #3D, Bronxville, NY 10708For SaleMLS ID #1066977, Carla DeMarsh, Listing by: DeMarsh Properties Inc.. OneKey® MLS as distributed by MLS GRID
- $220,0002 bd1 ba805 sqft2 Louisiana Avenue #2D, Bronxville, NY 10708For SaleMLS ID #1066183, Therese M. Walsh, Listing by: Compass Greater NY, LLC. OneKey® MLS as distributed by MLS GRID
- $169,0001 bd1 ba600 sqft100 E Hartsdale Avenue #4BW, Hartsdale, NY 10530For SaleMLS ID #1053061, Jeffrey D. Hanrahan, Listing by: Keller Williams Realty Group. OneKey® MLS as distributed by MLS GRID
- $269,0001 bd1 ba800 sqft9 Sentry Place #2C, Scarsdale, NY 10583For SaleMLS ID #1057626, Jennifer T. Segalla, Listing by: William Raveis Real Estate. OneKey® MLS as distributed by MLS GRID
- $289,0001 bd1 ba850 sqft196 Garth Road #1F, Scarsdale, NY 10583For SaleMLS ID #1037293, Josef Muller, Listing by: Julia B Fee Sothebys Int. Rlty. OneKey® MLS as distributed by MLS GRID
- $185,0001 bd1 ba800 sqft3 Remsen Road #4A, Yonkers, NY 10710For SaleMLS ID #1063888, Jeffrey Landsman, Listing by: Houlihan Lawrence Inc.. OneKey® MLS as distributed by MLS GRID
- $250,0002 bd1 ba950 sqft4 Dehaven #1D, Yonkers, NY 10703For SaleMLS ID #1067266, Cary Nicholson, Listing by: Redfin Real Estate. OneKey® MLS as distributed by MLS GRID
