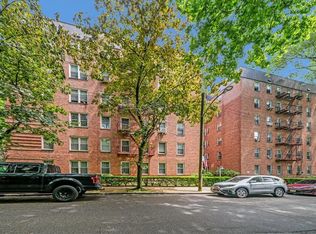
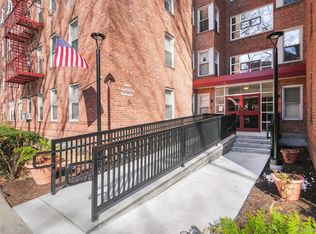
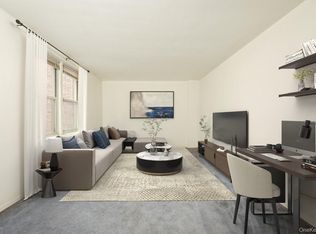
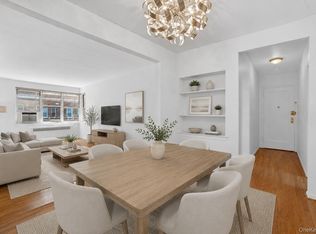
Welcome to 2 Louisiana Avenue, a turnkey, welcoming co-op apartment with a Bronxville P.O. address. The Fleetwood Metro-North station is about 0.6 miles away and the Bronxville station is 0.9 miles away, which makes this home great for commuters. This 2-bedroom, 1-bath home sits in a 1951 brick building, with hardwood floors through the foyer, living room and both bedrooms, and new recessed lighting throughout. The kitchen has been fully renovated with new white cabinetry, white countertops, a red subway-tile backsplash, black-and-white mosaic tile floors and all-new appliances, including a dishwasher. The primary bedroom has two windows and a ceiling fan, and the second bedroom makes a great guest room or home office. The full bath has been updated with a new sink, a new toilet and a reglazed tub, alongside the original tile. The building is impeccably maintained by three full-time staff, including an on-site superintendent. Residents enjoy 24-hour laundry facilities, a bike room and additional storage. The brand-new building entrances were just completed, with a modern look and ramps for easy accessibility. Monthly maintenance includes heat, water, hot water, electric and real estate taxes. Shops and dining are close by, with easy access to the parkways, and a new playground is being built next to the building. Street parking and dogs 20 lbs and under are welcome. Simply move in and make it your own. Some photographs have been virtually staged.
For sale
$220,000
2 Louisiana Avenue #2D, Bronxville, NY 10708
2beds
805sqft
Stock Cooperative, Residential
Built in 1951
-- sqft lot
$-- Zestimate®
$273/sqft
$-- HOA
What's special
Street parkingNew recessed lighting throughoutWhite countertopsBlack-and-white mosaic tile floorsTurnkey welcoming co-op apartmentRed subway-tile backsplashNew white cabinetry
- 1 day
- 317
- 36
Zillow last checked:
Listing updated:
Listed by:
Compass Greater NY, LLC 914-337-0070,
Therese M. Walsh 914-806-9695,
Patricia Breen 914-804-1126,
Compass Greater NY, LLC
Source: OneKey® MLS as distributed by MLS GRID,MLS#: 1066183
Facts & features
Interior
Bedrooms & bathrooms
- Bedrooms: 2
- Bathrooms: 1
- Full bathrooms: 1
Other
- Description: Entrance Hall, Living Room, Dine-In Kitchen, Primary Bedroom, Bedroom 2 and Full Bathroom.
Heating
- Hot Water, Oil
Cooling
- Wall/Window Unit(s)
Appliances
- Included: Dishwasher, Gas Oven, Refrigerator
- Laundry: Common Area, In Basement
Features
- Ceiling Fan(s), Eat-in Kitchen, Elevator, Entrance Foyer, Galley Type Kitchen, Recessed Lighting
- Flooring: Hardwood, Tile
- Basement: Common
- Has fireplace: No
Interior area
- Total structure area: 805
- Total interior livable area: 805 sqft
Property
Parking
- Total spaces: 1
- Parking features: Garage, On Street, Waitlist
- Garage spaces: 1
- Has uncovered spaces: Yes
Accessibility
- Accessibility features: Accessible Entrance
Features
- Levels: One
Details
- Special conditions: None
Construction
Type & style
- Home type: Cooperative
- Property subtype: Stock Cooperative, Residential
Materials
- Brick, Frame
Condition
- Year built: 1951
Utilities & green energy
- Sewer: Public Sewer
- Water: Public
- Utilities for property: Electricity Connected, Sewer Connected, Trash Collection Public, Water Connected
Community & HOA
Community
- Features: Playground
- Subdivision: Bronxville Gardens
HOA
- Has HOA: No
Location
- Region: Bronxville
Financial & listing details
- Price per square foot: $273/sqft
- Date on market: 10/23/2026
- Cumulative days on market: 1 day
- Listing agreement: Exclusive Right To Sell
- Inclusions: 3 Air Conditioning Units, Lighting Fixtures, Shades.
- Exclusions: None.
- Electric utility on property: Yes
Estimated market value
Not available
Estimated sales range
Not available
Not available
Price history
| Date | Event | Price |
|---|---|---|
| 10/23/2026 | Listed for sale | $220,000+33.3%$273/sqft |
Source:  OneKey® MLS as distributed by MLS GRID #1066183 Report a problem | ||
| 8/29/2024 | Sold | $165,000-1.2%$205/sqft |
Source: OneKey® MLS as distributed by MLS GRID #H6298578 Report a problem | ||
| 4/16/2024 | Pending sale | $167,000$207/sqft |
Source: OneKey® MLS as distributed by MLS GRID #H6298578 Report a problem | ||
| 4/8/2024 | Listing removed | -- |
Source: OneKey® MLS as distributed by MLS GRID #H6298578 Report a problem | ||
| 4/3/2024 | Listed for sale | $167,000-1.5%$207/sqft |
Source: OneKey® MLS as distributed by MLS GRID #H6298578 Report a problem | ||
| 4/3/2024 | Listing removed | -- |
Source: OneKey® MLS as distributed by MLS GRID #H6264110 Report a problem | ||
| 4/2/2024 | Listed for sale | $169,500$211/sqft |
Source: OneKey® MLS as distributed by MLS GRID #H6264110 Report a problem | ||
| 1/9/2024 | Pending sale | $169,500-2%$211/sqft |
Source: OneKey® MLS as distributed by MLS GRID #H6264110 Report a problem | ||
| 8/9/2023 | Listing removed | -- |
Source:  Berkshire Hathaway HomeServices New England Properties Report a problem | ||
| 8/8/2023 | Listed for sale | $172,900$215/sqft |
Source: OneKey® MLS as distributed by MLS GRID #H6239339 Report a problem | ||
| 7/13/2023 | Contingent | $172,900$215/sqft |
Source: Berkshire Hathaway HomeServices New England Properties #H6239339 Report a problem | ||
| 4/28/2023 | Pending sale | $172,900$215/sqft |
Source: OneKey® MLS as distributed by MLS GRID #H6239339 Report a problem | ||
| 4/15/2023 | Listed for sale | $172,900-3.7%$215/sqft |
Source: OneKey® MLS as distributed by MLS GRID #H6239339 Report a problem | ||
| 3/17/2023 | Listing removed | -- |
Source: OneKey® MLS as distributed by MLS GRID #H6210751 Report a problem | ||
| 1/16/2023 | Price change | $179,500-3.2%$223/sqft |
Source: OneKey® MLS as distributed by MLS GRID #H6210751 Report a problem | ||
| 11/3/2022 | Price change | $185,500-5.1%$230/sqft |
Source: OneKey® MLS as distributed by MLS GRID #H6210751 Report a problem | ||
| 9/16/2022 | Listed for sale | $195,500$243/sqft |
Source: OneKey® MLS as distributed by MLS GRID #H6210751 Report a problem | ||
Public tax history
Tax history is unavailable.
Monthly payment
Climate risks
Neighborhood: Sunnyside Park
Nearby schools
Schools provided by the listing agent
- Elementary: Yonkers (School Choice)
- Middle: Yonkers (School Choice)
- High: Yonkers (School Choice)
Source: OneKey® MLS as distributed by MLS GRID. This data may not be complete. We recommend contacting the local school district to confirm school assignments for this home.
Similar homes
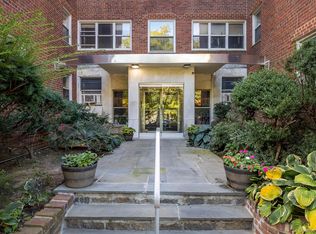
- $220,0001 bd1 ba900 sqft1234 Midland Avenue #4H, Bronxville, NY 10708For Sale
 MLS ID #1066064, Joseph Ruggiero, Listing by: RE/MAX Prestige Properties. OneKey® MLS as distributed by MLS GRID
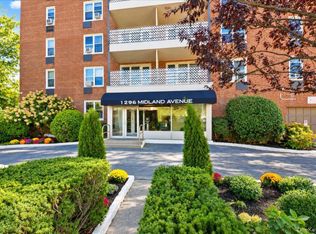
- $229,8881 bd1 ba875 sqft1 Bronxville Road #6A, Bronxville, NY 10708For Sale
 MLS ID #996503, Brent R. VanAken, Listing by: Keller Williams Village Sq Rlt. OneKey® MLS as distributed by MLS GRID
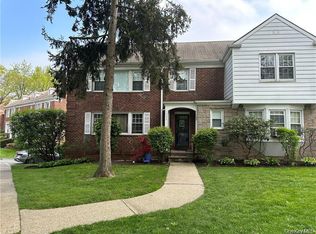
- $205,0001 bd1 ba720 sqft1296 Midland Avenue #L2, Yonkers, NY 10704For Sale
 MLS ID #1061609, Joseph Lukic, Listing by: Compass Greater NY, LLC. OneKey® MLS as distributed by MLS GRID
- $230,0001 bd1 ba900 sqft111 Lawrence Park Crescent #111, Bronxville, NY 10708For Sale
 MLS ID #1058983, Laura J. Bulfamante, Listing by: Houlihan Lawrence Inc.. OneKey® MLS as distributed by MLS GRID
- $249,9992 bd1 ba1k sqft801 Bronx River Road #2G, Bronxville, NY 10708For SaleMLS ID #840359, Emmanuel S. Issak, Listing by: Lifesmart Real Estate LLC. OneKey® MLS as distributed by MLS GRID
- $218,0002 bd1 ba1k sqft247 Parkview Avenue #6P, Bronxville, NY 10708For SaleMLS ID #1050185, Santo Ortiz, Listing by: Ortiz Home Selling Team LLC. OneKey® MLS as distributed by MLS GRID
- $215,0002 bd1 ba868 sqft247 Parkview Avenue #3P, Bronxville, NY 10708For SaleMLS ID #1033744, Elizabeth C. Ritchie, Listing by: Julia B Fee Sothebys Int. Rlty. OneKey® MLS as distributed by MLS GRID
- $210,0001 bd1 ba806 sqft1304 Midland Avenue #B41, Yonkers, NY 10704For SaleMLS ID #1056396, Gordan Duffield, Listing by: Julia B Fee Sothebys Int. Rlty. OneKey® MLS as distributed by MLS GRID
- $243,0002 bd2 ba1.2k sqft1234 Midland Avenue #6E, Bronxville, NY 10708For SaleMLS ID #1027876, Xiao T. Chen, Listing by: Century 21 Dawns Gold Realty. OneKey® MLS as distributed by MLS GRID
- $219,9991 bd1 ba750 sqft1344 Midland Avenue #3E, Bronxville, NY 10708For SaleMLS ID #1017359, Lesley Amato, Listing by: Corcoran Legends Realty. OneKey® MLS as distributed by MLS GRID
- $169,0001 bd1 ba810 sqft415 Gramatan Avenue #1C, Mount Vernon, NY 10552For SaleMLS ID #1065628, Patti Kolman, Listing by: ERA Insite Realty Services. OneKey® MLS as distributed by MLS GRID
- $230,0001 bd1 ba750 sqft1300 Midland Avenue #A30, Yonkers, NY 10704For SaleMLS ID #1011774, Alma Miranda, Listing by: Berkshire Hathaway HS NY Prop. OneKey® MLS as distributed by MLS GRID
- $179,0001 bd1 ba875 sqft804 Bronx River Road #5A, Bronxville, NY 10708For SaleMLS ID #1021204, Wendy M. Rodriguez, Listing by: eXp Realty. OneKey® MLS as distributed by MLS GRID
- $199,9992 bd1 ba900 sqft2 Fisher Drive #501, Mount Vernon, NY 10552For SaleMLS ID #1064083, Avinash Tewari, Listing by: Park Assets Real Estate Corp. OneKey® MLS as distributed by MLS GRID
- $229,0001 bd1 ba750 sqft31 Pondfield Road West #51, Bronxville, NY 10708For SaleMLS ID #1058278, Daniel R. D'Amico, Listing by: Damico Group Real Estate. OneKey® MLS as distributed by MLS GRID
- $250,0002 bd1 ba900 sqft555 Bronx River Road #3P, Yonkers, NY 10704For SaleMLS ID #1003491, Philip Simonetti, Listing by: Redfin Real Estate. OneKey® MLS as distributed by MLS GRID
- $255,0002 bd1 ba900 sqft247 Parkview Avenue #5L, Bronxville, NY 10708For SaleMLS ID #1043598, Jeffrey D. Hanrahan, Listing by: Keller Williams Realty Group. OneKey® MLS as distributed by MLS GRID
- $249,5001 bd1 ba750 sqft42 Pondfield Road W #4 F, Bronxville, NY 10708For SaleMLS ID #1060679, Ralph R. Ragette, Jr, Listing by: Ragette Real Estate, Inc.. OneKey® MLS as distributed by MLS GRID
- $169,9991 bd1 ba900 sqft19 William Street #1F, Mount Vernon, NY 10552For SaleMLS ID #1064230, James M. Andrews, Listing by: Today Realty Corp.. OneKey® MLS as distributed by MLS GRID
