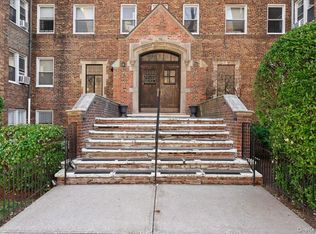
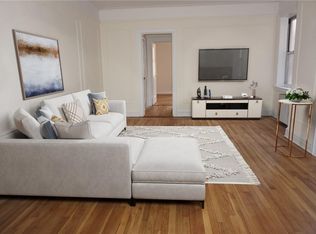
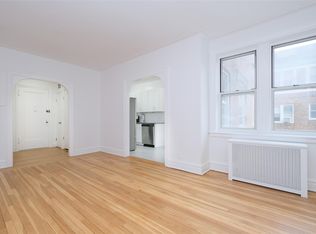
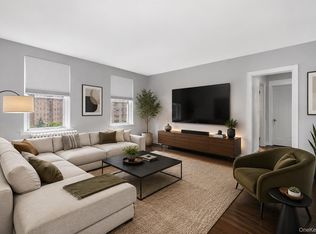
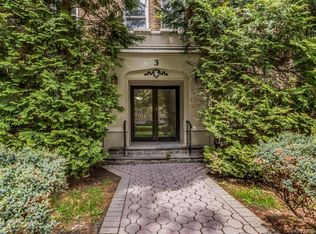
Welcome to 19 William Street, Mount Vernon, NY! This inviting one bedroom, one bathroom coop unit offers a wonderful blend of comfort, style, and convenience. Enjoy a bright and airy atmosphere with an abundance of natural sunlight, complemented by beautiful hardwood flooring that adds warmth and character throughout. The modern eat-in kitchen features stainless steel appliances, creating a stylish and functional space perfect for everyday dining and meal preparation. An abundance of closet space offers excellent storage, adding to the home's everyday functionality. Residents also enjoy the convenience of common laundry facilities located in the basement. LOCATION, LOCATION, LOCATION! Ideally situated in Mount Vernon, this coop offers an opportunity to enjoy comfortable living with convenient access to local shops, dining, public transportation, and everyday essentials. Only .5 miles from Fleetwood Metro North Station, providing an easy commute to Grand Central Terminal. Enjoy close proximity to major roadways, including the Bronx River Parkway, Cross County Parkway, and Hutchinson River Parkway, making travel throughout Westchester County and New York City convenient. A wonderful opportunity for first-time buyers or anyone looking to enjoy the benefits of coop living- schedule your tour TODAY!
For sale
$169,999
19 William Street #1F, Mount Vernon, NY 10552
1beds
900sqft
Stock Cooperative, Residential
Built in 1935
-- sqft lot
$-- Zestimate®
$189/sqft
$-- HOA
What's special
Abundance of natural sunlightBright and airy atmosphereStainless steel appliancesModern eat-in kitchenAbundance of closet spaceBeautiful hardwood flooring
- 5 days
- 368
- 36
Zillow last checked:
Listing updated:
Listed by:
Today Realty Corp. 718-597-1777,
James M. Andrews 917-504-3186,
Vincent Buccieri 718-597-1777,
Today Realty Corp.
Source: OneKey® MLS as distributed by MLS GRID,MLS#: 1064230
Facts & features
Interior
Bedrooms & bathrooms
- Bedrooms: 1
- Bathrooms: 1
- Full bathrooms: 1
Heating
- Steam
Cooling
- Wall/Window Unit(s)
Appliances
- Included: Gas Range, Microwave, Refrigerator, Stainless Steel Appliance(s)
- Laundry: Common Area, In Basement
Features
- Original Details
- Flooring: Hardwood, Other, Tile
- Basement: Common
- Has fireplace: No
- Common walls with other units/homes: 2+ Common Walls
Interior area
- Total structure area: 900
- Total interior livable area: 900 sqft
Video & virtual tour
Property
Parking
- Parking features: Parking Lot, Waitlist
Features
- Levels: One
Lot
- Size: 0.63 Acres
Details
- Parcel number: 0800165038011620000001
- Special conditions: None
Construction
Type & style
- Home type: Cooperative
- Property subtype: Stock Cooperative, Residential
- Attached to another structure: Yes
Materials
- Brick
Condition
- Year built: 1935
Utilities & green energy
- Sewer: Public Sewer
- Water: Public
- Utilities for property: Cable Available, Electricity Connected, Natural Gas Connected, Phone Available, Sewer Connected, Trash Collection Public, Water Connected
Community & HOA
Community
- Subdivision: 19 William Street Owners Corp.
HOA
- Has HOA: No
Location
- Region: Mount Vernon
Financial & listing details
- Price per square foot: $189/sqft
- Date on market: 10/19/2026
- Cumulative days on market: 6 days
- Listing agreement: Exclusive Right To Sell
- Inclusions: refrigerator, microwave & stove
- Electric utility on property: Yes
Estimated market value
Not available
Estimated sales range
Not available
Not available
Price history
| Date | Event | Price |
|---|---|---|
| 10/19/2026 | Listed for sale | $169,999+19.7%$189/sqft |
Source:  OneKey® MLS as distributed by MLS GRID #1064230 Report a problem | ||
| 9/8/2023 | Sold | $142,000$158/sqft |
Source: OneKey® MLS as distributed by MLS GRID #H6228064 Report a problem | ||
| 7/6/2023 | Pending sale | $142,000$158/sqft |
Source: OneKey® MLS as distributed by MLS GRID #H6228064 Report a problem | ||
| 1/18/2023 | Listed for sale | $142,000+2.2%$158/sqft |
Source: OneKey® MLS as distributed by MLS GRID #H6228064 Report a problem | ||
| 3/6/2022 | Listing removed | -- |
Source: OneKey® MLS as distributed by MLS GRID #H6159580 Report a problem | ||
| 1/3/2022 | Listed for sale | $139,000$154/sqft |
Source: OneKey® MLS as distributed by MLS GRID #H6159580 Report a problem | ||
| 1/2/2022 | Listing removed | -- |
Source: Owner Report a problem | ||
| 12/7/2021 | Price change | $139,000-3.5%$154/sqft |
Source: Owner Report a problem | ||
| 11/30/2021 | Price change | $144,000-3.4%$160/sqft |
Source: Owner Report a problem | ||
| 10/29/2021 | Price change | $149,000-3.9%$166/sqft |
Source: Owner Report a problem | ||
| 10/8/2021 | Listed for sale | $155,000-6.1%$172/sqft |
Source: Owner Report a problem | ||
| 9/28/2021 | Listing removed | -- |
Source: Zillow Rental Manager Report a problem | ||
| 8/11/2021 | Listed for rent | $1,700$2/sqft |
Source: Zillow Rental Manager Report a problem | ||
| 8/2/2021 | Listing removed | -- |
Source: Owner Report a problem | ||
| 5/4/2021 | Listed for sale | $165,000+13.8%$183/sqft |
Source: Owner Report a problem | ||
| 3/24/2021 | Listing removed | -- |
Source: Owner Report a problem | ||
| 9/23/2020 | Listing removed | $145,000$161/sqft |
Source: Owner Report a problem | ||
| 7/15/2020 | Price change | $145,000+7.5%$161/sqft |
Source: Owner Report a problem | ||
| 5/16/2020 | Pending sale | $134,900$150/sqft |
Source: Owner Report a problem | ||
| 3/20/2020 | Listed for sale | $134,900+25.5%$150/sqft |
Source: Owner Report a problem | ||
| 9/28/2018 | Sold | $107,500+15.7%$119/sqft |
Source: OneKey® MLS as distributed by MLS GRID #H4710475 Report a problem | ||
| 6/12/2018 | Listing removed | $92,900$103/sqft |
Source: Irene G. DaSilva Real Estate #4710475 Report a problem | ||
| 5/22/2018 | Price change | $92,900-7%$103/sqft |
Source: Irene G. DaSilva Real Estate #4710475 Report a problem | ||
| 5/21/2018 | Listed for sale | $99,900$111/sqft |
Source: Irene G. DaSilva Real Estate #4710475 Report a problem | ||
| 3/1/2018 | Listing removed | $99,900$111/sqft |
Source: Irene G. DaSilva Real Estate #4710475 Report a problem | ||
| 1/15/2018 | Price change | $99,900-4.8%$111/sqft |
Source: Irene G. DaSilva Real Estate #4710475 Report a problem | ||
| 12/8/2017 | Listed for sale | $104,900$117/sqft |
Source: Irene G. DaSilva Real Estate #4710475 Report a problem | ||
Public tax history
Tax history is unavailable.
Monthly payment
Climate risks
Neighborhood: Fleetwood
Nearby schools
Schools provided by the listing agent
- Elementary: Pennington
- Middle: Benjamin Turner Middle School
- High: Mt Vernon High School
Source: OneKey® MLS as distributed by MLS GRID. This data may not be complete. We recommend contacting the local school district to confirm school assignments for this home.
Similar homes
- $169,0001 bd1 ba810 sqft415 Gramatan Avenue #1C, Mount Vernon, NY 10552For Sale
 MLS ID #1065628, Patti Kolman, Listing by: ERA Insite Realty Services. OneKey® MLS as distributed by MLS GRID
- $189,0001 bd1 ba776 sqft20 William Street #4F, Mount Vernon, NY 10552For Sale
 MLS ID #1047915, Annette M. Gould, Listing by: Gould Properties & Management. OneKey® MLS as distributed by MLS GRID
- $189,0001 bd1 ba800 sqft472 Gramatan Avenue #DD3, Mount Vernon, NY 10552For Sale
 MLS ID #1015812, Karen W. Hios, Listing by: Coldwell Banker Realty. OneKey® MLS as distributed by MLS GRID
- $199,0001 bd1 ba727 sqft472 Gramatan Avenue #O2, Mount Vernon, NY 10552For Sale
 MLS ID #994994, Melinda M. Torres, Listing by: eXp Realty. OneKey® MLS as distributed by MLS GRID
- $149,0001 bd1 ba736 sqft30 Ehrbar Avenue #F204, Mount Vernon, NY 10552For SaleMLS ID #1064366, Rupinder Singh, Listing by: Iconic Pros. OneKey® MLS as distributed by MLS GRID
- $199,9992 bd1 ba900 sqft2 Fisher Drive #501, Mount Vernon, NY 10552For SaleMLS ID #1064083, Avinash Tewari, Listing by: Park Assets Real Estate Corp. OneKey® MLS as distributed by MLS GRID
- $185,0001 bd1 ba800 sqft3 Remsen Road #4A, Yonkers, NY 10710For SaleMLS ID #1063888, Jeffrey Landsman, Listing by: Houlihan Lawrence Inc.. OneKey® MLS as distributed by MLS GRID
- $190,0001 bd1 ba756 sqft472 Gramatan Avenue Bldg 6, Unit BB4, Mount Vernon, NY 10552For SaleMLS ID #951607, Marc Meisel, Listing by: Compass Greater NY, LLC. OneKey® MLS as distributed by MLS GRID
- $170,0001 bd1 ba850 sqft250 N Broadway #5B, Yonkers, NY 10701For SaleMLS ID #1063247, Teirea Zorrilla, Listing by: Real Broker NY LLC. OneKey® MLS as distributed by MLS GRID
- $175,0001 bd1 ba750 sqft780 Bronx River Road #A16, Bronx, NY 10708For SaleMLS ID #1014359, Evelyn Garcia, Listing by: Iconic Pros. OneKey® MLS as distributed by MLS GRID
- $160,0001 bd1 ba750 sqft485 Bronx River Road #A23, Yonkers, NY 10704For SaleMLS ID #1059534, Dimitrios Kolotouros, Listing by: Compass Greater NY, LLC. OneKey® MLS as distributed by MLS GRID
- $180,0001 bd1 ba600 sqft155 Ferris Avenue #4 E, White Plains, NY 10603For SaleMLS ID #1061913, Dina A. Reggio, Listing by: Coldwell Banker Realty. OneKey® MLS as distributed by MLS GRID
- $174,9501 bd1 ba775 sqft4265 Webster Ave. #5C, Bronx, NY 10470For SaleMLS ID #932777, Gregory Clarke, Listing by: ERA Insite Realty Services. OneKey® MLS as distributed by MLS GRID
- $164,9001 bd1 ba900 sqft50 White Oak Street #3G, New Rochelle, NY 10801For SaleMLS ID #841533, Anne Wiesel, Listing by: Howard Hanna Rand Realty. OneKey® MLS as distributed by MLS GRID
- $169,0002 bd1 ba1k sqft517 Riverdale Avenue #2H, Yonkers, NY 10705For SaleMLS ID #1056665, Denise Aversa, Listing by: Howard Hanna Rand Realty. OneKey® MLS as distributed by MLS GRID
- $177,5001 bd1 ba750 sqft5621 Netherland Avenue #3D, Bronx, NY 10471For SaleMLS ID #1058080, Maria Porco Rosa, Listing by: Weichert Realtors Legacy Group. OneKey® MLS as distributed by MLS GRID
- $199,0001 bd1 ba850 sqft5601 Riverdale Avenue #3R, Bronx, NY 10471For SaleMLS ID #1029498, Hermi Aquino, Listing by: RE/MAX Distinguished Hms.&Prop. OneKey® MLS as distributed by MLS GRID
- $169,0001 bd1 ba875 sqft4320 Van Cortlandt E #1J, Bronx, NY 10470For SaleMLS ID #1007125, Kieran Dwyer, Listing by: Double C Realty. OneKey® MLS as distributed by MLS GRID
- $168,0001 bd1 ba875 sqft517 Riverdale Avenue #4D, Yonkers, NY 10705For SaleMLS ID #1035230, Charles G. Brophy, Listing by: Douglas Elliman Real Estate. OneKey® MLS as distributed by MLS GRID
