This oversized one-bedroom apartment at Vernon Manor is located in the most desired co-op's in the neighborhood! This bright and spacious apartment has been gut renovated and is approx 750 square feet of sun-filled living space with beautiful hardwood floors and crown molding throughout. The front door opens to a vestibule or office area with a closet, leading to a large living room with three west-facing windows that provide abundant afternoon sunlight and beautiful tree top views. The fully renovated open kitchen and dining room features granite counters, all stainless-steel appliances (including a Bosch dishwasher), ample cabinet storage and a pass-through buffet area ideal for dining and entertaining. A massive walk-in pantry with approx. 60 feet of linear shelving adjoins the dining room, adding convenience and extra storage. A generously sized bedroom has sunny exposures to the west and north and enough space for a recliner or love seat. The windowed bathroom has wall to wall tile, a combo tub and shower with an attractive triple sconce lighting. The apartment has been updated with new wiring, modern circuit breakers, and complete sound insulating wall treatments.
Parking is available, both indoors and outdoor by waitlist, with additional street parking for guests. No pets are permitted. Conveniently located close to local bus lines and to the Pelham or Mount Vernon Metro North train stations, which offer a short ride to Grand Central Station. Major highways (the Hutchinson River Parkway, Cross County Parkway, the Bronx River Parkway, Rt. 95 and the Major Degan) are only minutes away and a quick car or bus ride takes you to Pelham, Bronxville and New Rochelle all with an abundance of supermarkets, shops and restaurants.
For sale
$195,000
485 E Lincoln Avenue #207, Mount Vernon, NY 10552
1beds
750sqft
Stock Cooperative, Residential
Built in 1952
-- sqft lot
$-- Zestimate®
$260/sqft
$-- HOA
What's special
Oversized one-bedroom apartmentBosch dishwasherAbundant afternoon sunlightCrown molding throughoutAll stainless-steel appliancesBeautiful tree top viewsAttractive triple sconce lighting
- 8 hours
- 85
- 5
Zillow last checked:
Listing updated:
Listed by:
Bizzarro Agency, LLC 917-979-2259,
Phil J. Maffetone 917-979-2259
Source: OneKey® MLS as distributed by MLS GRID,MLS#: 1042304
Facts & features
Interior
Bedrooms & bathrooms
- Bedrooms: 1
- Bathrooms: 1
- Full bathrooms: 1
Heating
- Hot Water, Natural Gas
Cooling
- Wall/Window Unit(s)
Appliances
- Included: Dishwasher, Stainless Steel Appliance(s)
- Laundry: In Basement
Features
- Crown Molding, Granite Counters
- Flooring: Wood
- Common walls with other units/homes: 1 Common Wall
Interior area
- Total structure area: 750
- Total interior livable area: 750 sqft
Property
Parking
- Parking features: Waitlist
Details
- Special conditions: None
Construction
Type & style
- Home type: Cooperative
- Property subtype: Stock Cooperative, Residential
- Attached to another structure: Yes
Materials
- Brick
Condition
- Year built: 1952
Utilities & green energy
- Sewer: Public Sewer
- Water: Public
- Utilities for property: Electricity Available, Sewer Available, Water Available
Community & HOA
HOA
- Has HOA: No
- Services included: Common Area Maintenance
Location
- Region: Mount Vernon
Financial & listing details
- Price per square foot: $260/sqft
- Date on market: 8/28/2026
- Listing agreement: Exclusive Agency
- Electric utility on property: Yes
Estimated market value
Not available
Estimated sales range
Not available
Not available
Price history
| Date | Event | Price |
|---|---|---|
| 8/28/2026 | Listed for sale | $195,000$260/sqft |
Source:  OneKey® MLS as distributed by MLS GRID #1042304 Report a problem OneKey® MLS as distributed by MLS GRID #1042304 Report a problem | ||
Public tax history
Tax history is unavailable.
Monthly payment
Climate risks
Neighborhood: Fleetwood
Nearby schools
Schools provided by the listing agent
- Elementary: Edward Williams
- Middle: Benjamin Turner Middle School
- High: Mt Vernon High School
Source: OneKey® MLS as distributed by MLS GRID. This data may not be complete. We recommend contacting the local school district to confirm school assignments for this home.
- $116,5001 bd1 ba750 sqft485 E Lincoln Ave APT 215, Mount Vernon, NY 10552Sold
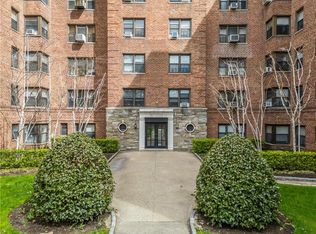
- $210,0002 bd1 ba950 sqft485 E Lincoln Ave APT 503, Mount Vernon, NY 10552Pending
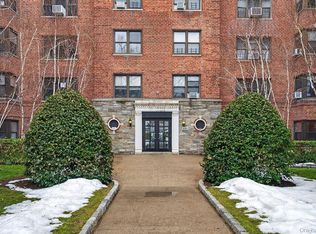
- $---- bd-- ba-- sqft485 E Lincoln Ave APT 510, Mount Vernon, NY 10552Off Market
- $170,0002 bd1 ba950 sqft485 E Lincoln Ave APT 118, Mount Vernon, NY 10552Sold
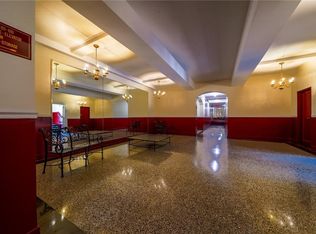
Similar homes
- $180,0002 bd1 ba900 sqft101 Ellwood Avenue #7E, Mount Vernon, NY 10552For Sale

 MLS ID #1042563, Zaman Roy Wilson, Listing by: Vern-Mount Realty Services. OneKey® MLS as distributed by MLS GRID
 - $199,0001 bd1 ba776 sqft20 William Street #2G, Mount Vernon, NY 10552For Sale
 MLS ID #1041540, Annette M. Gould, Listing by: Gould Properties & Management. OneKey® MLS as distributed by MLS GRID
 - $175,0001 bd1 ba800 sqft280 Collins Avenue #3i, Fleetwood, NY 10552For Sale
 MLS ID #1043777, Donell Oliver, Listing by: Keller Williams Realty Group. OneKey® MLS as distributed by MLS GRID
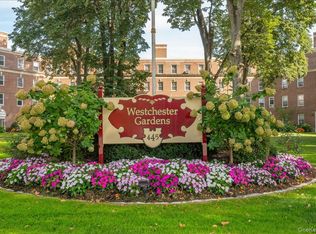
 - $215,0002 bd1 ba988 sqft445 Gramatan Avenue #HB2, Mount Vernon, NY 10552For Sale
 MLS ID #1042852, Ann Marie Damashek, Listing by: Compass Greater NY, LLC. OneKey® MLS as distributed by MLS GRID
 - $199,0001 bd1 ba725 sqft828 Pelhamdale Avenue #2P, New Rochelle, NY 10801For SaleMLS ID #1043216, Michael Clemente, Listing by: DeSimone Real Estate. OneKey® MLS as distributed by MLS GRID
- $185,0001 bd1 ba700 sqft20 William Street #5J, Mount Vernon, NY 10552For SaleMLS ID #1024868, Annette M. Gould, Listing by: Gould Properties & Management. OneKey® MLS as distributed by MLS GRID
- $155,0001 bd1 ba750 sqft465 E Lincoln Avenue #321, Mount Vernon, NY 10552For SaleMLS ID #1041865, Adrienne Riggs Stewart, Listing by: Sheridan Residential Group LLC. OneKey® MLS as distributed by MLS GRID
- $185,0001 bd1 ba725 sqft20 William Street #5H, Mount Vernon, NY 10552For SaleMLS ID #1017788, Astrit Selimaj, Listing by: The Select Team, LLC. OneKey® MLS as distributed by MLS GRID
- $199,0001 bd1 ba727 sqft472 Gramatan Avenue #O2, Mount Vernon, NY 10552For SaleMLS ID #994994, Melinda M. Torres, Listing by: eXp Realty. OneKey® MLS as distributed by MLS GRID
- $189,0001 bd1 ba800 sqft472 Gramatan Avenue #DD3, Mount Vernon, NY 10552For SaleMLS ID #1015812, Karen W. Hios, Listing by: Coldwell Banker Realty. OneKey® MLS as distributed by MLS GRID
- $179,0002 bd1 ba950 sqft2 Fisher Drive #618, Mount Vernon, NY 10552For SaleMLS ID #1024865, Rey Hollingsworth Falu, Listing by: Hollingsworth Real Estate Grp.. OneKey® MLS as distributed by MLS GRID
- $175,0002 bd1 ba950 sqft485 E Lincoln Avenue #105, Mount Vernon, NY 10552For SaleMLS ID #905289, Egen Warner, Listing by: Coldwell Banker Realty. OneKey® MLS as distributed by MLS GRID
- $184,9992 bd1 ba1k sqft2 Fisher Drive #318, Mount Vernon, NY 10552For SaleMLS ID #965953, Tiffani Golding, Listing by: Call it Closed Intl. Realty. OneKey® MLS as distributed by MLS GRID
- $183,0002 bd1 ba1k sqft465 E Lincoln Avenue #411, Mount Vernon, NY 10552For SaleMLS ID #1002496, Noel P. Cohen, Listing by: Cohen and Cohen Consulting. OneKey® MLS as distributed by MLS GRID
- $178,0001 bd1 ba950 sqft101 Ellwood Avenue #1C, Mount Vernon, NY 10552For SaleMLS ID #1027833, James Garcia, Listing by: Coldwell Banker Realty. OneKey® MLS as distributed by MLS GRID
- $169,0001 bd1 ba810 sqft415 Gramatan Avenue #1C, Mount Vernon, NY 10552For SaleMLS ID #985823, Patti Kolman, Listing by: ERA Insite Realty Services. OneKey® MLS as distributed by MLS GRID
- $200,0002 bd1 ba950 sqft445 Gramatan Ave #CD3, Fleetwood, NY 10552For SaleMLS ID #1014213, Zachary S. Cohen, Listing by: Christie's Int. Real Estate. OneKey® MLS as distributed by MLS GRID
- $195,0002 bd1 ba860 sqft30 Fleetwood Avenue #2E, Mount Vernon, NY 10552For SaleMLS ID #961834, Joanne F. Zach, Listing by: Houlihan & O'Malley R. E. Serv. OneKey® MLS as distributed by MLS GRID
- $199,0002 bd1 ba950 sqft30 Fleetwood Avenue #1B, Mount Vernon, NY 10552For SaleMLS ID #964468, Louise Kinas, Listing by: Corcoran Legends Realty. OneKey® MLS as distributed by MLS GRID
- $239,9002 bd1 ba900 sqft445 Gramatan Avenue #EB1, Fleetwood, NY 10552For SaleMLS ID #1029466, Sylvia Brown Woods, Listing by: Weichert Realtors Heritage Pro. OneKey® MLS as distributed by MLS GRID
