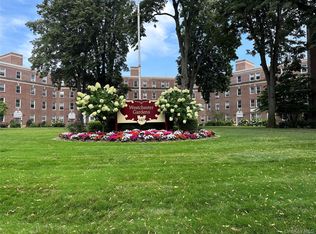
Spacious and freshly painted, this bright two-bedroom co-op in desirable Fleetwood offers an inviting layout and abundant natural light. The southwest-facing living room features two oversized windows overlooking the park-like courtyard, while nearly 9-foot ceilings and beautifully refinished hardwood floors enhance the airy feel throughout. Both bedrooms are generously proportioned, allowing for flexible furniture arrangements to suit your needs.
The eat-in kitchen is equipped with a new range and microwave and offers plenty of space for everyday dining. Ample closets provide excellent storage, with additional building storage available for $40/month. The bathroom has also been refreshed with a new vanity.
Westchester Gardens offers the added convenience of immediate parking for one car. Ideally located just 0.4 miles from the Fleetwood Metro-North station, this home combines space, light and convenience with an easy commute to Grand Central.
For sale
$215,000
445 Gramatan Avenue #HB2, Mount Vernon, NY 10552
2beds
988sqft
Stock Cooperative, Residential
Built in 1927
-- sqft lot
$-- Zestimate®
$218/sqft
$-- HOA
What's special
Abundant natural lightInviting layoutNew range and microwaveBeautifully refinished hardwood floorsSpacious and freshly paintedBright two-bedroom co-opEat-in kitchen
- 1 day
- 266
- 31
Zillow last checked:
Listing updated:
Listed by:
Compass Greater NY, LLC 914-341-1561,
Ann Marie Damashek 917-623-0624
Source: OneKey® MLS as distributed by MLS GRID,MLS#: 1042852
Facts & features
Interior
Bedrooms & bathrooms
- Bedrooms: 2
- Bathrooms: 1
- Full bathrooms: 1
Heating
- Natural Gas
Cooling
- Wall/Window Unit(s)
Appliances
- Included: Range, Refrigerator
- Laundry: Common Area
Features
- Eat-in Kitchen
- Flooring: Hardwood
- Common walls with other units/homes: 1 Common Wall
Interior area
- Total structure area: 988
- Total interior livable area: 988 sqft
Property
Parking
- Parking features: Assigned
Features
- Levels: One
- Exterior features: Courtyard
Lot
- Features: Near Public Transit, Near School, Near Shops
Details
- Special conditions: None
Construction
Type & style
- Home type: Cooperative
- Property subtype: Stock Cooperative, Residential
- Attached to another structure: Yes
Materials
- Brick
Condition
- Year built: 1927
Utilities & green energy
- Sewer: Public Sewer
- Water: Public
- Utilities for property: Electricity Connected, Natural Gas Connected, Sewer Connected, Water Connected
Community & HOA
Community
- Subdivision: Westchester Gardens
HOA
- Has HOA: No
- Services included: Heat, Hot Water
Location
- Region: Mount Vernon
Financial & listing details
- Price per square foot: $218/sqft
- Date on market: 8/28/2026
- Listing agreement: Exclusive Right To Sell
- Inclusions: Range, Refrigerator, Microwave, Ceiling Fan, Shades/Blinds, Light Fixtures
- Electric utility on property: Yes
Estimated market value
Not available
Estimated sales range
Not available
Not available
Price history
| Date | Event | Price |
|---|---|---|
| 8/27/2026 | Listed for sale | $215,000$218/sqft |
Source:  OneKey® MLS as distributed by MLS GRID #1042852 Report a problem OneKey® MLS as distributed by MLS GRID #1042852 Report a problem | ||
Public tax history
Tax history is unavailable.
Monthly payment
Climate risks
Neighborhood: Fleetwood
Nearby schools
Schools provided by the listing agent
- Elementary: Pennington
- Middle: Pennington
- High: Mt Vernon High School
Source: OneKey® MLS as distributed by MLS GRID. This data may not be complete. We recommend contacting the local school district to confirm school assignments for this home.
- $405,5002 bd1 ba1k sqft445 Gramatan Ave #AD-1, Mount Vernon, NY 10552Off Market

- $---- bd-- ba-- sqft445 Gramatan Ave APT DC1, Mount Vernon, NY 10552Off Market
- $---- bd-- ba-- sqft445 Gramatan Ave APT CC2, Mount Vernon, NY 10552Off Market
- $--2 bd2 ba-- sqft445 Gramatan Ave #F320A52C6, Mount Vernon, NY 10552Off Market
Similar homes
- $180,0002 bd1 ba900 sqft101 Ellwood Avenue #7E, Mount Vernon, NY 10552For Sale

 MLS ID #1042563, Zaman Roy Wilson, Listing by: Vern-Mount Realty Services. OneKey® MLS as distributed by MLS GRID
 - $199,0001 bd1 ba776 sqft20 William Street #2G, Mount Vernon, NY 10552For Sale
 MLS ID #1041540, Annette M. Gould, Listing by: Gould Properties & Management. OneKey® MLS as distributed by MLS GRID
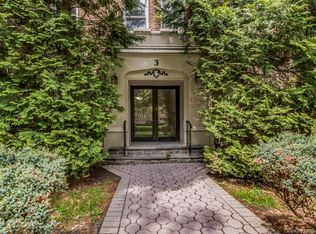
 - $239,9002 bd1 ba900 sqft445 Gramatan Avenue #EB1, Fleetwood, NY 10552For Sale
 MLS ID #1029466, Sylvia Brown Woods, Listing by: Weichert Realtors Heritage Pro. OneKey® MLS as distributed by MLS GRID
 - $199,0001 bd1 ba727 sqft472 Gramatan Avenue #O2, Mount Vernon, NY 10552For Sale
 MLS ID #994994, Melinda M. Torres, Listing by: eXp Realty. OneKey® MLS as distributed by MLS GRID
 - $195,0001 bd1 ba750 sqft485 E Lincoln Avenue #207, Mount Vernon, NY 10552For SaleMLS ID #1042304, Phil J. Maffetone, Listing by: Bizzarro Agency, LLC. OneKey® MLS as distributed by MLS GRID
- $200,0002 bd1 ba950 sqft445 Gramatan Ave #CD3, Fleetwood, NY 10552For SaleMLS ID #1014213, Zachary S. Cohen, Listing by: Christie's Int. Real Estate. OneKey® MLS as distributed by MLS GRID
- $189,0001 bd1 ba800 sqft472 Gramatan Avenue #DD3, Mount Vernon, NY 10552For SaleMLS ID #1015812, Karen W. Hios, Listing by: Coldwell Banker Realty. OneKey® MLS as distributed by MLS GRID
- $175,0001 bd1 ba800 sqft280 Collins Avenue #3i, Fleetwood, NY 10552For SaleMLS ID #1043777, Donell Oliver, Listing by: Keller Williams Realty Group. OneKey® MLS as distributed by MLS GRID
- $185,0001 bd1 ba725 sqft20 William Street #5H, Mount Vernon, NY 10552For SaleMLS ID #1017788, Astrit Selimaj, Listing by: The Select Team, LLC. OneKey® MLS as distributed by MLS GRID
- $185,0001 bd1 ba700 sqft20 William Street #5J, Mount Vernon, NY 10552For SaleMLS ID #1024868, Annette M. Gould, Listing by: Gould Properties & Management. OneKey® MLS as distributed by MLS GRID
- $226,0002 bd1 ba950 sqft30 Fleetwood Avenue #5G, Mount Vernon, NY 10552For SaleMLS ID #966833, Lesley Amato, Listing by: Corcoran Legends Realty. OneKey® MLS as distributed by MLS GRID
- $199,9992 bd2 ba1.1k sqft671 Bronx River Road #6k, Yonkers, NY 10704For SaleMLS ID #1037214, Xiao T. Chen, Listing by: Century 21 Dawns Gold Realty. OneKey® MLS as distributed by MLS GRID
- $199,0002 bd1 ba950 sqft30 Fleetwood Avenue #1B, Mount Vernon, NY 10552For SaleMLS ID #964468, Louise Kinas, Listing by: Corcoran Legends Realty. OneKey® MLS as distributed by MLS GRID
- $195,0002 bd1 ba860 sqft30 Fleetwood Avenue #2E, Mount Vernon, NY 10552For SaleMLS ID #961834, Joanne F. Zach, Listing by: Houlihan & O'Malley R. E. Serv. OneKey® MLS as distributed by MLS GRID
- $269,0002 bd2 ba1.1k sqft11 Park Avenue #4M, Mount Vernon, NY 10550For SaleMLS ID #1043851, Angela Garduno, Listing by: eXp Realty. OneKey® MLS as distributed by MLS GRID
- $199,0002 bd1 ba950 sqft671 Bronx River Road #4P, Yonkers, NY 10704For SaleMLS ID #1039047, James Kogut, Listing by: Serhant LLC. OneKey® MLS as distributed by MLS GRID
- $240,0002 bd1 ba1.1k sqft600 Locust Street #5K, Fleetwood, NY 10552For SaleMLS ID #1006060, Susan D. Hawkins, Listing by: Julia B Fee Sothebys Int. Rlty. OneKey® MLS as distributed by MLS GRID
- $215,0001 bd1 ba872 sqft290 Collins Avenue #8E, Fleetwood, NY 10552For SaleMLS ID #1018577, Maria Cioffi, Listing by: Edward L. Lombardi RE LLC. OneKey® MLS as distributed by MLS GRID
- $199,0001 bd1 ba950 sqft1470 Midland Ave #5L, Bronxville, NY 10708For SaleMLS ID #1031065, Stephanie L. Mackus, Listing by: Houlihan Lawrence Inc.. OneKey® MLS as distributed by MLS GRID
- $225,0001 bd1 ba900 sqft290 Collins Ave #2C, Fleetwood, NY 10552For SaleMLS ID #1028331, Kevin W. Tucker Jr, Listing by: Houlihan Lawrence Inc.. OneKey® MLS as distributed by MLS GRID
