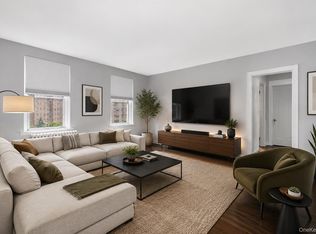
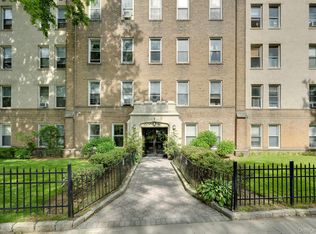
Welcome to Westchester Gardens in Fleetwood!! This top floor, 950sqft, 2-bedroom, 1 bathroom is a fantastic place to call home. This Co-op features high ceilings, hardwood floors, ample light, an eat-in kitchen, spacious layout and plenty of closets. Westchester Gardens has beautifully maintained grounds with benches to relax. A full time super on premises, dedicated off street parking, laundry in the building, intercom system with cameras as well as a security surveillance system throughout the premises. Fleetwood has parks, shops, restaurants, all nearby. It is conveniently located with a 25 minute Metro North commute to Grand Central, buses, Cross County parkway which provides access to The Hutchinson River Parkway, Bronx River Parkway, The Sprain, Interstate 87, and Saw Mill River Parkway.
For sale
$200,000
445 Gramatan Ave #CD3, Fleetwood, NY 10552
2beds
950sqft
Stock Cooperative, Residential
Built in 1941
-- sqft lot
$-- Zestimate®
$211/sqft
$1,213/mo HOA
What's special
Dedicated off street parkingAmple lightHigh ceilingsPlenty of closetsHardwood floorsBeautifully maintained groundsSpacious layout
- 94 days
- 597
- 54
Zillow last checked:
Listing updated:
Listed by:
Christie's Int. Real Estate 914-200-1515,
Zachary S. Cohen 914-433-3511
Source: OneKey® MLS as distributed by MLS GRID,MLS#: 1014213
Facts & features
Interior
Bedrooms & bathrooms
- Bedrooms: 2
- Bathrooms: 1
- Full bathrooms: 1
Heating
- Natural Gas
Cooling
- Wall/Window Unit(s)
Appliances
- Included: Gas Oven, Refrigerator
- Laundry: Common Area, In Basement
Features
- Eat-in Kitchen, Galley Type Kitchen
- Flooring: Hardwood
- Basement: Common
- Attic: None
- Has fireplace: No
- Common walls with other units/homes: 2+ Common Walls
Interior area
- Total structure area: 950
- Total interior livable area: 950 sqft
Property
Parking
- Parking features: Assigned
Lot
- Features: Landscaped, Near Public Transit, Near School, Near Shops
Details
- Special conditions: None
Construction
Type & style
- Home type: Cooperative
- Architectural style: Garden
- Property subtype: Stock Cooperative, Residential
- Attached to another structure: Yes
Materials
- Brick
Condition
- Year built: 1941
Utilities & green energy
- Sewer: Public Sewer
- Water: Public
- Utilities for property: Cable Connected, Electricity Connected, Sewer Connected, Water Connected
Community & HOA
Community
- Security: Fire Escape
HOA
- Has HOA: Yes
- Services included: Common Area Maintenance, Maintenance Structure, Heat, Hot Water, Sewer, Snow Removal
- HOA fee: $1,213 monthly
Location
- Region: Mount Vernon
Financial & listing details
- Price per square foot: $211/sqft
- Date on market: 7/2/2026
- Cumulative days on market: 95 days
- Listing agreement: Exclusive Right To Sell
- Electric utility on property: Yes
Estimated market value
Not available
Estimated sales range
Not available
Not available
Price history
| Date | Event | Price |
|---|---|---|
| 7/2/2026 | Listed for sale | $200,000+0%$211/sqft |
Source:  OneKey® MLS as distributed by MLS GRID #1014213 Report a problem OneKey® MLS as distributed by MLS GRID #1014213 Report a problem | ||
| 3/1/2026 | Listing removed | $199,999$211/sqft |
Source: OneKey® MLS as distributed by MLS GRID #823780 Report a problem | ||
| 9/4/2025 | Price change | $199,999-11.1%$211/sqft |
Source: OneKey® MLS as distributed by MLS GRID #823780 Report a problem | ||
| 5/7/2025 | Price change | $225,000-10%$237/sqft |
Source: OneKey® MLS as distributed by MLS GRID #823780 Report a problem | ||
| 2/27/2025 | Listed for sale | $249,999+56.3%$263/sqft |
Source: OneKey® MLS as distributed by MLS GRID #823780 Report a problem | ||
| 11/1/2020 | Listing removed | $159,995$168/sqft |
Source: Weichert Realtors #H6037376 Report a problem | ||
| 2/3/2020 | Price change | $159,995-3%$168/sqft |
Source: Weichert Realtors #4923122 Report a problem | ||
| 10/18/2019 | Listed for sale | $164,995$174/sqft |
Source: Weichert Realtors #4923122 Report a problem | ||
| 8/14/2019 | Listing removed | $164,995$174/sqft |
Source: Weichert Realtors #4923122 Report a problem | ||
| 8/13/2019 | Pending sale | $164,995$174/sqft |
Source: Weichert Realtors #4923122 Report a problem | ||
| 6/6/2019 | Price change | $164,995-5.7%$174/sqft |
Source: Weichert Realtors #4923122 Report a problem | ||
| 4/26/2019 | Listed for sale | $175,000+52.2%$184/sqft |
Source: Weichert Realtors #4923122 Report a problem | ||
| 7/17/2015 | Sold | $115,000-4.1%$121/sqft |
Source: OneKey® MLS as distributed by MLS GRID #H3216874 Report a problem | ||
| 4/3/2015 | Listing removed | $119,900$126/sqft |
Source: Four Seasons RealEstate Center #3216874 Report a problem | ||
| 2/27/2015 | Listed for sale | $119,900$126/sqft |
Source: Hudson Gateway MLS #3216874 Report a problem | ||
Public tax history
Tax history is unavailable.
Monthly payment
Climate risks
Neighborhood: Fleetwood
Nearby schools
Schools provided by the listing agent
- Elementary: Pennington
- Middle: Pennington
- High: Mt Vernon High School
Source: OneKey® MLS as distributed by MLS GRID. This data may not be complete. We recommend contacting the local school district to confirm school assignments for this home.
- $---- bd-- ba-- sqft445 Gramatan Ave APT DC1, Mount Vernon, NY 10552Off Market
- $---- bd-- ba-- sqft445 Gramatan Ave APT CC2, Mount Vernon, NY 10552Off Market
- $--2 bd2 ba-- sqft445 Gramatan Ave #F320A52C6, Mount Vernon, NY 10552Off Market
- $--1 bd1 ba-- sqft445 Gramatan Ave #1, Mount Vernon, NY 10552Off Market
Similar homes
- $189,0001 bd1 ba800 sqft472 Gramatan Avenue #DD3, Mount Vernon, NY 10552For Sale
 MLS ID #1015812, Karen W. Hios, Listing by: Coldwell Banker Realty. OneKey® MLS as distributed by MLS GRID
 - $185,0001 bd1 ba725 sqft20 William Street #5H, Mount Vernon, NY 10552For Sale
 MLS ID #1017788, Astrit Selimaj, Listing by: The Select Team, LLC. OneKey® MLS as distributed by MLS GRID
 - $215,0001 bd1 ba900 sqft290 Collins Ave #2C, Fleetwood, NY 10552For Sale
 MLS ID #1028331, Kevin W. Tucker Jr, Listing by: Houlihan Lawrence Inc.. OneKey® MLS as distributed by MLS GRID
 - $285,0002 bd1 ba1.1k sqft472 Gramatan Avenue #A3, Mount Vernon, NY 10552For Sale
 MLS ID #997029, Barbara Guarino Lester, Listing by: Coldwell Banker Realty. OneKey® MLS as distributed by MLS GRID
 - $229,8881 bd1 ba875 sqft1 Bronxville Road #6A, Bronxville, NY 10708For SaleMLS ID #996503, Brent R. VanAken, Listing by: Keller Williams Village Sq Rlt. OneKey® MLS as distributed by MLS GRID
- $239,0001 bd1 ba780 sqft1 Bronxville Road #3S, Bronxville, NY 10708For SaleMLS ID #1046669, Thomas Bimonte, Listing by: Christie's Int. Real Estate. OneKey® MLS as distributed by MLS GRID
- $145,0001 bd1 ba690 sqft19 william Street #5J, Mount Vernon, NY 10552For SaleMLS ID #942634, Komal Garewal, Listing by: Winwin Realty. OneKey® MLS as distributed by MLS GRID
- $215,0002 bd1 ba868 sqft247 Parkview Avenue #3P, Bronxville, NY 10708For SaleMLS ID #1033744, Elizabeth C. Ritchie, Listing by: Julia B Fee Sothebys Int. Rlty. OneKey® MLS as distributed by MLS GRID
- $210,0002 bd1 ba980 sqft4295 Webster Avenue #2D, Bronx, NY 10470For SaleMLS ID #1008851, Emanuel Ochoa, Listing by: Real Broker NY LLC. OneKey® MLS as distributed by MLS GRID
- $219,9991 bd1 ba750 sqft1344 Midland Avenue #3E, Bronxville, NY 10708For SaleMLS ID #1017359, Lesley Amato, Listing by: Corcoran Legends Realty. OneKey® MLS as distributed by MLS GRID
- $215,0002 bd1 ba900 sqft1 Remsen Road #1F, Yonkers, NY 10710For SaleMLS ID #1021483, Dardan Berisha, Listing by: Berkshire Hathaway HS NY Prop. OneKey® MLS as distributed by MLS GRID
- $225,0002 bd1 ba865 sqft11 Bronx River Road #1M, Yonkers, NY 10704For SaleMLS ID #1008339, Felix J. Hernandez, Listing by: Real Broker NY LLC. OneKey® MLS as distributed by MLS GRID
- $139,9991 bd1 ba750 sqft465 E Lincoln Avenue #321, Mount Vernon, NY 10552For SaleMLS ID #1041865, Adrienne Riggs Stewart, Listing by: Sheridan Residential Group LLC. OneKey® MLS as distributed by MLS GRID
- $199,0002 bd1 ba850 sqft3555 Kings College Place #2K, Bronx, NY 10467For SaleMLS ID #972664, Trudi Iglesias, Listing by: Howard Hanna Rand Realty. OneKey® MLS as distributed by MLS GRID
- $175,0002 bd1 ba1k sqft19 Abeel Street #4H, Yonkers, NY 10705For SaleMLS ID #1035041, Tony Murphy, Listing by: Houlihan Lawrence Inc.. OneKey® MLS as distributed by MLS GRID
- $243,0002 bd2 ba1.2k sqft1234 Midland Avenue #6E, Bronxville, NY 10708For SaleMLS ID #1027876, Xiao T. Chen, Listing by: Century 21 Dawns Gold Realty. OneKey® MLS as distributed by MLS GRID
- $175,0001 bd1 ba800 sqft219 Bronx River Road #4N, Yonkers, NY 10704For SaleMLS ID #1051908, Ramanjit Dhanoa, Listing by: eXp Realty. OneKey® MLS as distributed by MLS GRID
