A bright, garden-level one-bedroom unit in a cooperative building featuring a spacious living room, a dedicated dining area, and a versatile bonus room perfect for a home office or formal dining. The large bedroom offers ample space and is complemented by an updated bathroom and generous closet space throughout.
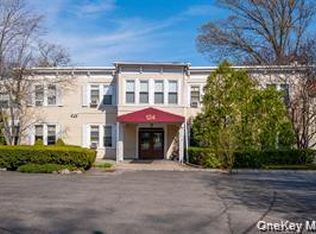
Residents enjoy beautifully maintained grounds, an inviting lobby, and convenient common laundry facilities. Additional amenities include a storage area (waiting list applies) and secure bike storage.
Located close to schools, transportation, shopping, and restaurants, this home blends comfort, convenience, and community. Experience the charm and practicality of this cooperative living opportunity.
For sale
$185,000
101 Ellwood Avenue #1C, Mount Vernon, NY 10552
1beds
950sqft
Stock Cooperative, Residential
Built in 1940
-- sqft lot
$-- Zestimate®
$195/sqft
$-- HOA
What's special
Generous closet space throughoutDedicated dining areaUpdated bathroomBeautifully maintained groundsBright garden-level one-bedroom unitInviting lobby
- 20 days |
- 148 |
- 4 |
Zillow last checked:
Listing updated:
Listed by:
Coldwell Banker Realty 914-769-2950,
James Garcia 914-266-1925
Source: OneKey® MLS as distributed by MLS GRID,MLS#: 1027833
Facts & features
Interior
Bedrooms & bathrooms
- Bedrooms: 1
- Bathrooms: 1
- Full bathrooms: 1
Heating
- Baseboard, Electric, Natural Gas
Cooling
- Wall/Window Unit(s)
Appliances
- Included: Refrigerator, Gas Water Heater
- Laundry: Laundry Room
Features
- First Floor Bedroom, First Floor Full Bath, Original Details
- Has fireplace: No
- Common walls with other units/homes: 2+ Common Walls
Interior area
- Total structure area: 950
- Total interior livable area: 950 sqft
Property
Parking
- Parking features: On Street
- Has uncovered spaces: Yes
Details
- Parcel number: 0800165049021540000001
- Special conditions: None
Construction
Type & style
- Home type: Cooperative
- Property subtype: Stock Cooperative, Residential
- Attached to another structure: Yes
Materials
- Brick
Condition
- Actual
- Year built: 1940
Utilities & green energy
- Sewer: Public Sewer
- Water: Public
- Utilities for property: Cable Available, Electricity Available, Natural Gas Available, Trash Collection Public
Community & HOA
Community
- Subdivision: Pennwood
HOA
- Has HOA: Yes
- Services included: Heat, Hot Water
Location
- Region: Mount Vernon
Financial & listing details
- Price per square foot: $195/sqft
- Date on market: 7/20/2026
- Cumulative days on market: 20 days
- Listing agreement: Exclusive Right To Sell
- Electric utility on property: Yes
Estimated market value
Not available
Estimated sales range
Not available
Not available
Price history
| Date | Event | Price |
|---|---|---|
| 7/20/2026 | Listed for sale | $185,000+71.3%$195/sqft |
Source:  OneKey® MLS as distributed by MLS GRID #1027833 Report a problem OneKey® MLS as distributed by MLS GRID #1027833 Report a problem | ||
| 6/16/2023 | Sold | $108,000-1.8%$114/sqft |
Source: OneKey® MLS as distributed by MLS GRID #H6234130 Report a problem | ||
| 4/3/2023 | Pending sale | $110,021$116/sqft |
Source: OneKey® MLS as distributed by MLS GRID #H6234130 Report a problem | ||
| 2/28/2023 | Listed for sale | $110,021+29.4%$116/sqft |
Source: OneKey® MLS as distributed by MLS GRID #H6234130 Report a problem | ||
| 4/22/2022 | Listing removed | -- |
Source: OneKey® MLS as distributed by MLS GRID #H6140631 Report a problem | ||
| 3/23/2022 | Listed for sale | $84,999$89/sqft |
Source: OneKey® MLS as distributed by MLS GRID #H6140631 Report a problem | ||
| 1/28/2022 | Pending sale | $84,999$89/sqft |
Source: OneKey® MLS as distributed by MLS GRID #H6140631 Report a problem | ||
| 12/17/2021 | Listed for sale | $84,999$89/sqft |
Source: OneKey® MLS as distributed by MLS GRID #H6140631 Report a problem | ||
| 11/3/2021 | Pending sale | $84,999$89/sqft |
Source: OneKey® MLS as distributed by MLS GRID #H6140631 Report a problem | ||
| 9/4/2021 | Listed for sale | $84,999$89/sqft |
Source: OneKey® MLS as distributed by MLS GRID #H6140631 Report a problem | ||
Public tax history
Tax history is unavailable.
Monthly payment
Climate risks
Neighborhood: Fleetwood
Nearby schools
GreatSchools rating
- 6/10Traphagen SchoolGrades: PK-8Distance: 0.1 mi
- 3/10Mount Vernon High SchoolGrades: 9-12Distance: 0.5 mi
Schools provided by the listing agent
- Elementary: Traphagen
- Middle: Pennington
- High: Mt Vernon High School
Source: OneKey® MLS as distributed by MLS GRID. This data may not be complete. We recommend contacting the local school district to confirm school assignments for this home.
- $---- bd-- ba-- sqft101 Ellwood Ave APT 2G, Mount Vernon, NY 10552Off Market
- $---- bd-- ba-- sqft101 Ellwood Ave APT 7C, Mount Vernon, NY 10552Off Market
- $---- bd-- ba-- sqft101 Ellwood Ave APT 3C, Mount Vernon, NY 10552Off Market
- $---- bd-- ba-- sqft101 Ellwood Ave APT 4H, Mount Vernon, NY 10552Off Market
- $---- bd-- ba-- sqft101 Ellwood Ave APT 2D, Mount Vernon, NY 10552Off Market
- $---- bd-- ba-- sqft101 Ellwood Ave APT 4K, Mount Vernon, NY 10552Off Market
- $---- bd-- ba-- sqft101 Ellwood Ave APT 7D, Mount Vernon, NY 10552Off Market
- $---- bd-- ba-- sqft101 Ellwood Ave APT 7J, Mount Vernon, NY 10552Off Market
- $---- bd-- ba-- sqft101 Ellwood Ave APT 2K, Mount Vernon, NY 10552Off Market
A local agent can set up tours, give advice and negotiate with sellers.
Similar homes
- $189,5001 bd1 ba700 sqft124 PELHAMDALE Avenue #8A, Pelham, NY 10803For Sale
 MLS ID #1034919, Merrick Platzner, Listing by: Platzner International Group. OneKey® MLS as distributed by MLS GRID
 - $189,0001 bd1 ba800 sqft4 Sadore Lane #7M, Yonkers, NY 10710For Sale
 MLS ID #1013982, Manish Manjul, Listing by: RE/MAX Distinguished Hms.&Prop. OneKey® MLS as distributed by MLS GRID
 - $170,0001 bd1 ba725 sqft6 Fordham Hill Oval #8H, Bronx, NY 10468For Sale
 MLS ID #1030061, Ralph M. Harvey, Listing by: ListWithFreedom.Com. OneKey® MLS as distributed by MLS GRID
 - $189,0001 bd1 ba750 sqftNetherland Gardens, Bronx, NY 10471Active
 MLS ID #S1834066, Andrew Kramer, Listing by: Brown Harris Stevens. StreetEasy
 - $154,9001 bd1 ba750 sqft678 Warburton #3B, Yonkers, NY 10701For SaleMLS ID #992732, Bradley Schneider, Listing by: ERA Insite Realty Services. OneKey® MLS as distributed by MLS GRID
- $199,9991 bd1 ba900 sqft3017 Riverdale Ave APT 1F, Bronx, NY 10463ActiveMLS ID #S1838566, Noel Cohen, Listing by: Cohen and Cohen Consulting Realty Inc. StreetEasy
- $229,0002 bd1 ba1.1k sqft590 E Third Street #4O, Mount Vernon, NY 10553For SaleMLS ID #H6302645, Donna Stewart, Listing by: Dalling & Dalling R.E., Inc.. OneKey® MLS as distributed by MLS GRID
- $176,9992 bd1 ba900 sqft3535 Kings College Place #5a, Bronx, NY 10467For SaleMLS ID #H6255084, Ismail S. Kolya, Listing by: eXp Realty. OneKey® MLS as distributed by MLS GRID
- $179,9001 bd-- ba800 sqft45 E Hartsdale Ave APT 2N, Hartsdale, NY 10530For Sale By Owner
- $179,9001 bd1 ba950 sqft1 Fordham Hill Oval #2E, Bronx, NY 10468For SaleMLS ID #1013588, Thomas J. Santore, Listing by: Coldwell Banker Realty. OneKey® MLS as distributed by MLS GRID
- $170,0001 bd1 ba750 sqft333 Bronx River Road #707, Yonkers, NY 10704For SaleMLS ID #966323, Drita V. Shala, Listing by: Howard Hanna Rand Realty. OneKey® MLS as distributed by MLS GRID
- $169,0001 bd1 ba658 sqft39 E 39Th St BLDG 39 #8G, Paterson City, NJ 07514For SaleMLS ID #4043777, Maria Warner, Realty One Group Living. GSMLS
- $190,0001 bd1 ba750 sqft2190 Boston Road #5K, Bronx, NY 10462For SaleMLS ID #903234, Jason Henry, Listing by: Keller Williams Hudson Valley. OneKey® MLS as distributed by MLS GRID
- $199,0002 bd1 ba950 sqft1966 Newbold Avenue #1202, Bronx, NY 10472For SaleMLS ID #1028830, Lance D. Williamson, Listing by: Exit Realty Group. OneKey® MLS as distributed by MLS GRID
- $175,0001 bd1 ba600 sqft112-25 34th Ave #3E, Corona, NY 11368For Sale By Owner
- $190,0002 bd1 ba900 sqft756 Brady Ave APT 507, Bronx, NY 10462ActiveMLS ID #S1756272, Cesar M Negron, Listing by: Corcoran. StreetEasy
- $165,0002 bd2 ba1k sqft(Undisclosed Address), Lauderhill, FL 33313For Sale
 MLS ID #B26021496, Mario J Santana, My House Realty LLC. BeachesMLS
 - $208,0002 bd1 ba900 sqft3321 Bruckner Boulevard #5J, Bronx, NY 10461For SaleMLS ID #959634, Marisa Vecchiarello, Listing by: Today Realty Corp.. OneKey® MLS as distributed by MLS GRID
- $260,0001 bd1 ba634 sqft1501 Metropolitan Avenue #11G, Bronx, NY 10462For SaleMLS ID #980804, Mourad Rabii, Listing by: YCL Real Estate Consulting. OneKey® MLS as distributed by MLS GRID
- $149,0001 bd1 ba800 sqft491 Riverdale Avenue #6D, Yonkers, NY 10705For SaleMLS ID #1014712, Beverly Morris, Listing by: BHG Real Estate Choice Realty. OneKey® MLS as distributed by MLS GRID
